Skip To Content

1455 Pickett Street SE

Kentwood, MI 49508
  • $369,900
  • STATUS: Active
  • ON SITE: 19 Days
  • MLS #: 26050655
Price Reduced
UPDATED: 52 min ago
$369,900
  • 3
    BEDS
  • 0.23
    ACRES
  • 1
    BATHS
  • 1
    1/2 BATHS
  • 1,728
    SQFT
  • $214
    $/SQFT
Neighborhood:
Type:
Single-Family Home
Built:
1960
County:

School Ratings & Info

School District:

Description

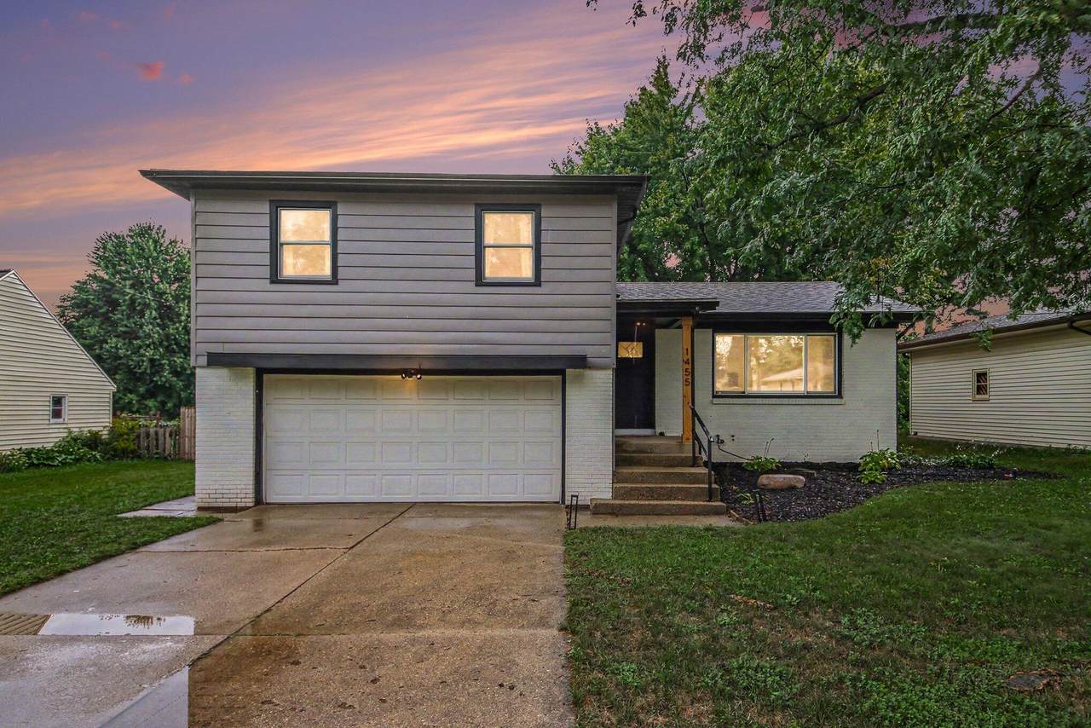
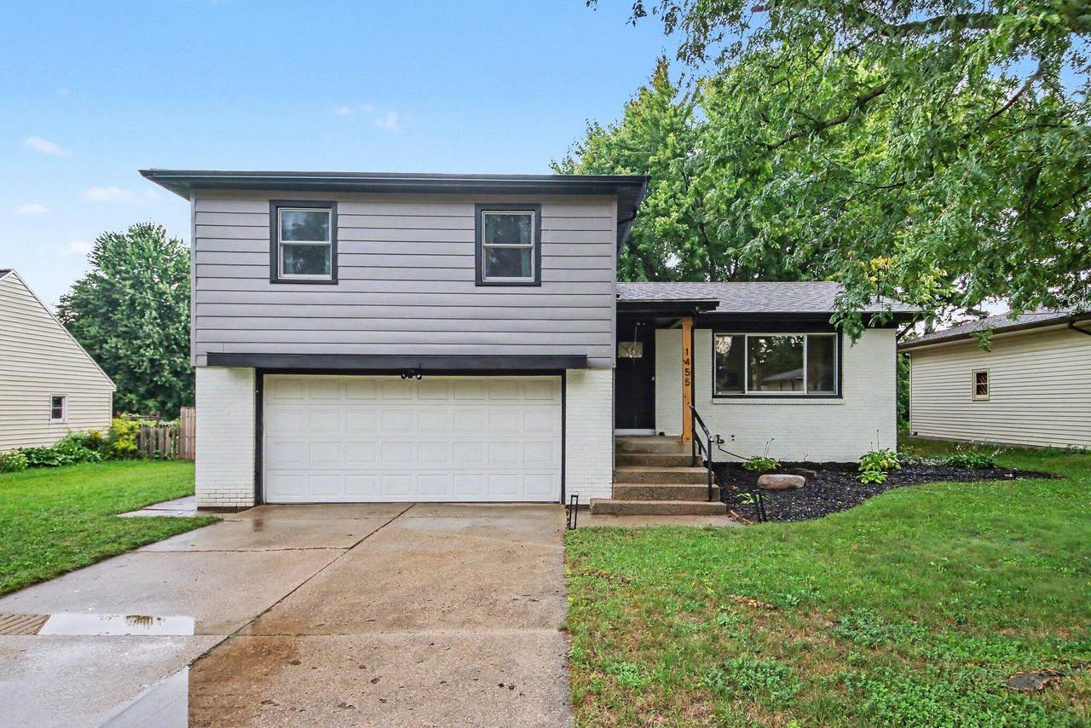
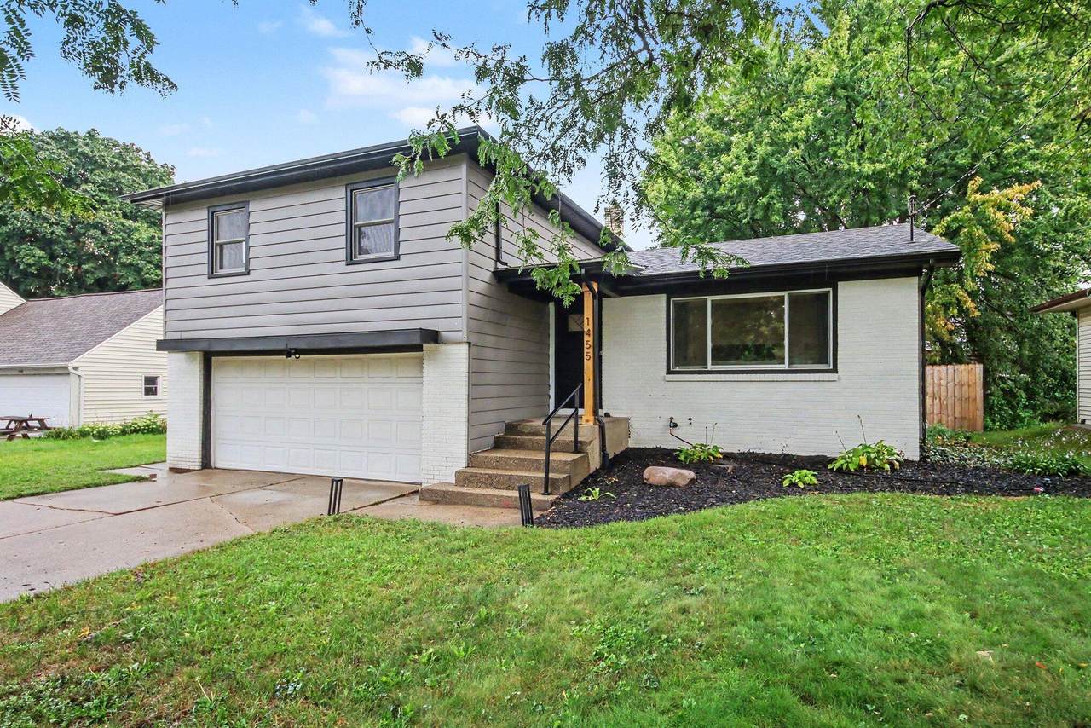
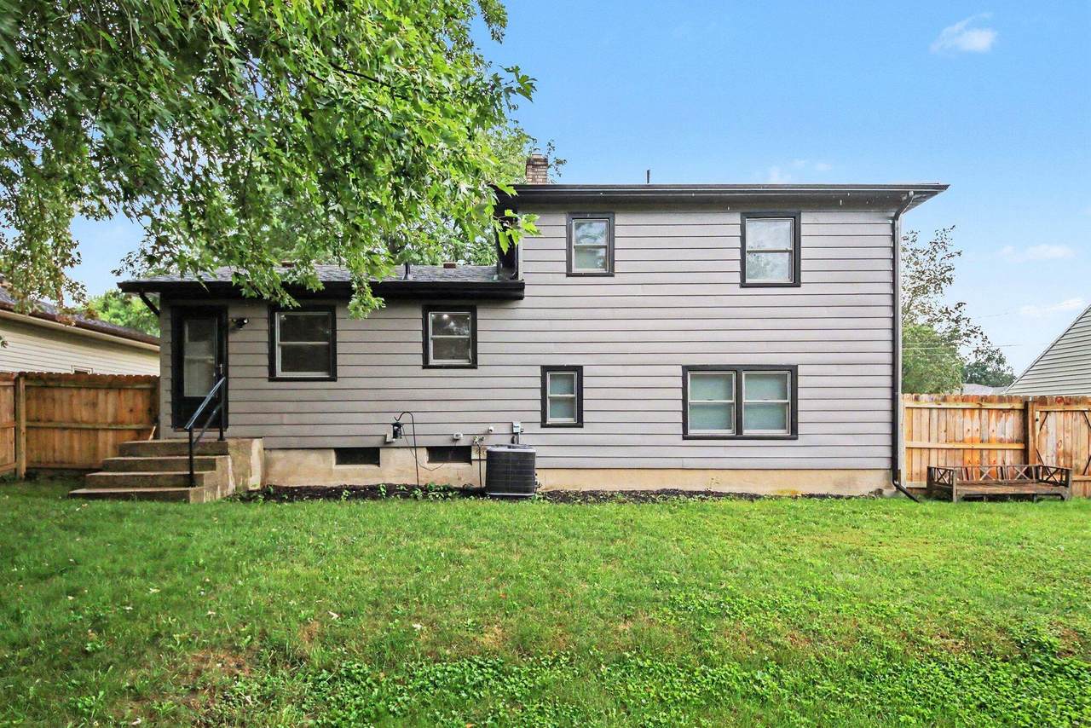
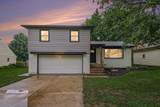
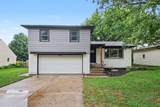
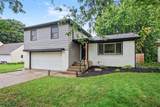
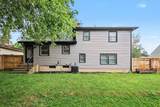
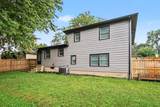
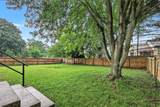
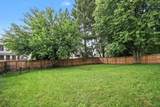
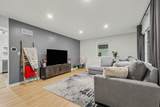
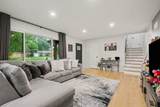
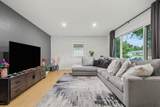
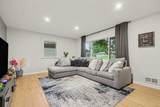
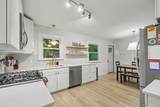
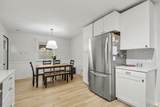
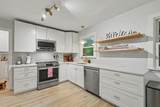
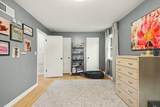
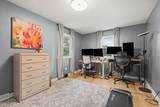
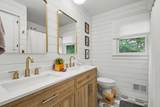
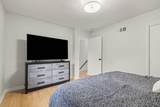
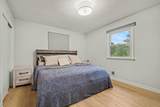
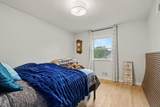
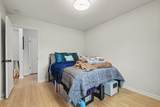
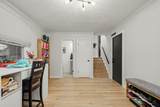
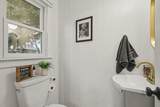
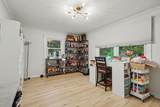
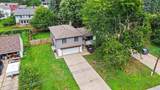
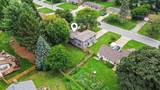
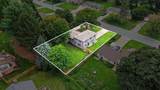
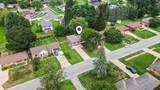
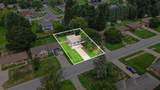
Welcome home! This beautifully updated 3-bedroom, 1.5-bath home combines classic charm with modern updates and thoughtful features throughout. Step inside to find gorgeous hardwood floors and an inviting, spacious living area with loads of natural light from the front picture window. The updated kitchen features new appliances and provides a fresh, functional space for everyday living and entertaining. Upstairs are 3 large bedrooms with updated full bath; plenty of space for growing families or hosting guests. The lower finished level works well as a bonus space for entertaining or a home office. The over-sized 2 car garage is perfect for a small workshop area a long with plenty of space for protecting vehicles from winter. Outside, enjoy your large, private backyard enclosed by a privacy fence that creates a perfect space to run around and enjoy the outdoors. Come see it today before it's gone!

Monthly Payment Calculator


© 2026 MichRIC, LLC. All rights reserved. Information deemed reliable but not guaranteed. Updated: 2026-10-13T17:33:51.817.
www.michiganlakehomes.net/homes/181472718
Print Image

1455 Pickett Street SE Kentwood, MI 49508

  • Price: $369,900
  • Status: Active
  • On Site: 19 Days
  • Updated: 52 min ago
  • MLS #: 26050655
3
Beds
1
Baths
1
½ Baths
0.23
Acres
1,728
SQFT
$214
$/SQFT
1960
Built
Neighborhood:
City Of Kentwood
County:
Kent
School District:
Kentwood
Property Description
Welcome home! This beautifully updated 3-bedroom, 1.5-bath home combines classic charm with modern updates and thoughtful features throughout. Step inside to find gorgeous hardwood floors and an inviting, spacious living area with loads of natural light from the front picture window. The updated kitchen features new appliances and provides a fresh, functional space for everyday living and entertaining. Upstairs are 3 large bedrooms with updated full bath; plenty of space for growing families or hosting guests. The lower finished level works well as a bonus space for entertaining or a home office. The over-sized 2 car garage is perfect for a small workshop area a long with plenty of space for protecting vehicles from winter. Outside, enjoy your large, private backyard enclosed by a privacy fence that creates a perfect space to run around and enjoy the outdoors. Come see it today before it's gone!
Exterior Features

Architectural Style [] Attached Garage YN Yes Construction Materials Aluminum SidingBrickVinyl Siding Driveway Paved YN Yes Garage YN Yes Lot Features Level Other Structures [] Pool Features [] Road Surface Type Paved Roof AsphaltShingle Water Access YN No Waterfront Features [] Waterfront YN No Window Features Replacement

Interior Features

Appliances DishwasherDryerMicrowaveRangeRefrigeratorWasher Basement Full Basement YN Yes Cooling Central Air Cooling YN Yes Fireplace Features [] Fireplace YN No Heating Forced Air Heating YN Yes Interior Features Garage Door OpenerPantry Main Floor Bedrooms 0 Pantry YN Yes

Property Features

Accessibility Features [] Association Amenities [] Association Fee Includes [] Auction Or For Sale For Sale Cross Street Kalamazoo Ave Listing Terms CashFHAVA LoanConventional New Construction YN No Property Sub Type Single Family Residence Sewer Public Tax Annual Amount 6199.65 Tax Year 2025 Utilities Electricity AvailableNatural Gas ConnectedCable ConnectedHigh-Speed Internet Water Source Public Zoning res

Listing provided courtesy of Joshua Yskes of Five Star Real Estate (Ada): 616-425-7600. © 2026 MichRIC, LLC. All rights reserved. Information deemed reliable but not guaranteed.


© 2026 MichRIC, LLC. All rights reserved. Information deemed reliable but not guaranteed. Updated: 2026-10-13T17:33:51.817.
 
https://bt-photos.global.ssl.fastly.net/swmich/1280_boomver_1_26050655-2.jpg https://bt-photos.global.ssl.fastly.net/swmich/1280_boomver_1_26050655-2.jpg https://bt-photos.global.ssl.fastly.net/swmich/1280_boomver_1_26050655-2.jpg
Logo
Green Towne Coastal Realty
2624 Niles Ave
Saint Joseph MI, 49085