
Skip To Content

14936 Fillmore Street

West Olive, MI 49460
  • $629,900
  • STATUS: Active
  • ON SITE: 23 Days
  • MLS #: 26050518
Open House
UPDATED: 155 min ago
$629,900
  • 4
    BEDS
  • 0.51
    ACRES
  • 3
    BATHS
  • 1
    1/2 BATHS
  • 2,623
    SQFT
  • $240
    $/SQFT
Neighborhood:
Type:
Single-Family Home
Built:
2026
County:

School Ratings & Info

School District:

Description

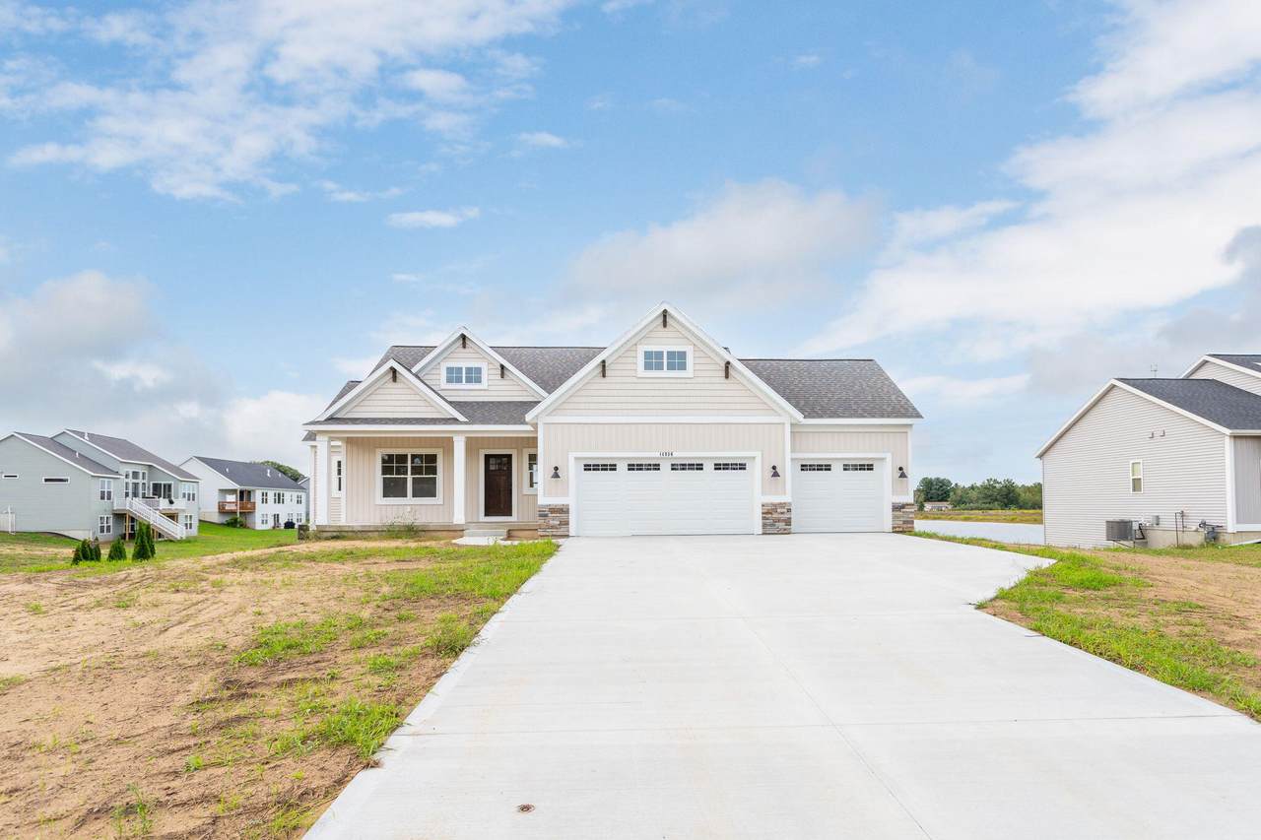
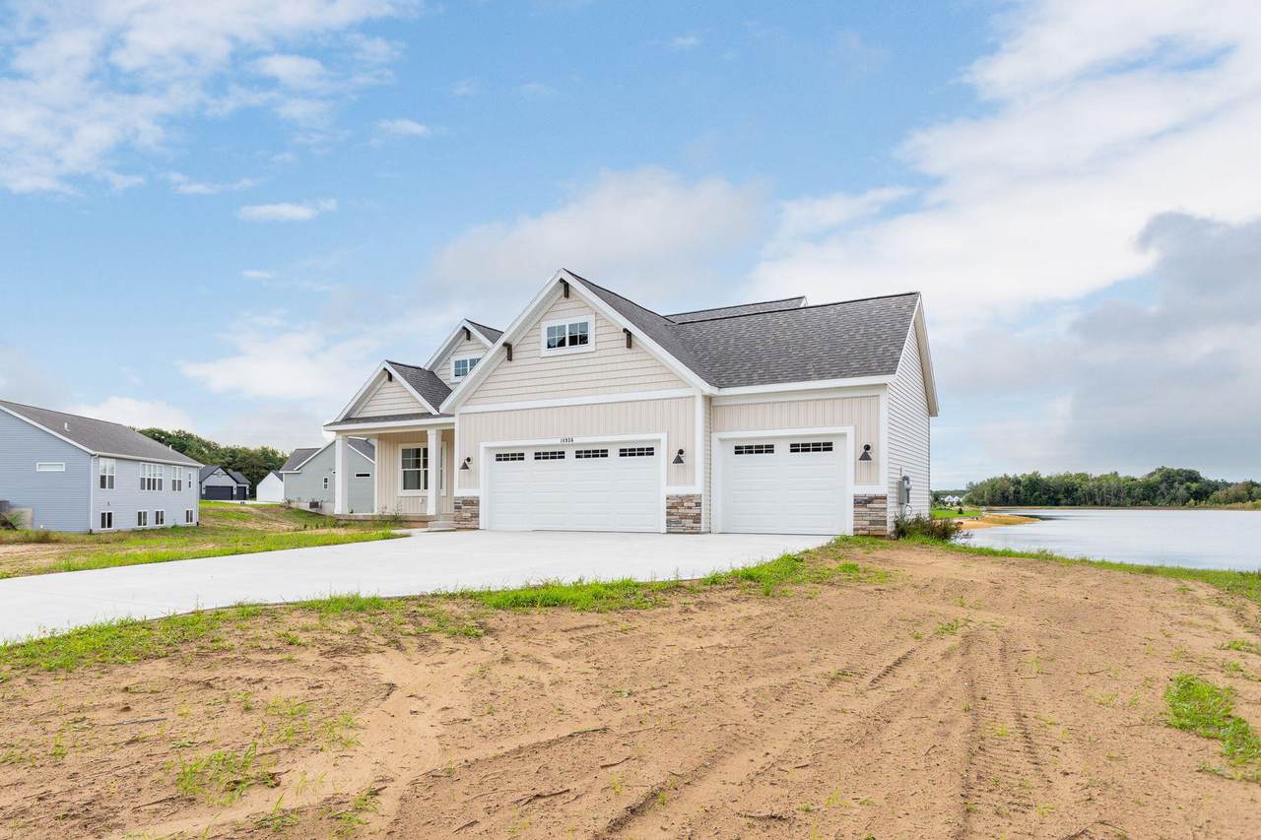
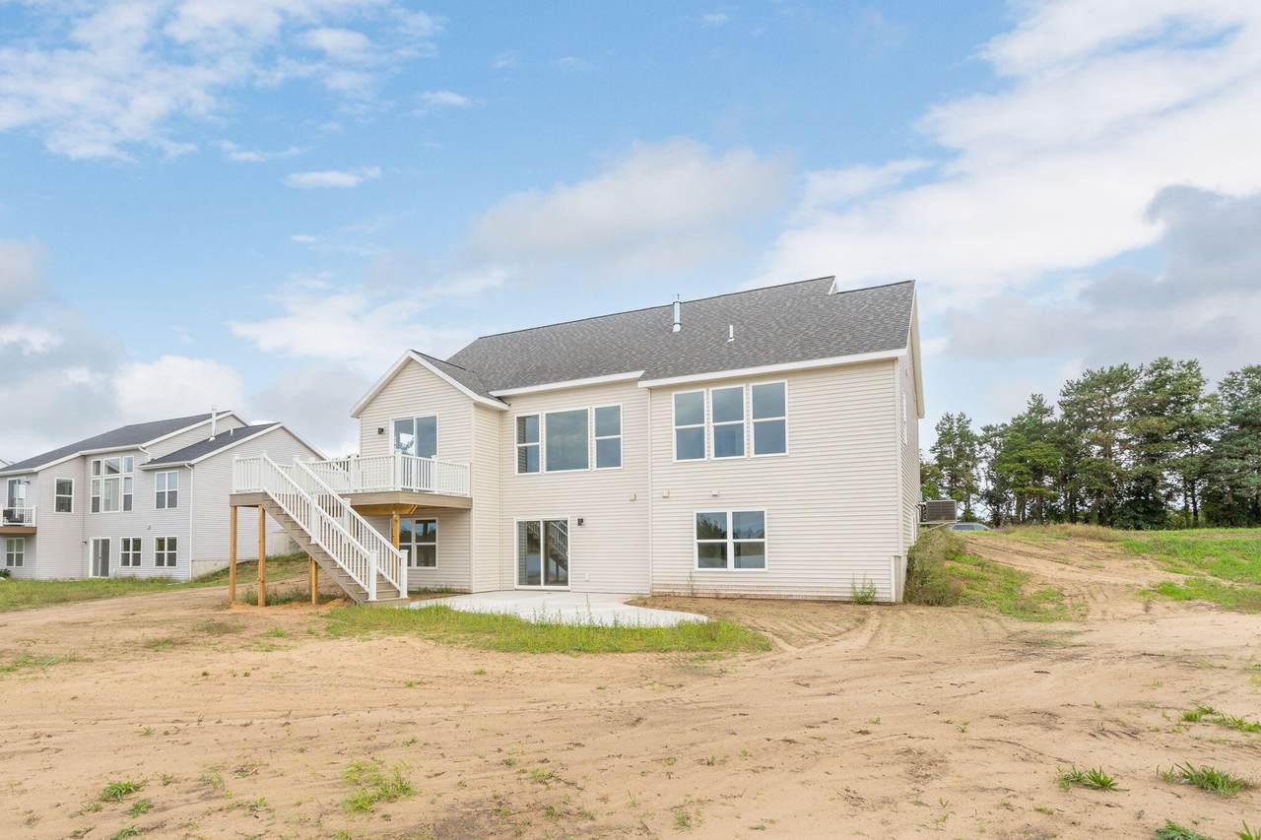
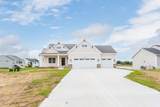
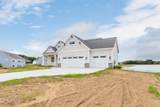
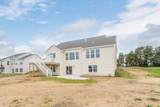
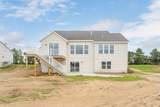
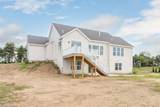
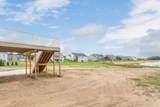
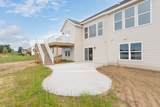
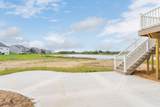
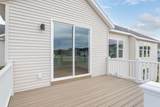
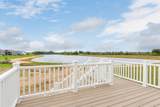
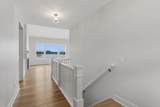
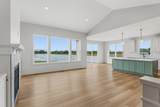
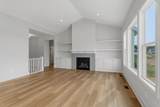
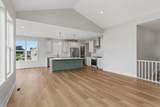
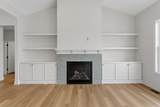
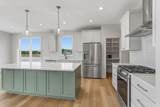
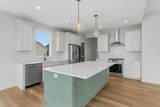
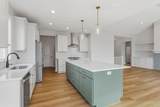
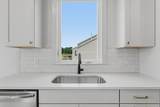
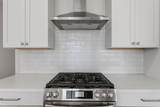
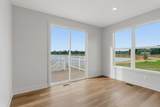
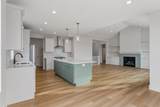
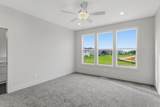
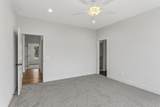
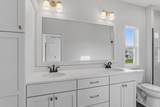
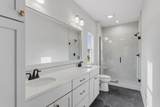
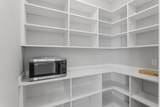
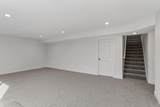
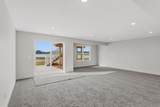
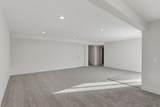
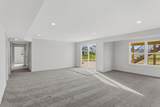
7 Minutes from the Beach? Yes, please! Come experience the best of West Olive in this brand new Hamlin floorplan by Baumann Building. The Vibe is high cathedral ceilings, sun drenched views of the water, and a fireplace made for cozy Michigan winters. The Kitchen has an open concept, chef's dream layout with a walk in pantry just behind the fridge. The Layout is main floor living at its finest and a bright walk out basement for the family or guests. Why choose between the city and the shore? Here, you're minutes from Lake Michigan's sunsets and an easy drive to Grand Rapids. Come see this beauty in person! One or more of the sellers is a licensed real estate agent.

Monthly Payment Calculator


© 2026 MichRIC, LLC. All rights reserved. Information deemed reliable but not guaranteed. Updated: 2026-10-15T23:33:47.967.
www.michiganlakehomes.net/homes/181453682
Print Image

14936 Fillmore Street West Olive, MI 49460

  • Price: $629,900
  • Status: Active
  • On Site: 23 Days
  • Updated: 155 min ago
  • MLS #: 26050518
4
Beds
3
Baths
1
½ Baths
0.51
Acres
2,623
SQFT
$240
$/SQFT
2026
Built
Neighborhood:
Port Sheldon Twp
County:
Ottawa
School District:
West Ottawa
Property Description
7 Minutes from the Beach? Yes, please! Come experience the best of West Olive in this brand new Hamlin floorplan by Baumann Building. The Vibe is high cathedral ceilings, sun drenched views of the water, and a fireplace made for cozy Michigan winters. The Kitchen has an open concept, chef's dream layout with a walk in pantry just behind the fridge. The Layout is main floor living at its finest and a bright walk out basement for the family or guests. Why choose between the city and the shore? Here, you're minutes from Lake Michigan's sunsets and an easy drive to Grand Rapids. Come see this beauty in person! One or more of the sellers is a licensed real estate agent.
Exterior Features

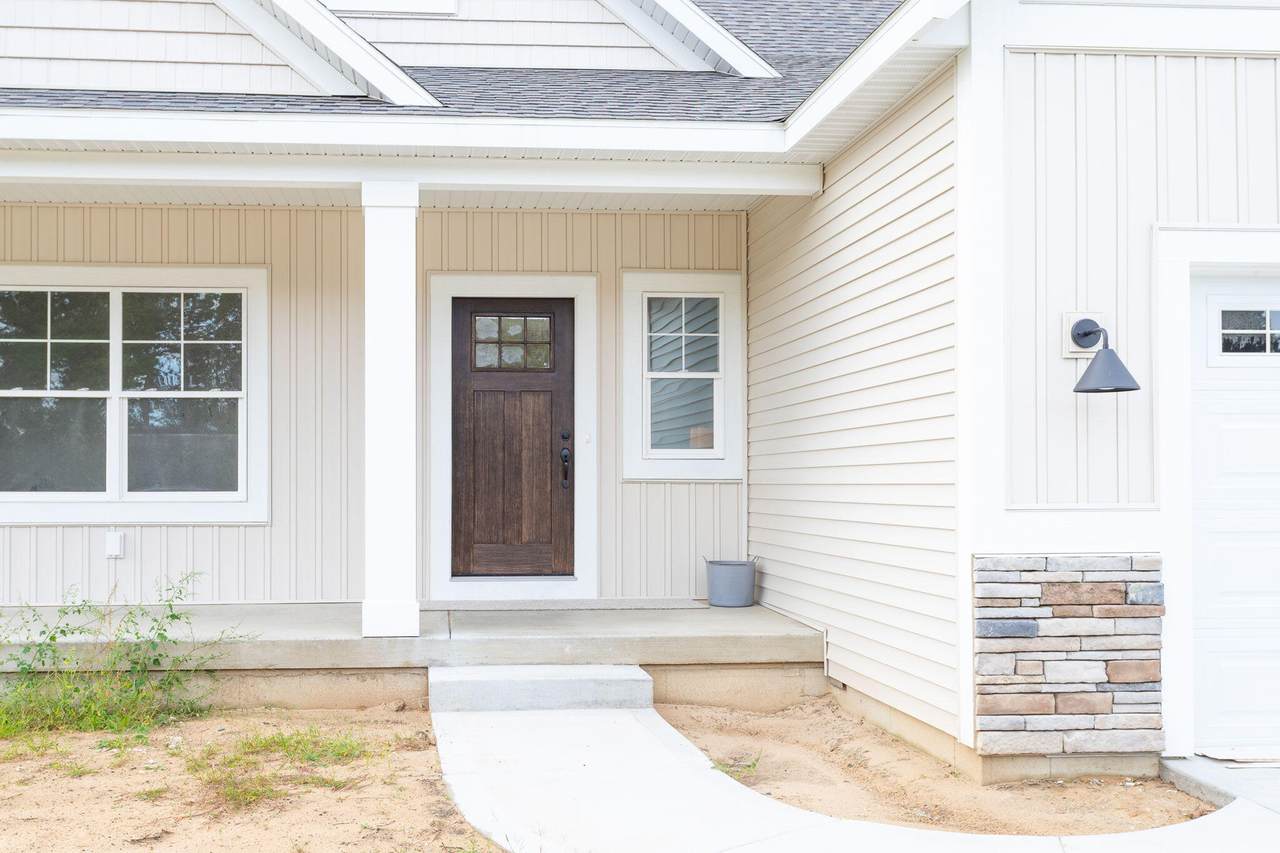
Architectural Style Ranch Attached Garage YN Yes Construction Materials Vinyl Siding Garage YN Yes Lot Features [] Other Structures [] Pool Features [] Road Surface Type [] Roof Shingle Water Access YN Yes Water Body Name Pond Water View YN Yes Waterfront Features Pond Waterfront YN Yes Window Features ScreensInsulated Windows

Interior Features

Appliances DishwasherMicrowaveRangeRefrigerator Basement Walk-Out Access Basement YN No Cooling Central Air Cooling YN Yes Fireplace Features Gas LogLiving Room Fireplace YN Yes Heating Forced Air Heating YN Yes Interior Features [] Main Floor Bedrooms 2

Property Features

Accessibility Features [] Association Amenities [] Association Fee 38 Association Fee Frequency Monthly Association Fee Includes None Association YN No Auction Or For Sale For Sale Cross Street 31 and Fillmore Listing Terms CashFHAVA LoanConventional New Construction YN Yes Property Sub Type Single Family Residence Sewer Public Tax Annual Amount 0 Tax Year 2025 Utilities [] Water Source Public

Listing provided courtesy of The Brad Vanderzwaag Team of West Edge Real Estate LLC: 616-355-3737. © 2026 MichRIC, LLC. All rights reserved. Information deemed reliable but not guaranteed.


© 2026 MichRIC, LLC. All rights reserved. Information deemed reliable but not guaranteed. Updated: 2026-10-15T23:33:47.967.
 
https://bt-photos.global.ssl.fastly.net/swmich/1280_boomver_1_26050518-2.jpg https://bt-photos.global.ssl.fastly.net/swmich/1280_boomver_1_26050518-2.jpg https://bt-photos.global.ssl.fastly.net/swmich/1280_boomver_1_26050518-2.jpg
Logo
Green Towne Coastal Realty
2624 Niles Ave
Saint Joseph MI, 49085