



Description
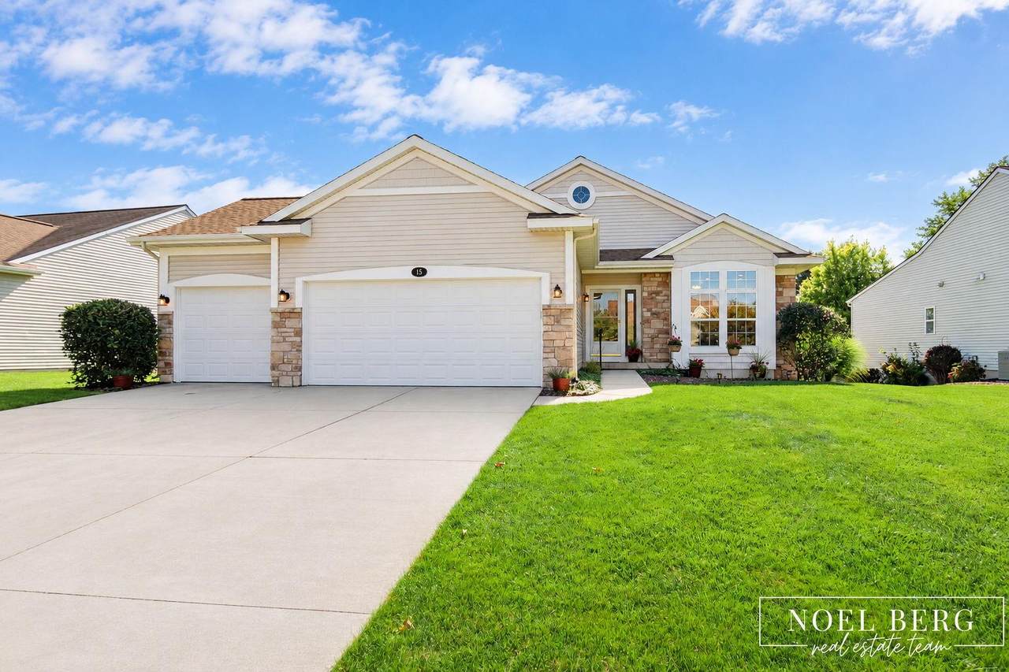
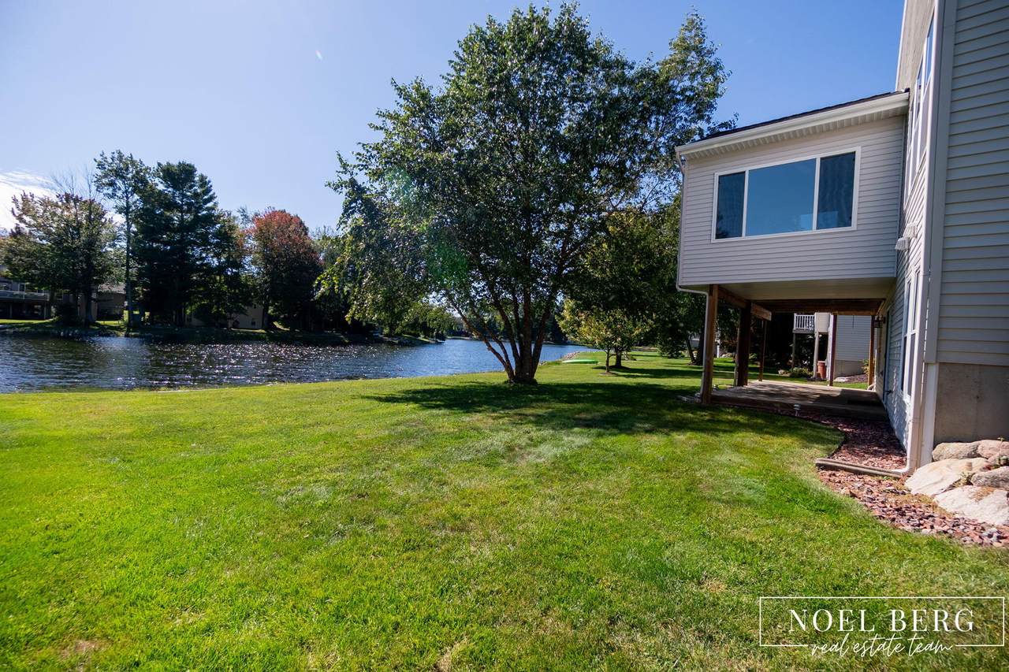
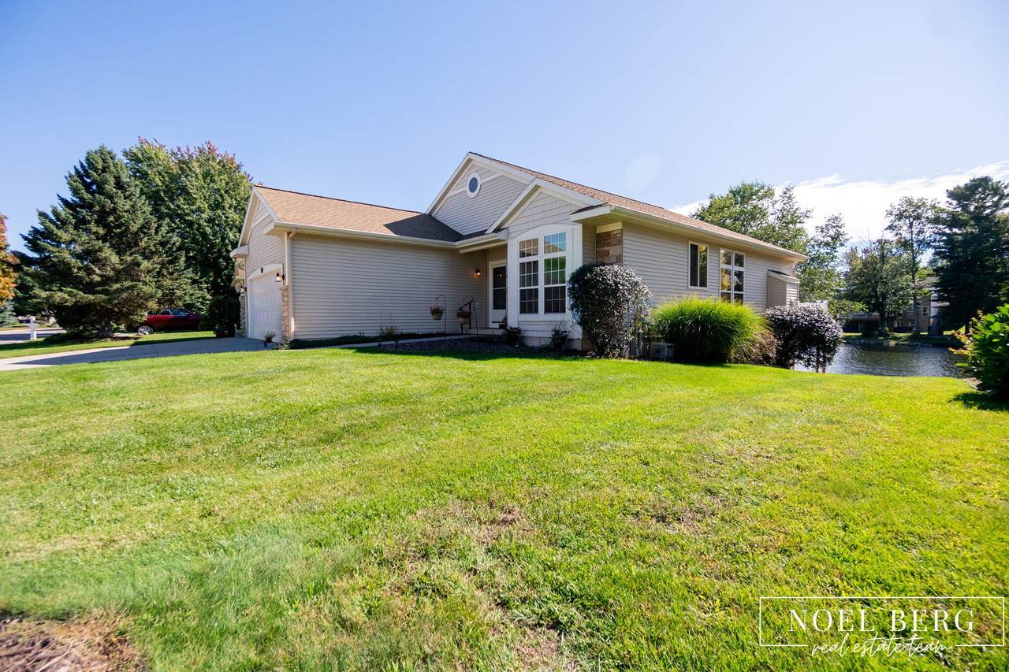
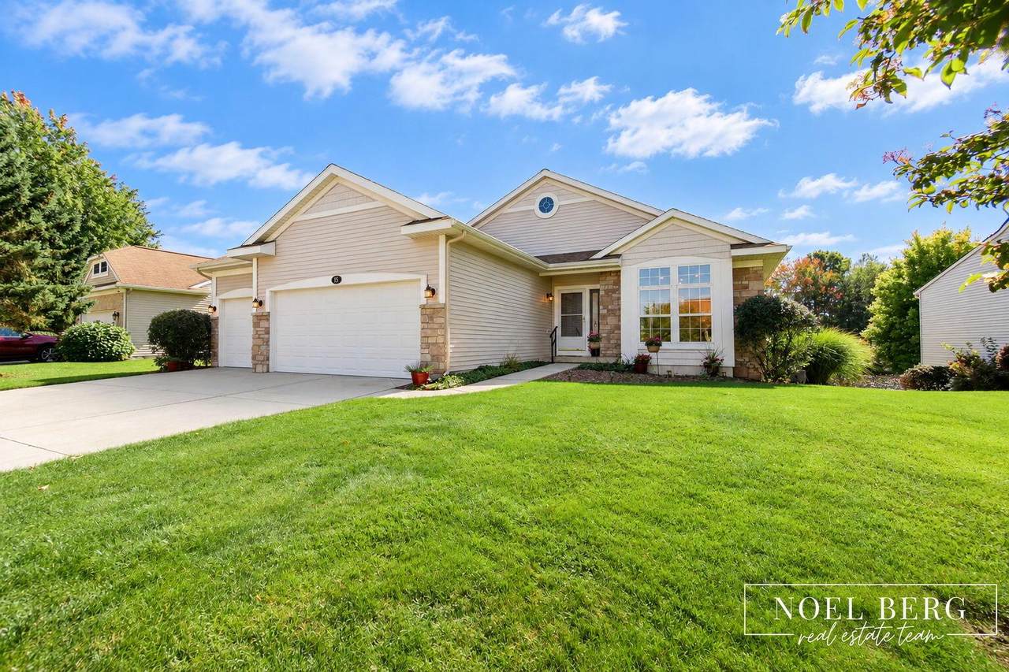
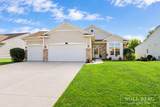
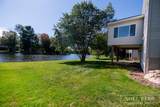
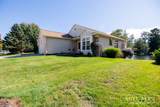
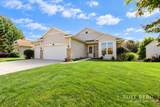
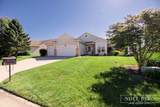
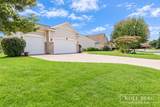
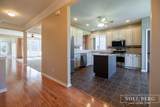
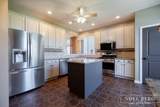
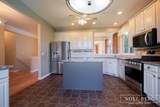
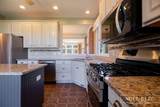
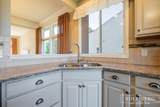
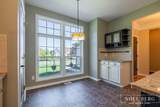
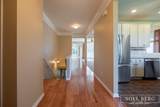
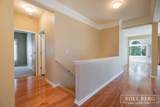
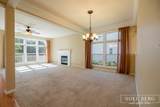
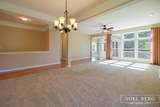
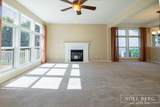
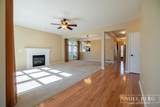
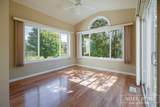
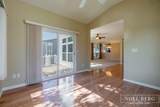
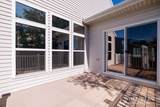
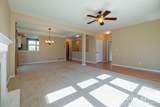
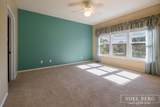
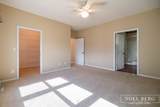
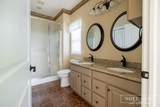
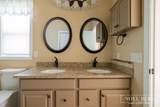
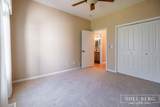
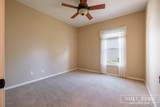
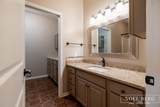
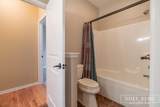
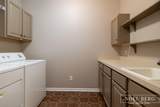
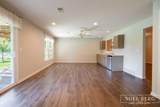
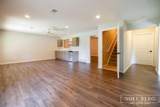
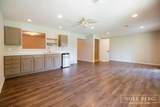
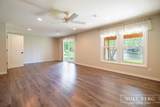
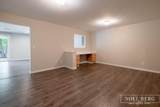
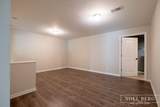
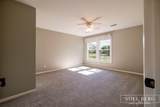
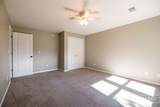
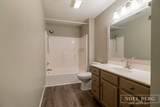
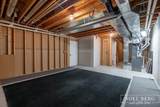
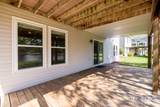
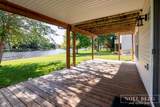
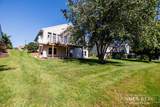
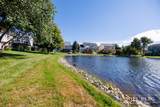
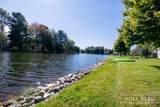
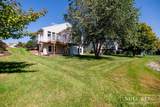
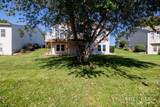
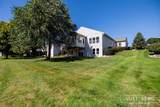
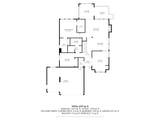
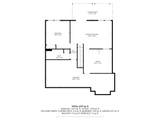
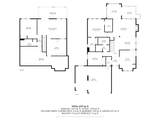
This is the one you've been waiting for! Fantastic floor plan, incredible location, and beautiful pond views make this 3 bedroom, 3 full bath, walkout ranch a must see! Located in a highly sought after neighborhood, this home is conveniently located near highways and shopping making it easy to get wherever you need to go. Perfectly positioned on the pond, the home offers privacy, peaceful views, and an abundance of natural light throughout. Step inside to a bright, welcoming main level featuring 9 foot ceilings, an abundance of windows along with beautiful crown molding, and updated trim throughout. The spacious kitchen offers a cozy eat-in area, a center island, quartz countertops, subway tile backsplash, and stainless steel appliances. The open-concept living room and formal dining room are centered around the fireplace, creating a warm and inviting space for everything from quiet weeknights to entertaining guests. You'll find yourself spending countless hours in the gorgeous 4 season room, surrounded by natural light and beautiful pond views. Whether you're enjoying your morning coffee, curling up with a good book, or simply unwinding at the end of the day, this inviting space is sure to become one of your favorite spots in the home. The oversized primary suite is another retreat of its own, offering beautiful pond views, a large walk-in closet, and a private full bath complete with double sinks, quartz countertops, and a walk-in shower for easy access. The finished walkout lower level provides an incredible amount of additional living space, featuring two family rooms, a wet bar, a spacious bedroom that mirrors the upstairs primary suite, and a full bath. The lower-level bedroom also enjoys beautiful pond views, making it a perfect option for guests, extended family, or a second primary suite. And there's still plenty of unfinished space for storage, a workshop, or whatever else you may need. The walkout slider leads to a large covered patio overlooking the pond; the perfect place to unwind and enjoy quiet evenings outdoors. Additional updates include all newer lower level windows and flooring, a furnace from 2017, a roof that is only two years old, and a four-year-old water heater along with a new composite deck. With an amazing floor plan, beautiful setting, fantastic location, and numerous updates already completed, there's truly nothing left to do but move in and enjoy! Call today to schedule your private tour.
-
3BEDS
-
0.22ACRES
-
3BATHS
-
01/2 BATHS
-
2,648SQFT
-
$204$/SQFT
Description
This is the one you've been waiting for! Fantastic floor plan, incredible location, and beautiful pond views make this 3 bedroom, 3 full bath, walkout ranch a must see! Located in a highly sought after neighborhood, this home is conveniently located near highways and shopping making it easy to get wherever you need to go. Perfectly positioned on the pond, the home offers privacy, peaceful views, and an abundance of natural light throughout. Step inside to a bright, welcoming main level featuring 9 foot ceilings, an abundance of windows along with beautiful crown molding, and updated trim throughout. The spacious kitchen offers a cozy eat-in area, a center island, quartz countertops, subway tile backsplash, and stainless steel appliances. The open-concept living room and formal dining room are centered around the fireplace, creating a warm and inviting space for everything from quiet weeknights to entertaining guests. You'll find yourself spending countless hours in the gorgeous 4 season room, surrounded by natural light and beautiful pond views. Whether you're enjoying your morning coffee, curling up with a good book, or simply unwinding at the end of the day, this inviting space is sure to become one of your favorite spots in the home. The oversized primary suite is another retreat of its own, offering beautiful pond views, a large walk-in closet, and a private full bath complete with double sinks, quartz countertops, and a walk-in shower for easy access. The finished walkout lower level provides an incredible amount of additional living space, featuring two family rooms, a wet bar, a spacious bedroom that mirrors the upstairs primary suite, and a full bath. The lower-level bedroom also enjoys beautiful pond views, making it a perfect option for guests, extended family, or a second primary suite. And there's still plenty of unfinished space for storage, a workshop, or whatever else you may need. The walkout slider leads to a large covered patio overlooking the pond; the perfect place to unwind and enjoy quiet evenings outdoors. Additional updates include all newer lower level windows and flooring, a furnace from 2017, a roof that is only two years old, and a four-year-old water heater along with a new composite deck. With an amazing floor plan, beautiful setting, fantastic location, and numerous updates already completed, there's truly nothing left to do but move in and enjoy! Call today to schedule your private tour.
© 2026 MichRIC, LLC. All rights reserved. Information deemed reliable but not guaranteed. Updated: 2026-10-15T23:33:47.967.