
Skip To Content

1524 Lakeshore Drive

Muskegon, MI 49441
  • $675,000
  • STATUS: Active
  • ON SITE: 9 Days
  • MLS #: 26051782
Open House
UPDATED: 48 min ago
$675,000
  • 4
    BEDS
  • 0.33
    ACRES
  • 4
    BATHS
  • 0
    1/2 BATHS
  • 2,384
    SQFT
  • $283
    $/SQFT
Neighborhood:
Type:
Single-Family Home
Built:
1999
County:

School Ratings & Info

School District:

Description

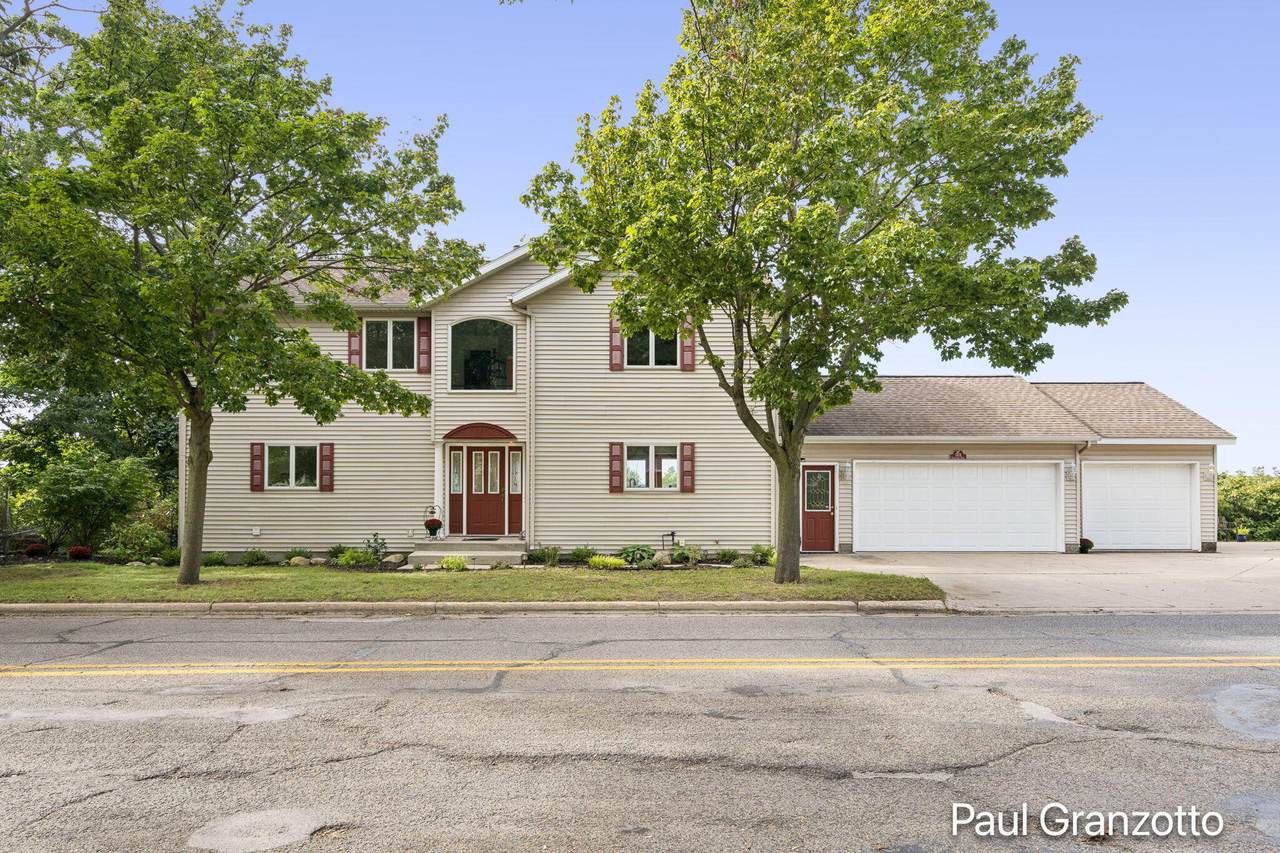
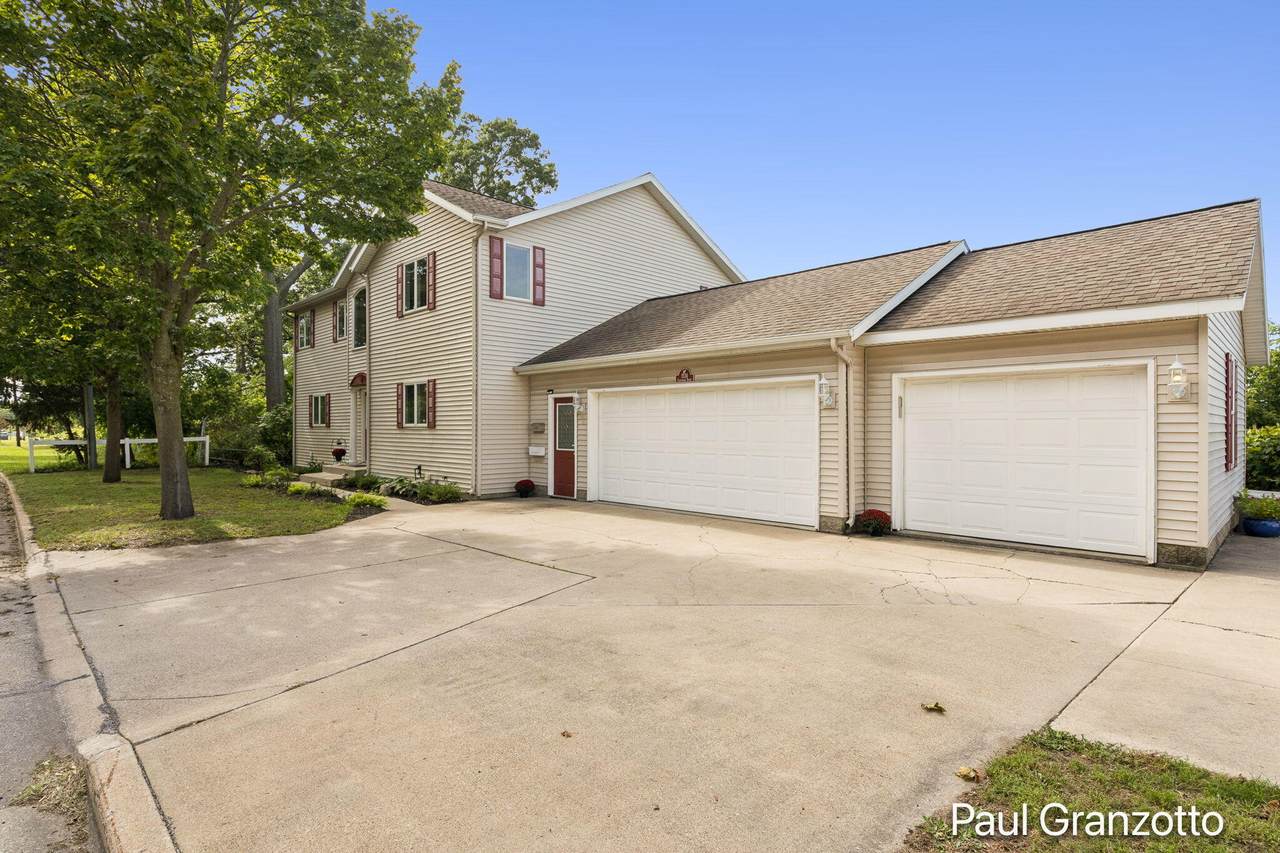
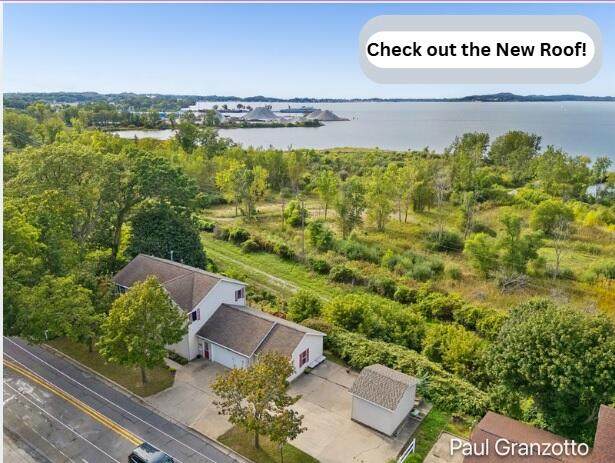
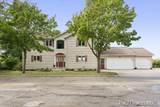
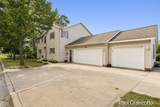
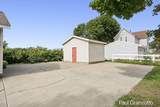
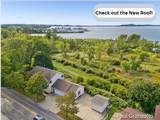
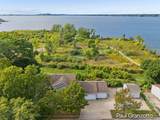
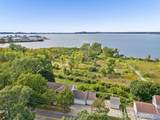
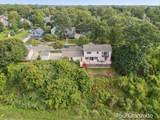
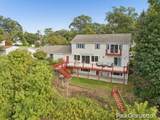
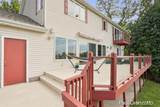
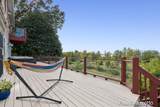
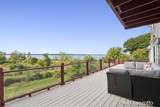
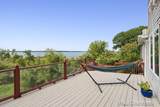
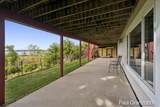
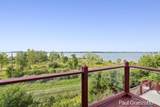
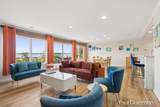
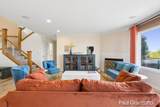
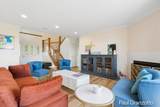
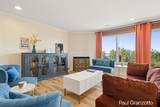
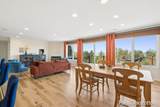
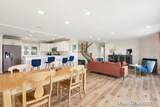
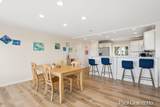
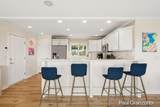
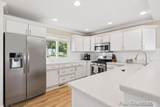
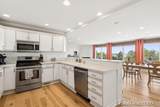
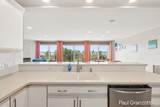
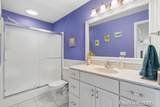
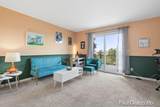
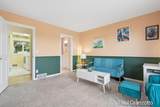
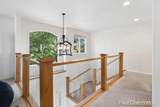
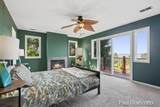
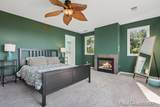
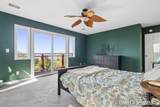
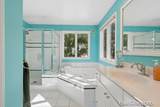
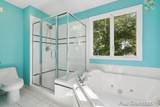
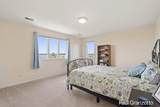
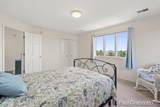
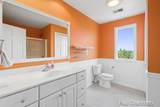
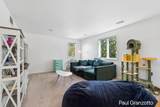
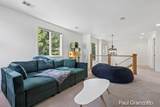
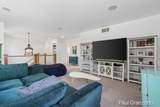
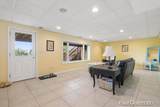
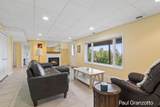
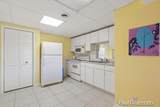
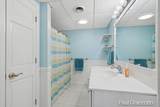
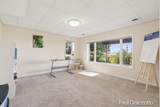
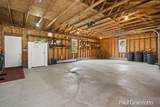
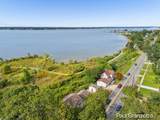
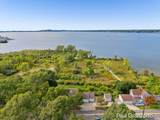
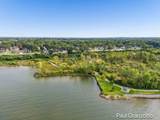
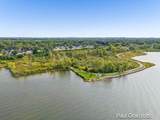
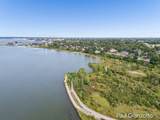
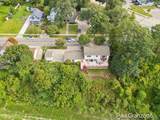
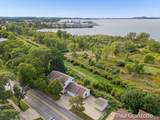
The view alone makes this home truly spectacular! Featuring 4 bedrooms and 4 full bathrooms, this spacious single-family home offers 2,384 square feet of finished living space on an impressive 12,632-square-foot lot. A brand-new roof provides peace of mind for years to come, while abundant natural light fills the home, creating a bright, warm, and welcoming atmosphere throughout. A 3-car garage provides plenty of room for vehicles, storage, hobbies, or additional workspace. Outside, the expansive lot offers ample space to enjoy the outdoors, entertain guests, or explore future possibilities for the property. With four full bathrooms, generous living space, solid bones, and plenty of potential, this home offers the perfect combination of comfort, functionality, and opportunity. Whether you're looking for room to grow, space to entertain, or simply a peaceful place to call home.

Monthly Payment Calculator


© 2026 MichRIC, LLC. All rights reserved. Information deemed reliable but not guaranteed. Updated: 2026-10-09T21:33:54.12.
www.michiganlakehomes.net/homes/181632413
Print Image

1524 Lakeshore Drive Muskegon, MI 49441

  • Price: $675,000
  • Status: Active
  • On Site: 9 Days
  • Updated: 48 min ago
  • MLS #: 26051782
4
Beds
4
Baths
0
½ Baths
0.33
Acres
2,384
SQFT
$283
$/SQFT
1999
Built
Neighborhood:
Muskegon City
County:
Muskegon
School District:
Muskegon
Property Description
The view alone makes this home truly spectacular! Featuring 4 bedrooms and 4 full bathrooms, this spacious single-family home offers 2,384 square feet of finished living space on an impressive 12,632-square-foot lot. A brand-new roof provides peace of mind for years to come, while abundant natural light fills the home, creating a bright, warm, and welcoming atmosphere throughout. A 3-car garage provides plenty of room for vehicles, storage, hobbies, or additional workspace. Outside, the expansive lot offers ample space to enjoy the outdoors, entertain guests, or explore future possibilities for the property. With four full bathrooms, generous living space, solid bones, and plenty of potential, this home offers the perfect combination of comfort, functionality, and opportunity. Whether you're looking for room to grow, space to entertain, or simply a peaceful place to call home.
Exterior Features

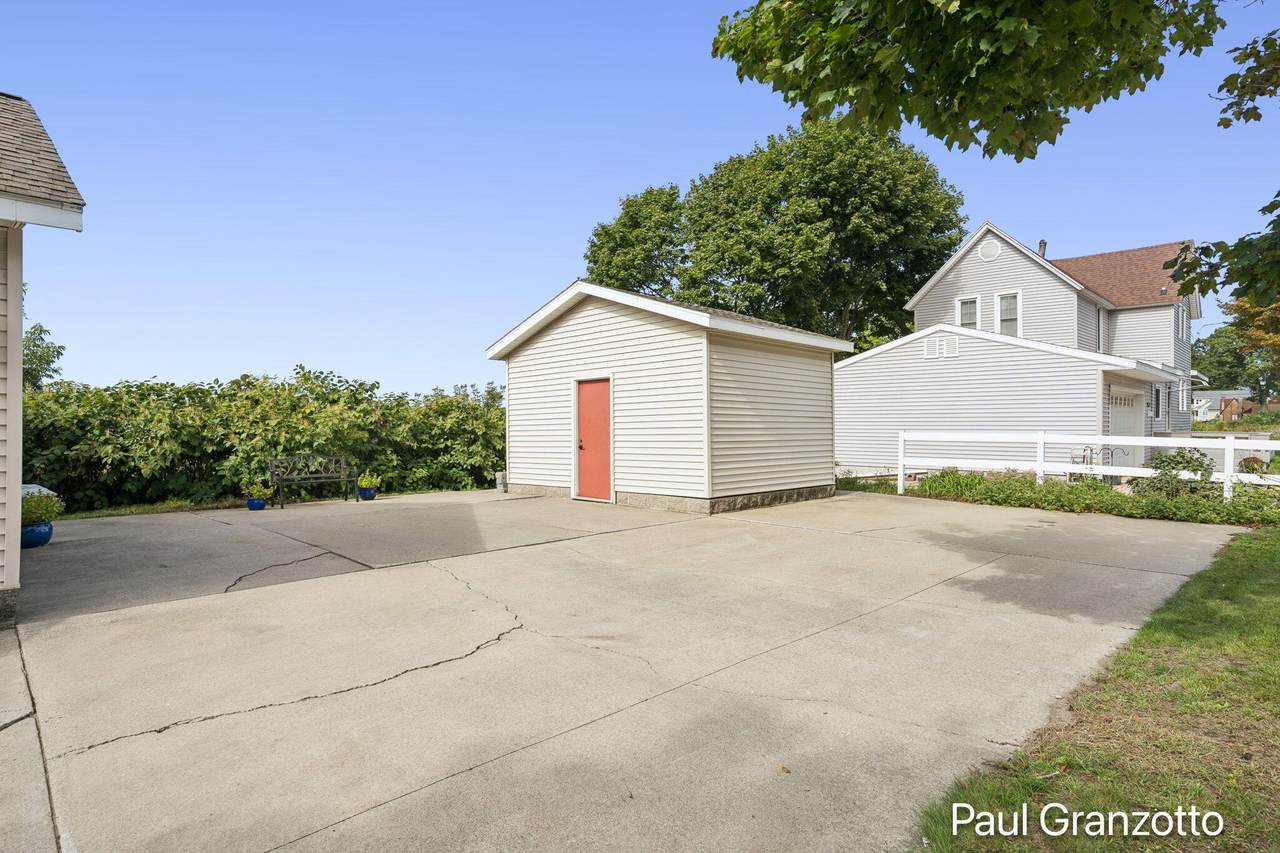
Architectural Style Contemporary Attached Garage YN Yes Balcony YN Yes Construction Materials Aluminum SidingVinyl Siding Corner Lot YN Yes Driveway Paved YN Yes Garage YN Yes Lot Features Corner LotSidewalkWoodedRavineAdj to Public Land Other Structures Shed(s) Pool Features [] Road Surface Type Paved Roof Composition Water Access YN No Water Type Lake YN Yes Water View YN Yes Waterfront Features Lake Waterfront YN No Window Features Insulated Windows

Interior Features

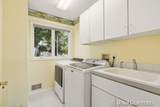
Appliances DishwasherDryerMicrowaveOvenRangeRefrigeratorWasher Basement FullWalk-Out Access Basement YN Yes Cooling Central Air Cooling YN Yes Fireplace Features Family RoomGas LogLiving RoomPrimary Bedroom Fireplace YN Yes Heating Forced Air Heating YN Yes Interior Features Garage Door OpenerEat-in Kitchen Main Floor Bedrooms 1 Rooms Kitchen (Main Level) Family Room (Main Level) Living Room (Main Level) Laundry (Main Level) Primary Bedroom (Upper Level) Bedroom 2 (Main Level) Bedroom 3 (Upper Level) Bedroom 4 (Lower Level)

Property Features

Accessibility Features [] Association Amenities [] Association Fee Includes [] Auction Or For Sale For Sale Cross Street w laketon and Lakeshore dr Listing Terms CashFHAVA LoanMSHDAConventionalAssumable New Construction YN No Property Sub Type Single Family Residence Sewer Public Tax Annual Amount 9200 Tax Year 2025 Utilities Natural Gas AvailableElectricity AvailableCable AvailableNatural Gas ConnectedCable Connected Water Source Public Zoning R-1

Listing provided courtesy of Paul Granzotto of Keller Williams GR North: 616-447-9100. © 2026 MichRIC, LLC. All rights reserved. Information deemed reliable but not guaranteed.


© 2026 MichRIC, LLC. All rights reserved. Information deemed reliable but not guaranteed. Updated: 2026-10-09T21:33:54.12.
 
https://bt-photos.global.ssl.fastly.net/swmich/1280_boomver_1_26051782-2.jpg https://bt-photos.global.ssl.fastly.net/swmich/1280_boomver_1_26051782-2.jpg https://bt-photos.global.ssl.fastly.net/swmich/1280_boomver_1_26051782-2.jpg
Logo
Green Towne Coastal Realty
2624 Niles Ave
Saint Joseph MI, 49085