














Description
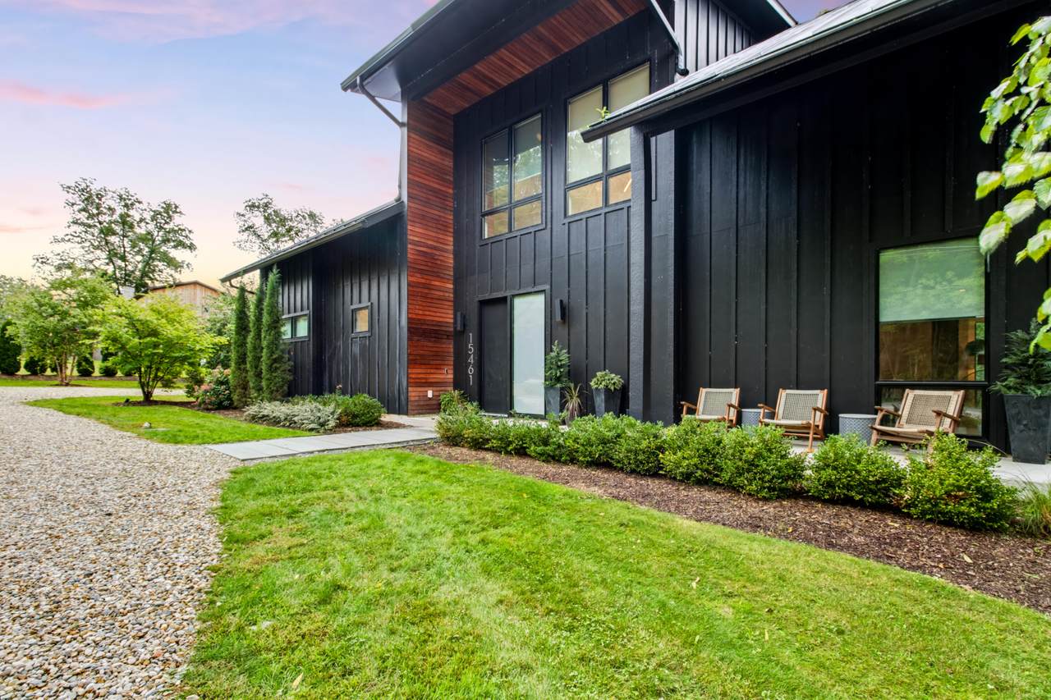
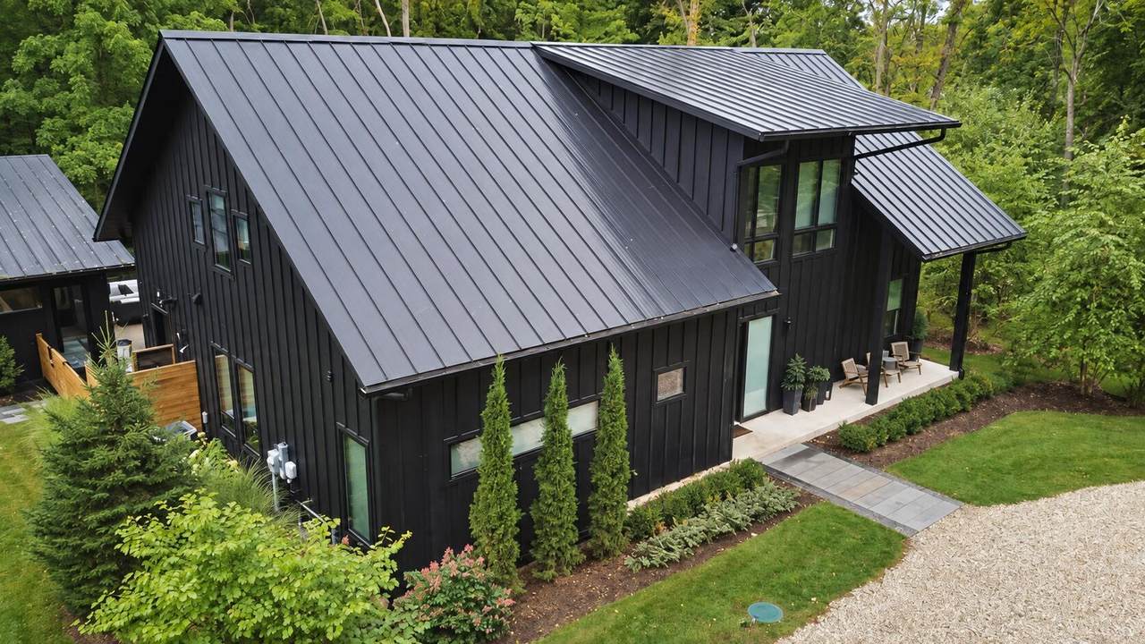
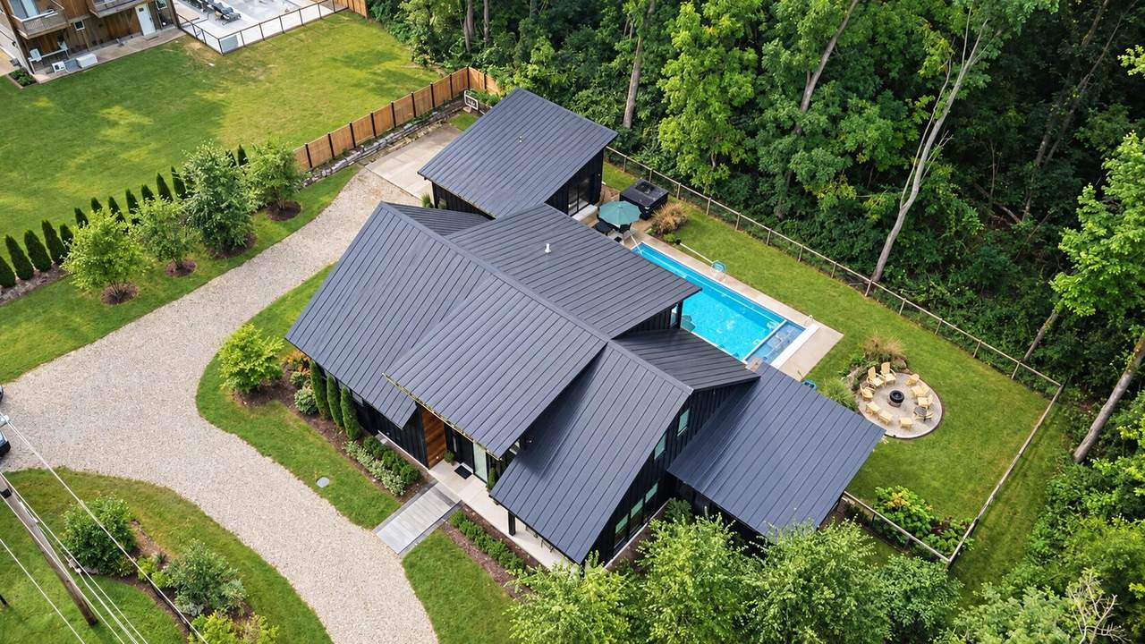
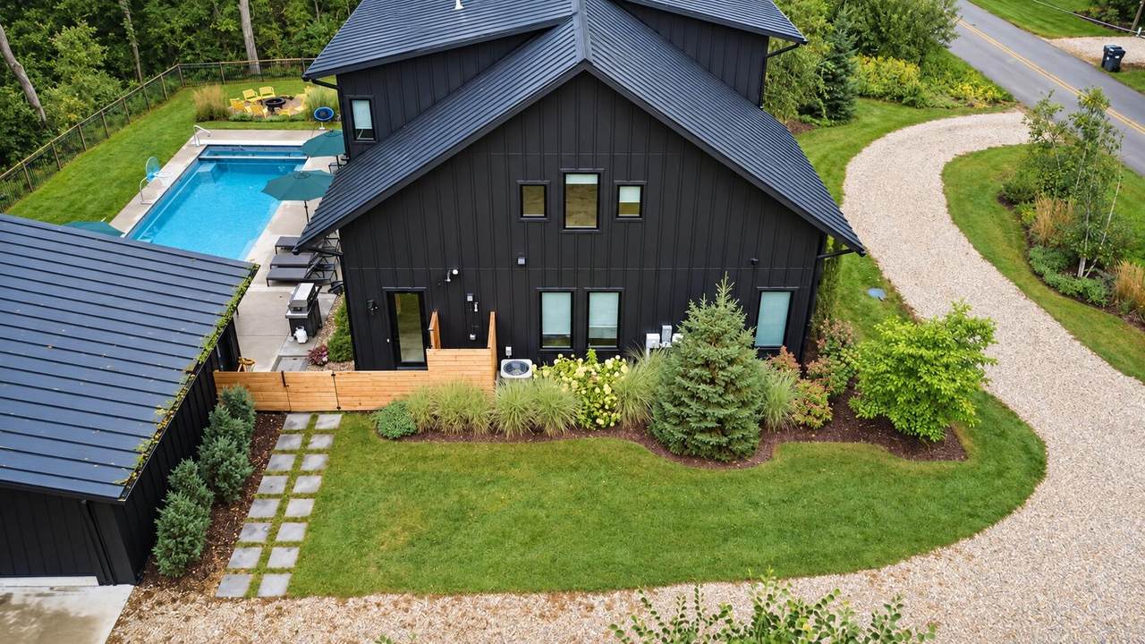
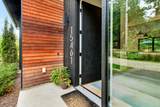
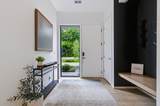
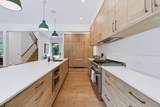
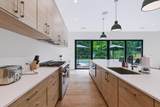
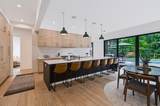
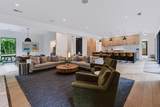
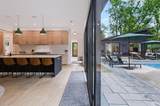
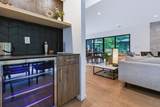
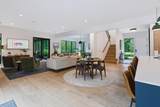
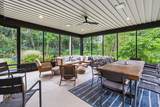
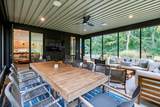
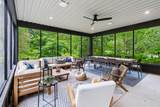
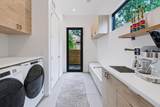
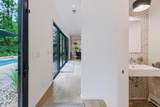
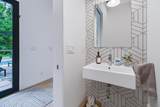
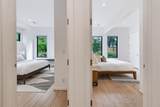
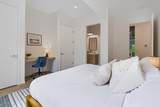
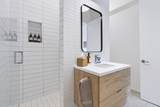
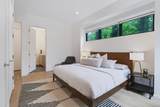
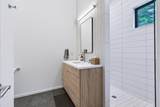
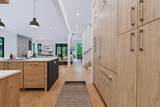
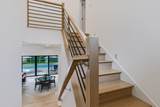
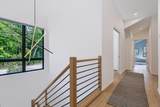
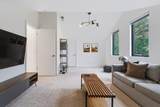
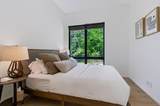
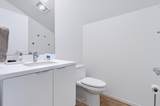
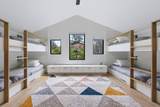
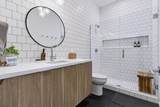
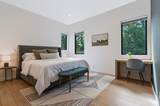
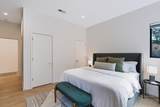
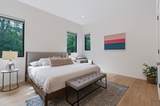
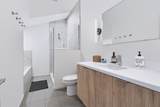
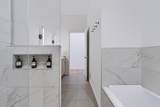
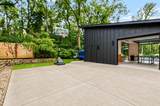
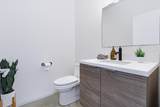
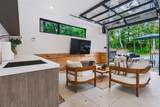
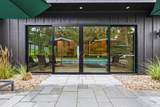
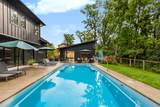
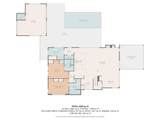
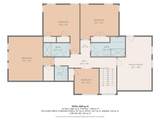
Exceptional modern retreat in Lakeside offering approximately 3,500 sq. ft. with 7 bedrooms and 6 baths. Thoughtful architectural details and high-end finishes are found throughout, including wide-plank flooring, custom cabinetry, designer lighting, spa-inspired baths and an impressive chef's kitchen with commercial-style appliances and oversized island. The open-concept layout provides multiple gathering spaces, including a custom bunk room and expansive screened entertaining area. Outside, the property feels like a private resort with an in-ground pool, expansive patio, fire pit, lush landscaping and detached poolside bonus space ideal for entertaining. A dramatic glass overhead door system opens the living spaces to the surrounding wooded setting, creating a seamless indoor/outdoor experience that can be enjoyed open-air on beautiful days or enclosed for comfort in changing weather. Currently utilized as a short-term rental, the home offers exceptional guest capacity and flexibility as a luxury vacation property, investment or private second home. Ideally located less than a mile from Pier Street public beach and Lake Michigan.
-
7BEDS
-
0.71ACRES
-
4BATHS
-
21/2 BATHS
-
3,422SQFT
-
$994$/SQFT
Description
Exceptional modern retreat in Lakeside offering approximately 3,500 sq. ft. with 7 bedrooms and 6 baths. Thoughtful architectural details and high-end finishes are found throughout, including wide-plank flooring, custom cabinetry, designer lighting, spa-inspired baths and an impressive chef's kitchen with commercial-style appliances and oversized island. The open-concept layout provides multiple gathering spaces, including a custom bunk room and expansive screened entertaining area. Outside, the property feels like a private resort with an in-ground pool, expansive patio, fire pit, lush landscaping and detached poolside bonus space ideal for entertaining. A dramatic glass overhead door system opens the living spaces to the surrounding wooded setting, creating a seamless indoor/outdoor experience that can be enjoyed open-air on beautiful days or enclosed for comfort in changing weather. Currently utilized as a short-term rental, the home offers exceptional guest capacity and flexibility as a luxury vacation property, investment or private second home. Ideally located less than a mile from Pier Street public beach and Lake Michigan.
© 2026 MichRIC, LLC. All rights reserved. Information deemed reliable but not guaranteed. Updated: 2026-10-15T23:33:47.967.