




Skip To Content

15741 Auld Way

Union Pier, MI 49129
  • $1,499,000
  • STATUS: Active
  • ON SITE: 16 Days
  • MLS #: 26050823
UPDATED: 28 min ago
$1,499,000
  • 3
    BEDS
  • 0.97
    ACRES
  • 3
    BATHS
  • 1
    1/2 BATHS
  • 3,400
    SQFT
  • $441
    $/SQFT
Neighborhood:
Type:
Single-Family Home
Built:
2024
County:

School Ratings & Info

School District:

Description

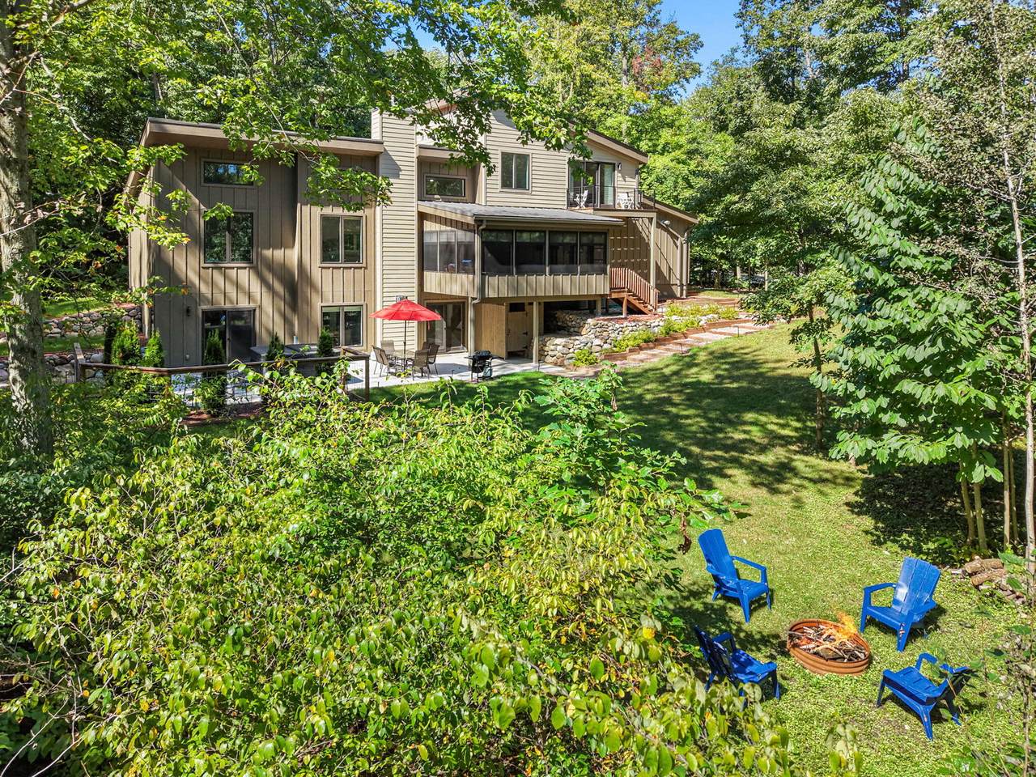
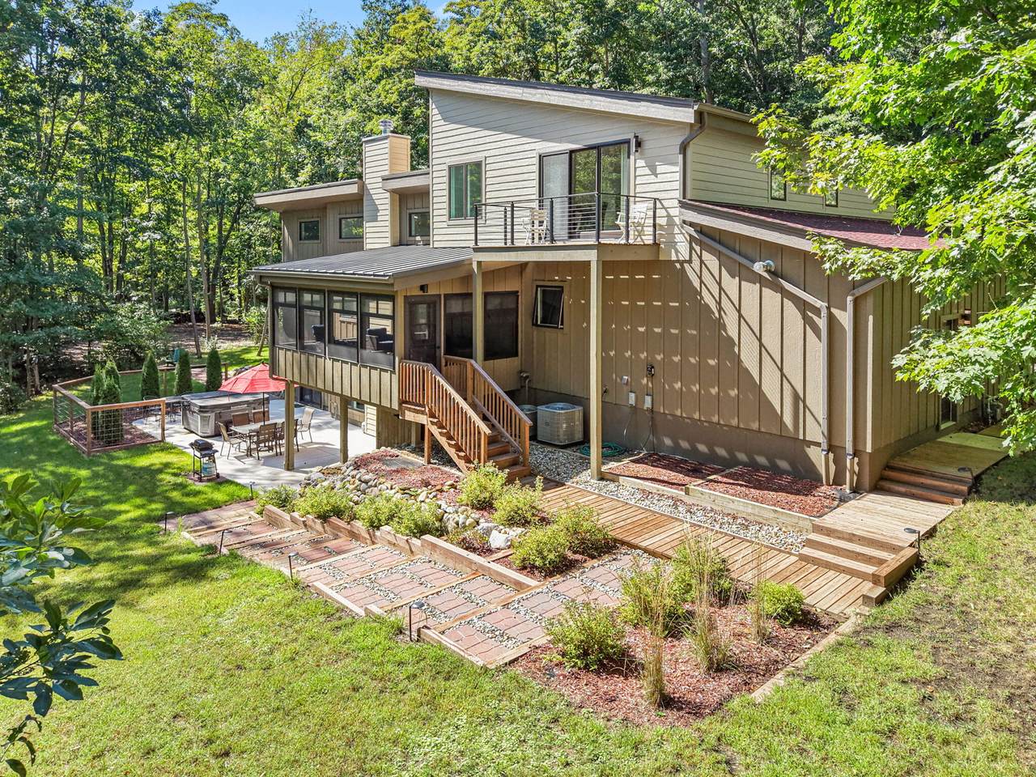
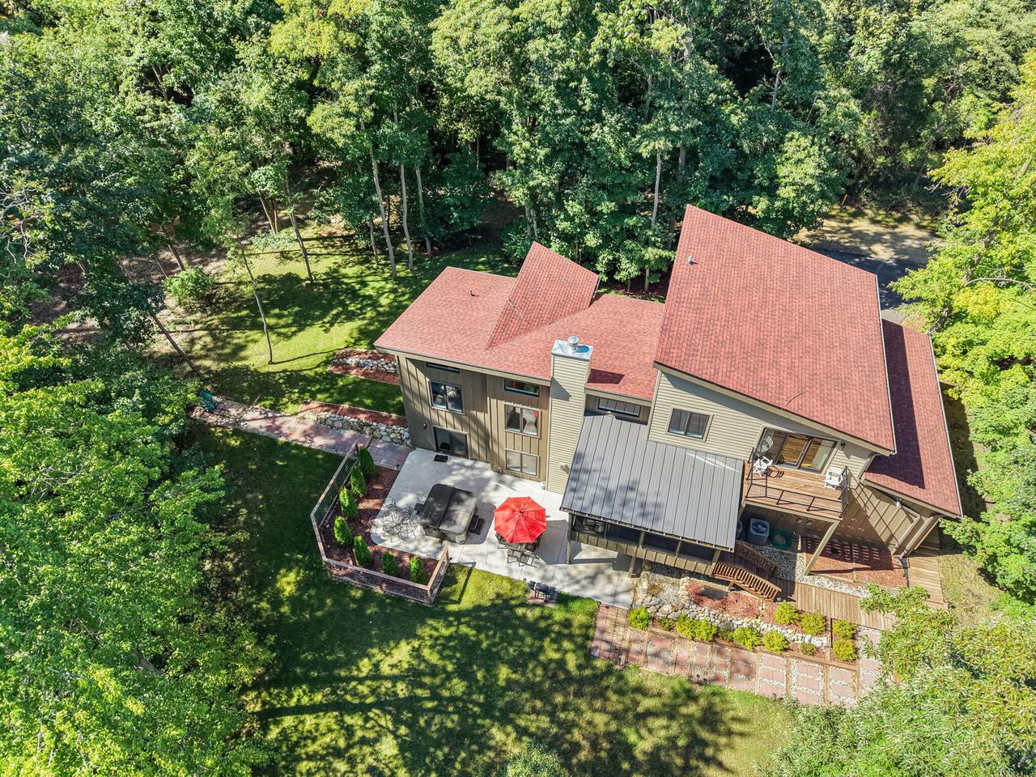
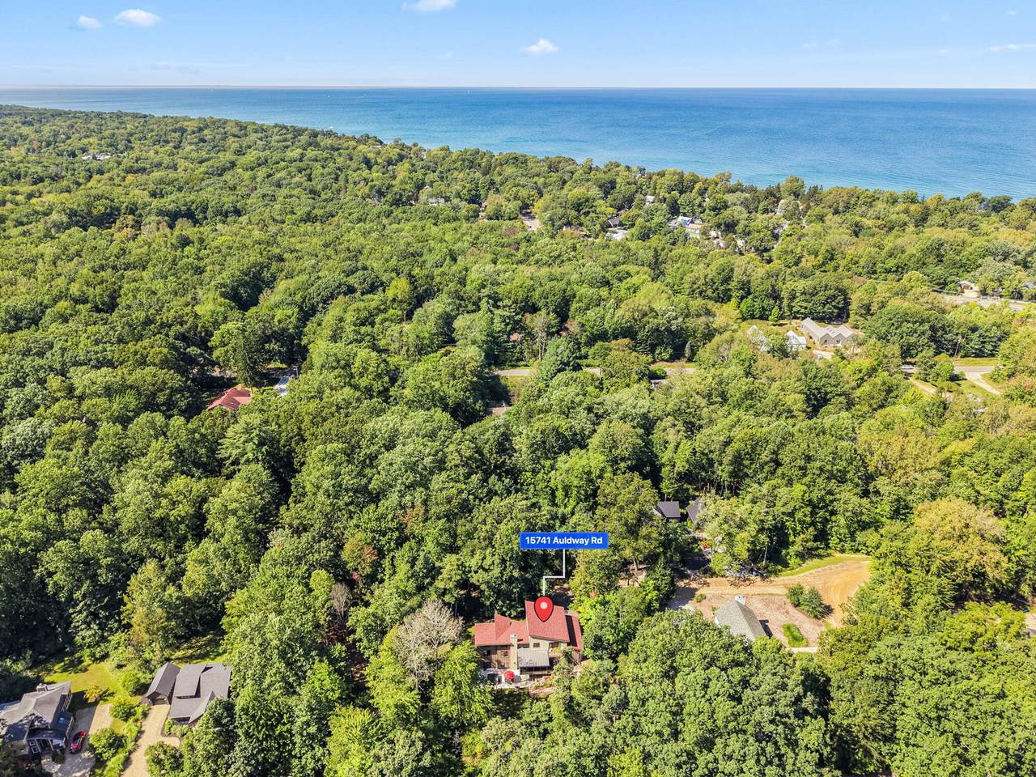
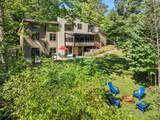
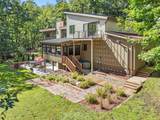
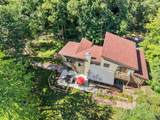
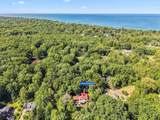
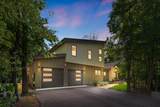
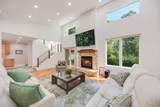
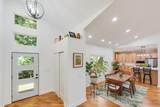
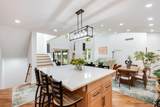
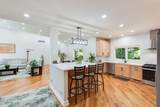
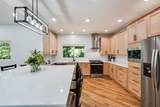
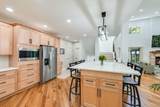
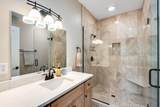
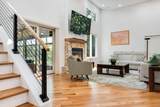
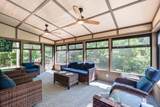
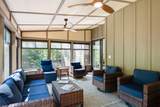
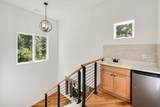
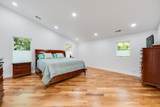
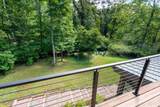
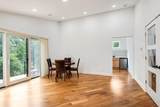
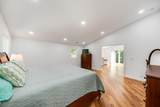
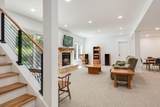
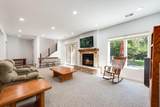
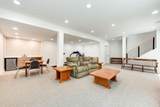
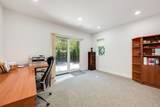
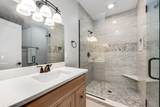
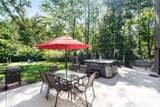
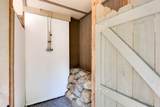
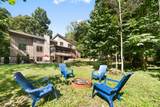
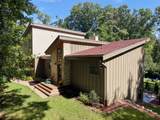
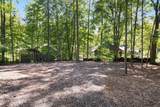
Light filled, move-in ready, 3br/3.5ba custom home is just two years old and tucked on nearly an acre less than a mile from Union Pier beaches! This spacious home offers a flowing open floor plan perfect for entertaining and comfortable year-round living. The well-appointed kitchen is anchored by a large island for expanded seating and service, and flows to the dining area and huge great room with two-story ceiling, cozy fireplace and views of the back yard and woods. Screen porch with EZ-Breeze windows lets you enjoy three seasons and unparalleled natural surroundings. All bedrooms have en suite baths with gorgeous tile work and walk-in showers. Hardwood flooring throughout and two fireplaces! Outside you'll find a pool-ready yard with pre-installed water line and plenty of room for a cabana, sport court or both. Patio offers outdoor shower, hot tub, and fire pit near the woods. Store toys/yard gear in large shed. Central location close to bike path, dining, shopping and more!

Monthly Payment Calculator


© 2026 MichRIC, LLC. All rights reserved. Information deemed reliable but not guaranteed. Updated: 2026-10-10T12:33:36.913.
www.michiganlakehomes.net/homes/181496904
Print Image

15741 Auld Way Union Pier, MI 49129

  • Price: $1,499,000
  • Status: Active
  • On Site: 16 Days
  • Updated: 28 min ago
  • MLS #: 26050823
3
Beds
3
Baths
1
½ Baths
0.97
Acres
3,400
SQFT
$441
$/SQFT
2024
Built
Neighborhood:
Chikaming Twp
County:
Berrien
School District:
New Buffalo
Property Description
Light filled, move-in ready, 3br/3.5ba custom home is just two years old and tucked on nearly an acre less than a mile from Union Pier beaches! This spacious home offers a flowing open floor plan perfect for entertaining and comfortable year-round living. The well-appointed kitchen is anchored by a large island for expanded seating and service, and flows to the dining area and huge great room with two-story ceiling, cozy fireplace and views of the back yard and woods. Screen porch with EZ-Breeze windows lets you enjoy three seasons and unparalleled natural surroundings. All bedrooms have en suite baths with gorgeous tile work and walk-in showers. Hardwood flooring throughout and two fireplaces! Outside you'll find a pool-ready yard with pre-installed water line and plenty of room for a cabana, sport court or both. Patio offers outdoor shower, hot tub, and fire pit near the woods. Store toys/yard gear in large shed. Central location close to bike path, dining, shopping and more!
Exterior Features

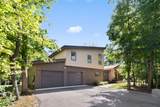
Architectural Style Contemporary Attached Garage YN Yes Construction Materials StoneWood Siding Driveway Paved YN Yes Garage YN Yes Lot Features Wooded Other Structures Shed(s) Pool Features [] Road Surface Type [] Roof [] Screened Porch YN Yes Waterfront Features [] Waterfront YN No Window Features []

Interior Features

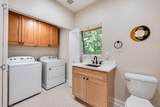
Appliances Bar FridgeDishwasherDryerMicrowaveRangeRefrigeratorWasher Basement Walk-Out Access Basement YN No Cooling Central Air Cooling YN Yes Fireplace Features Family RoomGas LogLiving Room Fireplace YN Yes Heating Forced Air Heating YN Yes Interior Features Garage Door OpenerCenter Island Main Floor Bedrooms 1 Rooms Family Room (Main Level) Utility Room (Main Level) Gym (Main Level) Bedroom 2 (Main Level) Bathroom 2 (Main Level) Dining Area (Upper Level) Kitchen (Upper Level) Living Room (Upper Level) Bathroom 1 (Upper Level) Laundry (Upper Level) Bedroom 3 (Upper Level) Bathroom 3 (Upper Level) Primary Bedroom (Upper Level) Primary Bathroom (Upper Level) Den (Upper Level)

Property Features

Accessibility Features [] Association Amenities [] Association Fee Includes [] Auction Or For Sale For Sale Cross Street National Parkway Listing Terms CashConventional New Construction YN No Property Sub Type Single Family Residence Sewer Public Tax Annual Amount 5153 Tax Year 2026 Utilities [] Water Source Public

Listing provided courtesy of Choosechad Team of Coldwell Banker Realty: 269-469-3950. © 2026 MichRIC, LLC. All rights reserved. Information deemed reliable but not guaranteed.


© 2026 MichRIC, LLC. All rights reserved. Information deemed reliable but not guaranteed. Updated: 2026-10-10T12:33:36.913.
 
https://bt-photos.global.ssl.fastly.net/swmich/1280_boomver_1_26050823-2.jpg https://bt-photos.global.ssl.fastly.net/swmich/1280_boomver_1_26050823-2.jpg https://bt-photos.global.ssl.fastly.net/swmich/1280_boomver_1_26050823-2.jpg
Logo
Green Towne Coastal Realty
2624 Niles Ave
Saint Joseph MI, 49085