









Description
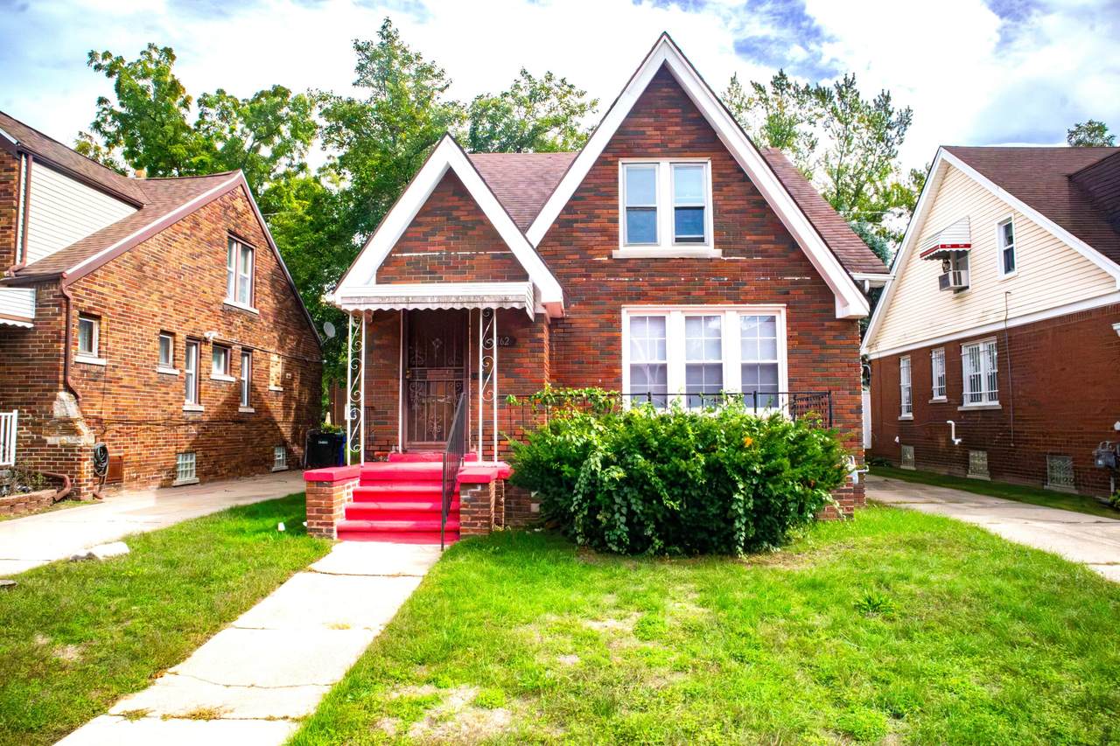
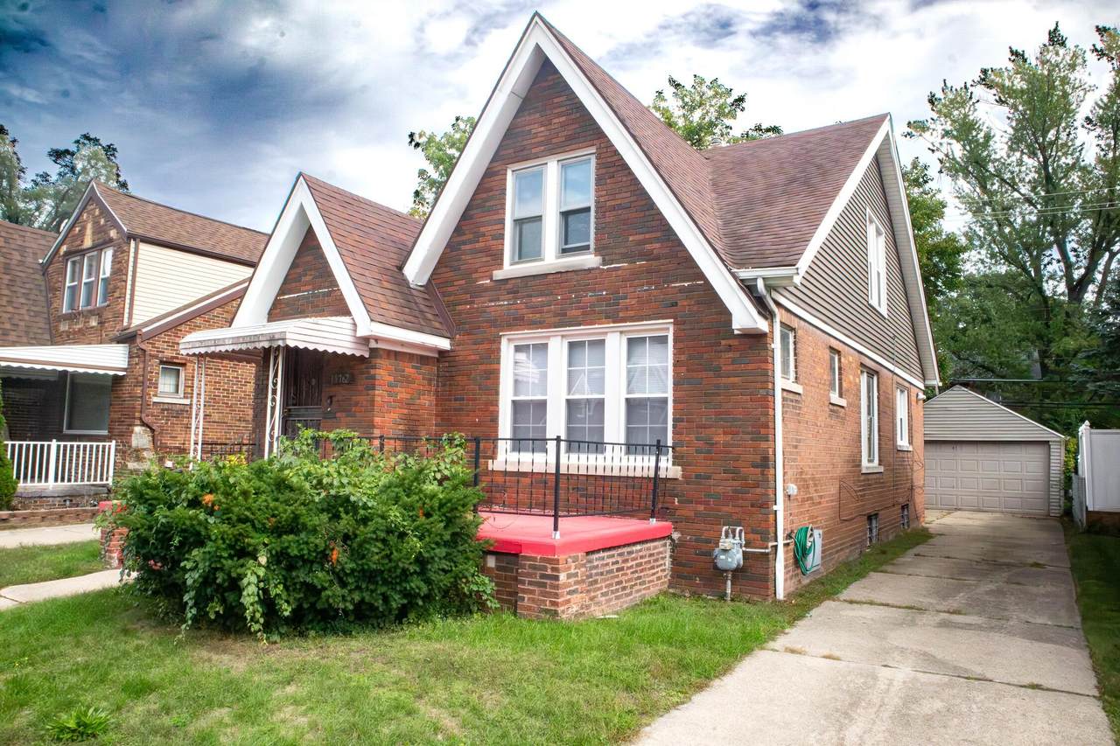
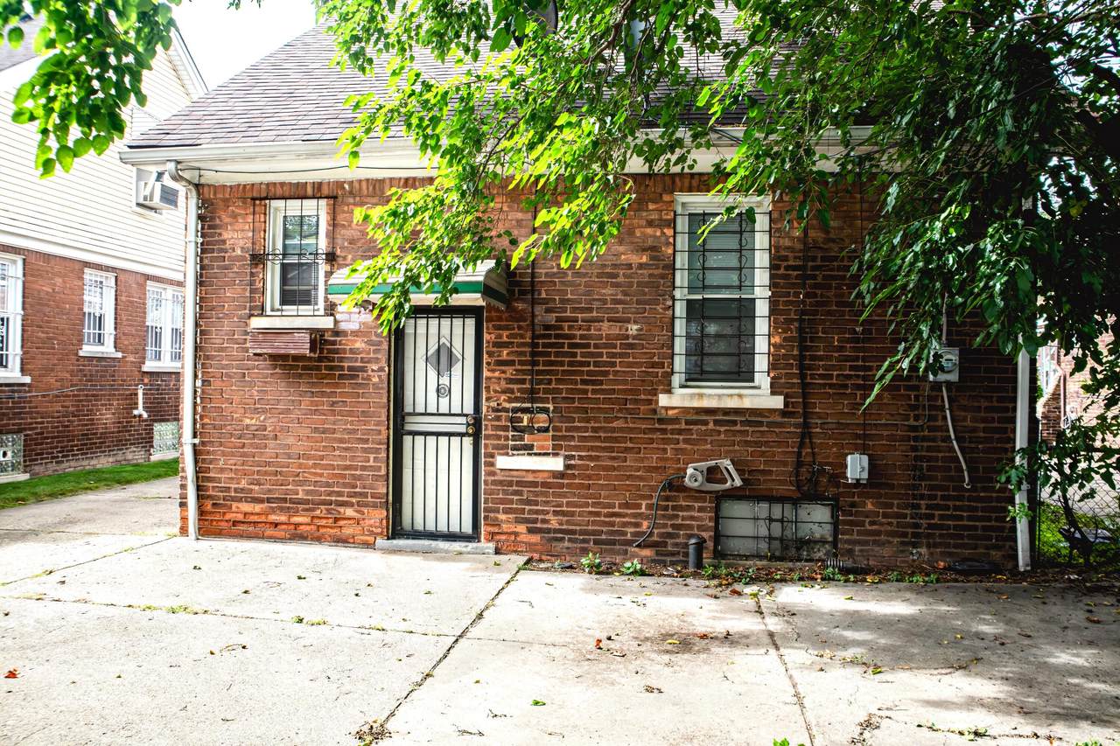
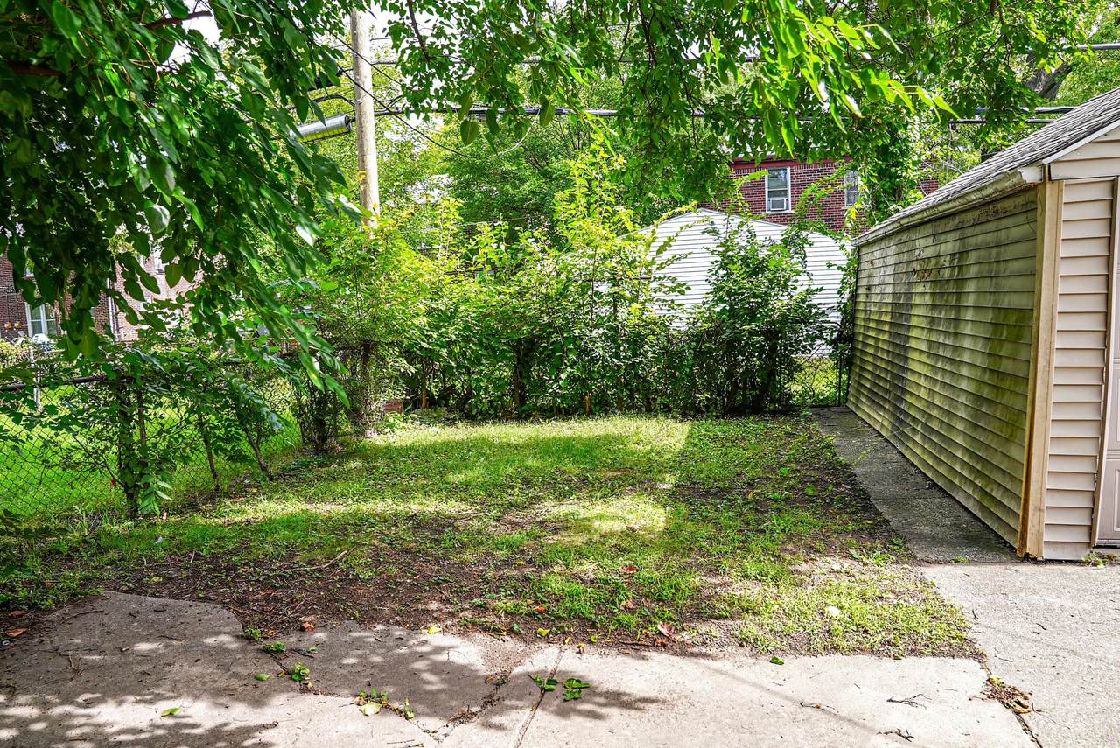
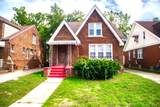
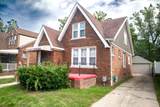
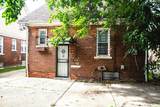
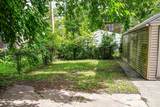
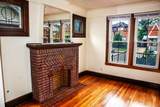
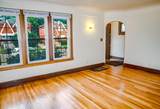
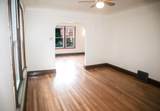
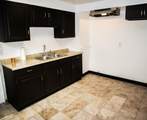
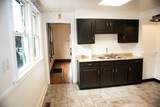
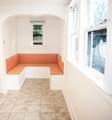
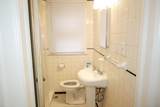
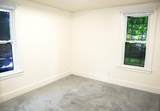
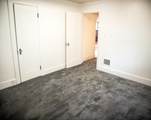
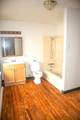
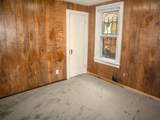
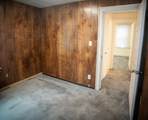
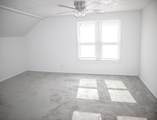
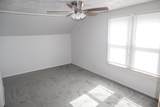
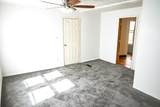
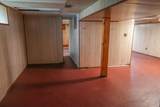
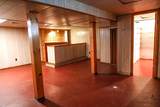
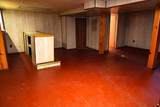
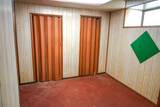
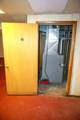
Welcome to this inviting 3-bedroom, 2-bathroom brick bungalow offering 1,482 sq. ft. of comfortable living space. Step inside to find beautiful wood floors, fresh paint, and an updated kitchen with new cabinets. The partially finished basement offers additional flexible space featuring dropped ceilings, a half bath, bar area, and painted floors—perfect for entertaining, a recreation area, or extra storage. Major updates include a roof approximately 9 years old, furnace approximately 11 years old, and windows approximately 10 years old. Outside, enjoy an approximately 4,356 sq. ft. lot and a convenient 2-car garage. With its combination of updates, character, and additional basement space, this home is ready for its next owner to make it their own! **Agents and prospective buyers are responsible for independently verifying all information provided in this listing. Information is deemed reliable but is not guaranteed and should be verified through the appropriate sources.** Please send all offers to asharileyrealestate@gmail.com
-
3BEDS
-
0.1ACRES
-
2BATHS
-
11/2 BATHS
-
1,482SQFT
-
$90$/SQFT
Description
Welcome to this inviting 3-bedroom, 2-bathroom brick bungalow offering 1,482 sq. ft. of comfortable living space. Step inside to find beautiful wood floors, fresh paint, and an updated kitchen with new cabinets. The partially finished basement offers additional flexible space featuring dropped ceilings, a half bath, bar area, and painted floors—perfect for entertaining, a recreation area, or extra storage. Major updates include a roof approximately 9 years old, furnace approximately 11 years old, and windows approximately 10 years old. Outside, enjoy an approximately 4,356 sq. ft. lot and a convenient 2-car garage. With its combination of updates, character, and additional basement space, this home is ready for its next owner to make it their own! **Agents and prospective buyers are responsible for independently verifying all information provided in this listing. Information is deemed reliable but is not guaranteed and should be verified through the appropriate sources.** Please send all offers to asharileyrealestate@gmail.com
© 2026 MichRIC, LLC. All rights reserved. Information deemed reliable but not guaranteed. Updated: 2026-10-10T12:33:36.913.