








Description
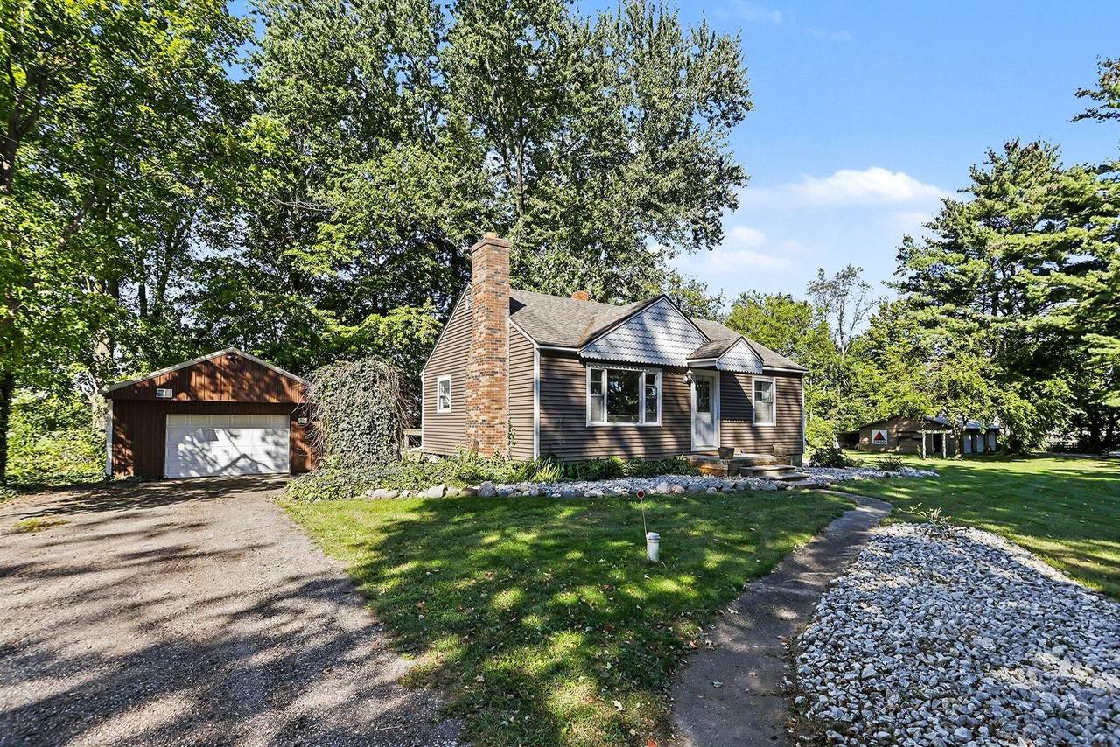
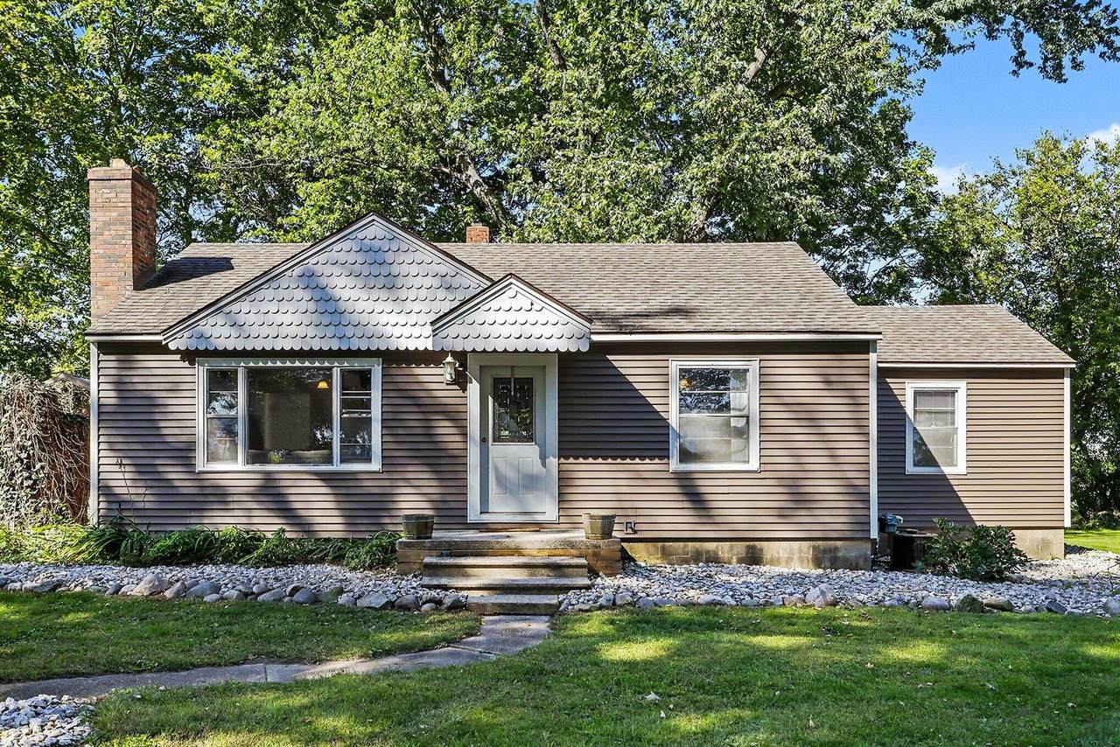
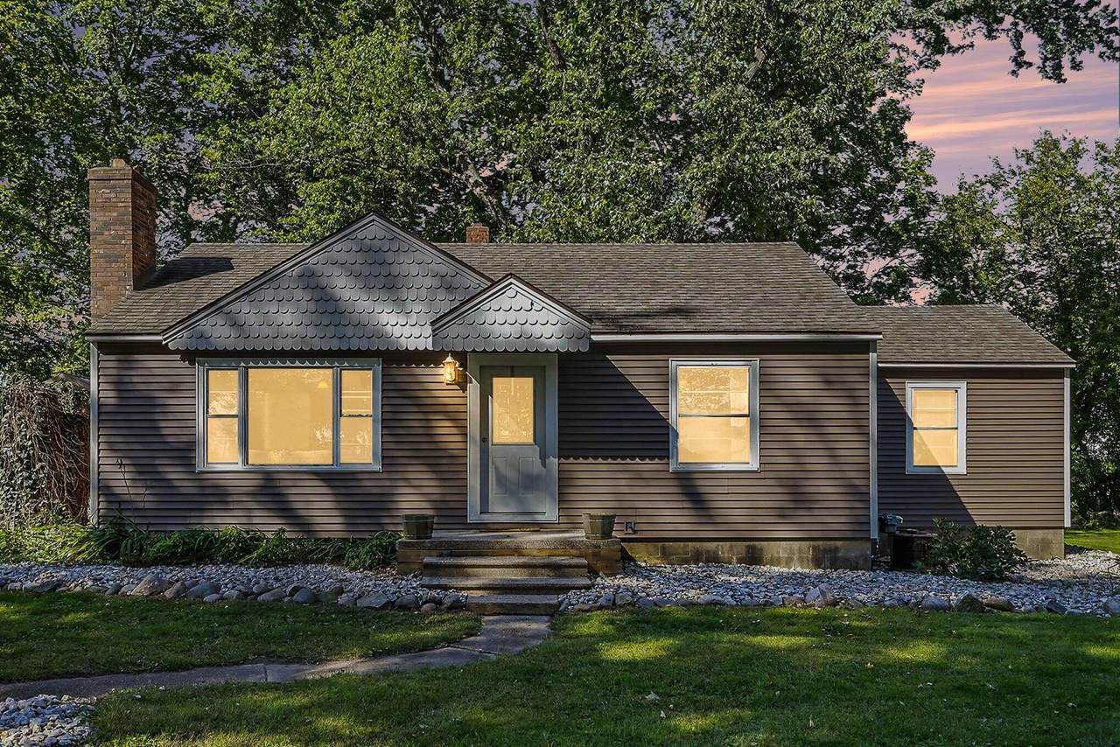
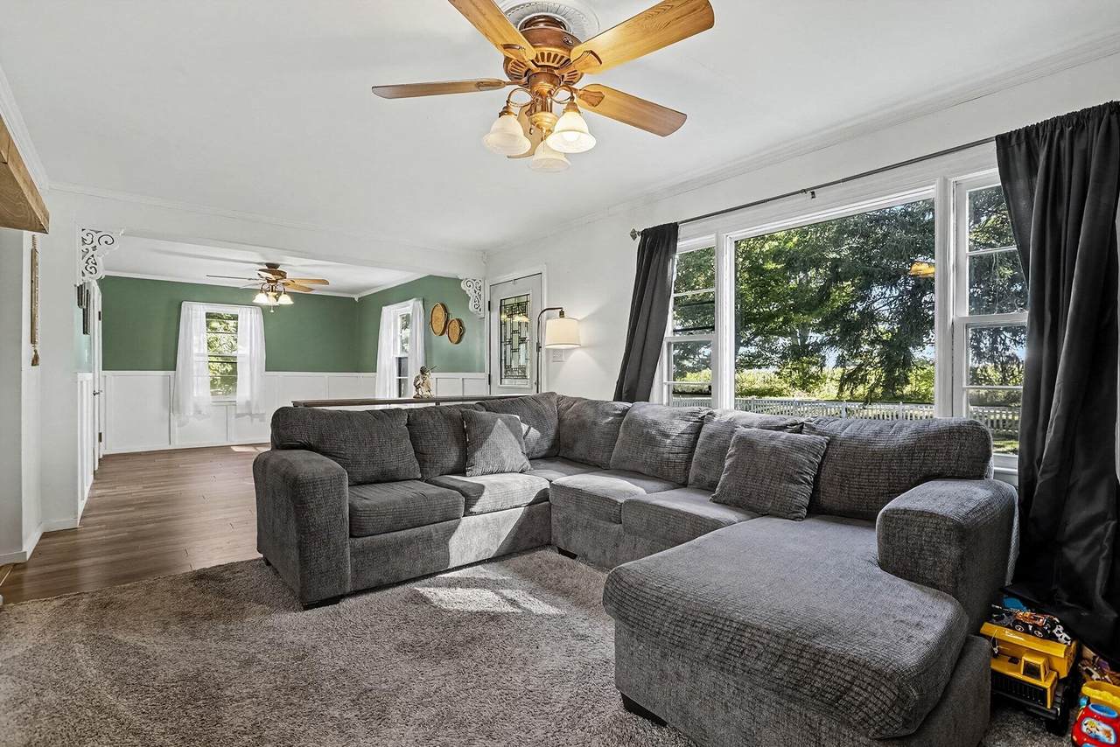
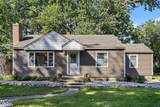
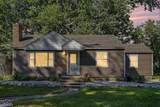
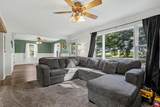
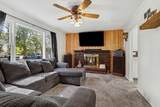
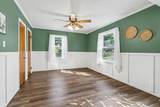
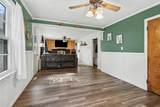
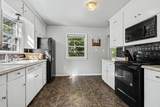
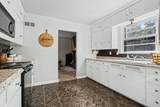
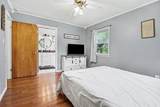
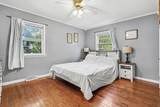
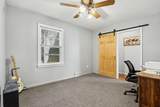
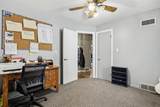
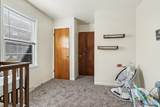
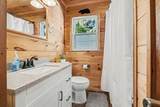
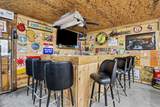
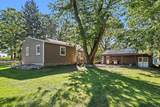
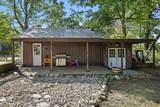
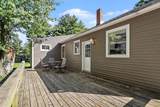
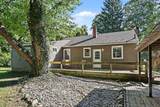
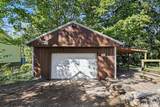
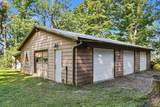
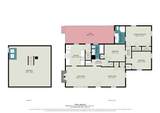
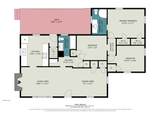
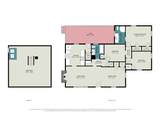
**Join us for an Open House 10/4 from 2-3:30p**. Here's your chance to own your piece of country on a full acre lot with a charmingly updated and comfortable home, 1+ car garage next to the home with loads of storage, heated barn with 3 stalls, concrete floor and man cave entertaining area. Your new home features 3 bedrooms or two with an office, 2 full baths, living room off the kitchen and dining room. The woodburning fireplace sets off your comfort while nestled in for the night or entertaining. The roof, well and septic were all new in 2018 and the master bath was completely updated in 2022. Full basement under the main home with a crawl space under the addition, offering plenty of access should you ever need it. Enjoy quiet evenings on your deck off the back of the home or playing/entertaining in your wonderful yardspace. Call Mike, Peggy or your favorite Realtor for your private showing. You are going to want to start packing. NOTE: The seller is skirting the base of the barn completely around, trimming it and painting the remaining at a color choice of the buyer. Once under contract and colors chosen, it will be completed well before closing.
-
3BEDS
-
1ACRES
-
2BATHS
-
01/2 BATHS
-
1,196SQFT
-
$247$/SQFT
Description
**Join us for an Open House 10/4 from 2-3:30p**. Here's your chance to own your piece of country on a full acre lot with a charmingly updated and comfortable home, 1+ car garage next to the home with loads of storage, heated barn with 3 stalls, concrete floor and man cave entertaining area. Your new home features 3 bedrooms or two with an office, 2 full baths, living room off the kitchen and dining room. The woodburning fireplace sets off your comfort while nestled in for the night or entertaining. The roof, well and septic were all new in 2018 and the master bath was completely updated in 2022. Full basement under the main home with a crawl space under the addition, offering plenty of access should you ever need it. Enjoy quiet evenings on your deck off the back of the home or playing/entertaining in your wonderful yardspace. Call Mike, Peggy or your favorite Realtor for your private showing. You are going to want to start packing. NOTE: The seller is skirting the base of the barn completely around, trimming it and painting the remaining at a color choice of the buyer. Once under contract and colors chosen, it will be completed well before closing.
© 2026 MichRIC, LLC. All rights reserved. Information deemed reliable but not guaranteed. Updated: 2026-10-09T21:33:54.12.