Skip To Content

1612 Marilyn Drive

Ludington, MI 49431
  • $499,900
  • STATUS: Active
  • ON SITE: 25 Days
  • MLS #: 26055426
Open House
$499,900
  • 3
    BEDS
  • 0.82
    ACRES
  • 2
    BATHS
  • 1
    1/2 BATHS
  • 2,352
    SQFT
  • $213
    $/SQFT
Neighborhood:
Type:
Single-Family Home
Built:
2000
County:

School Ratings & Info

School District:

Description

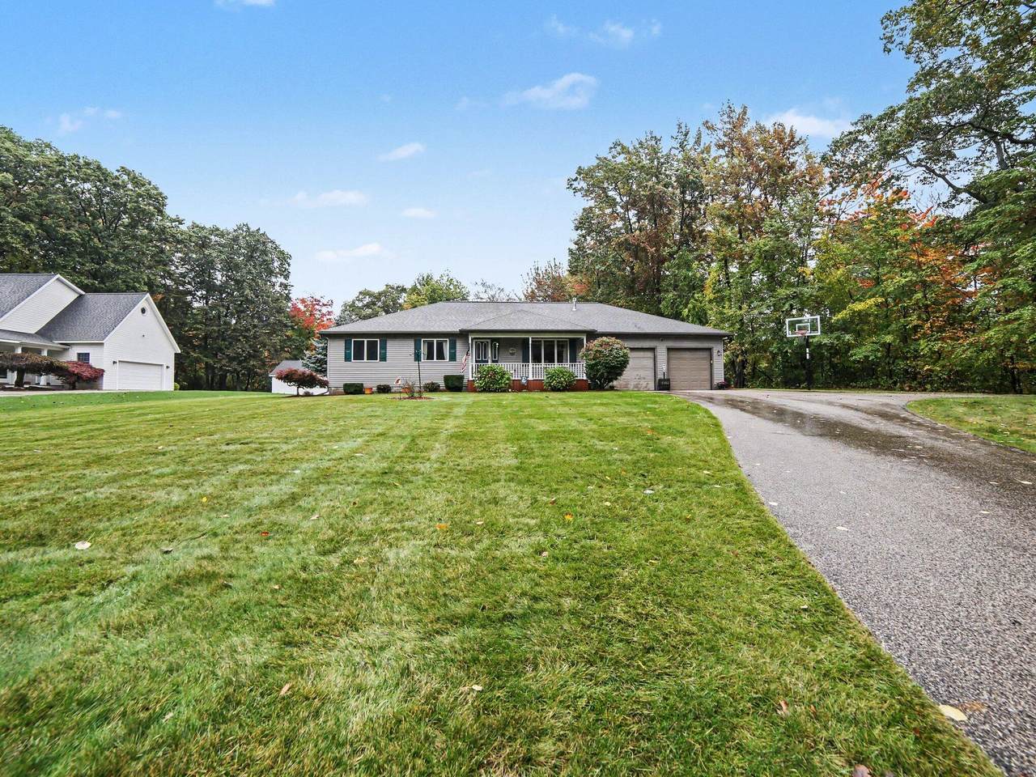
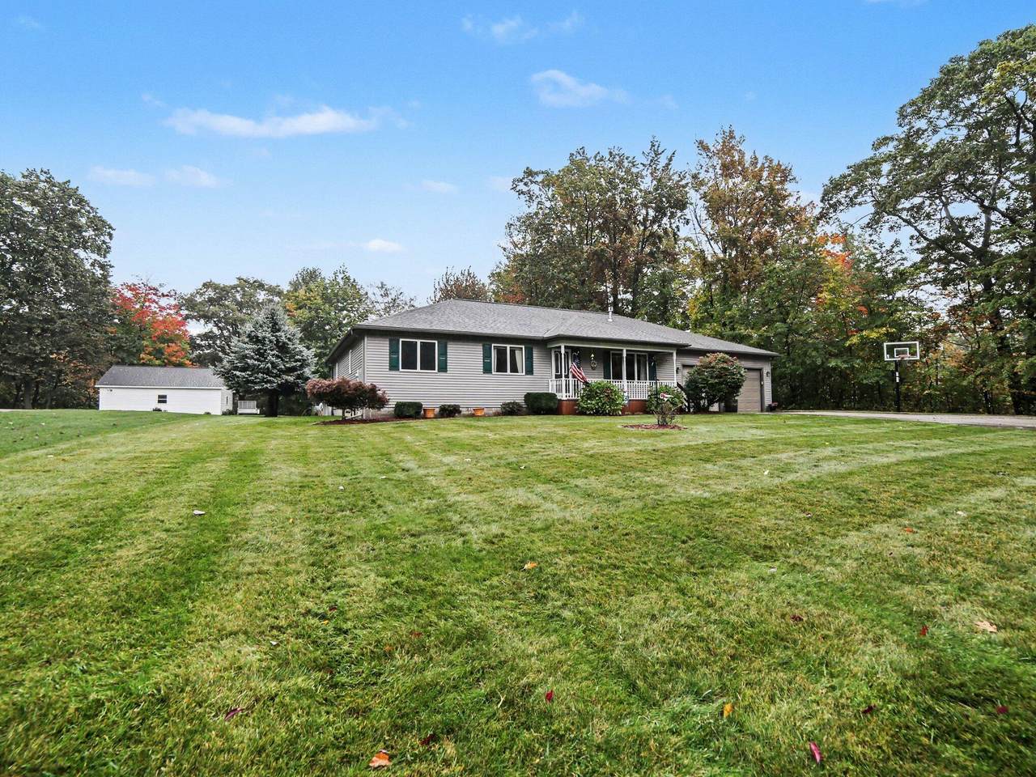
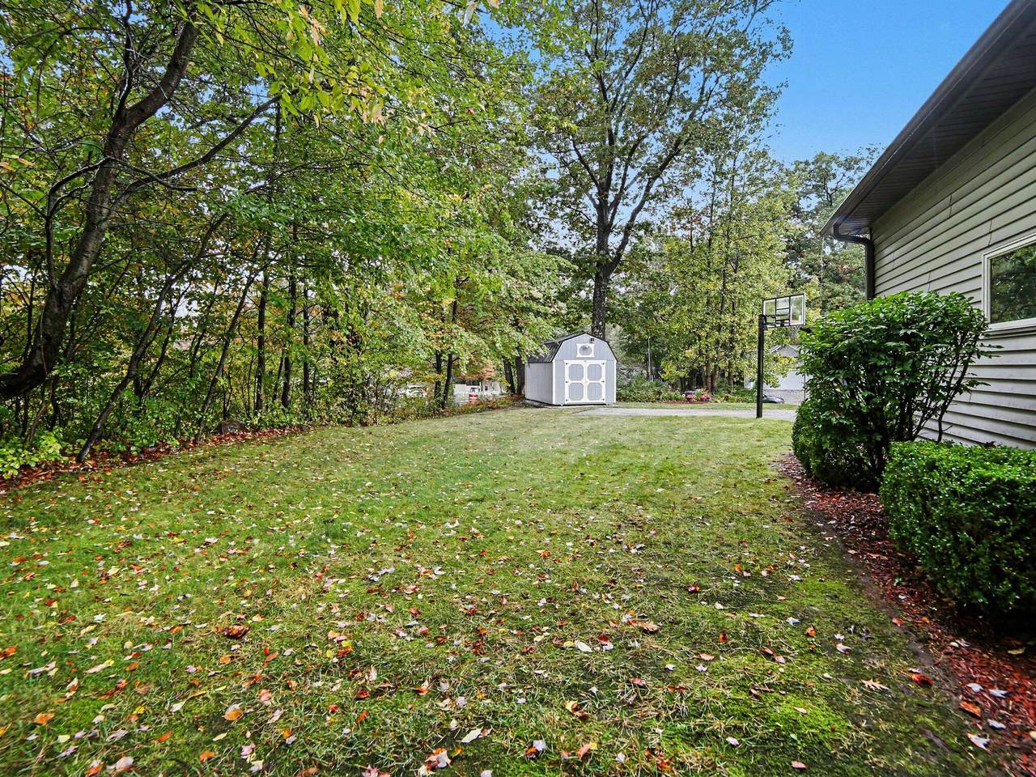
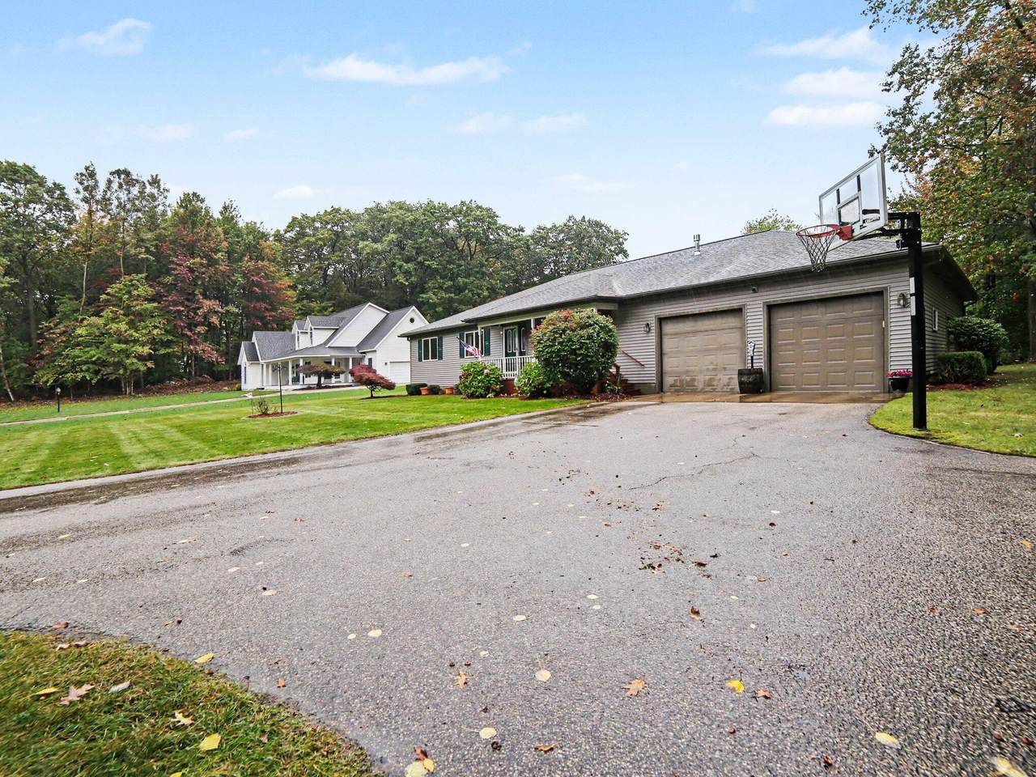
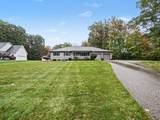
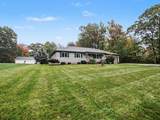
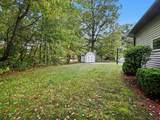
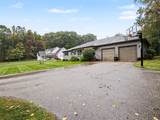
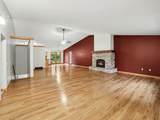
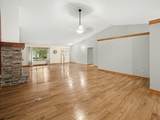
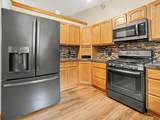
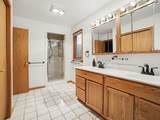
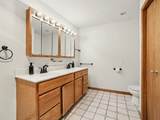
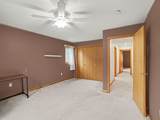
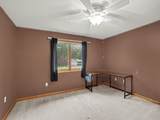
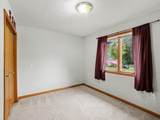
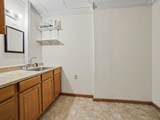
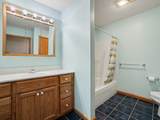
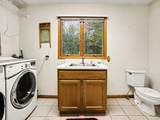
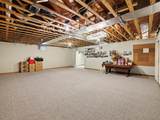
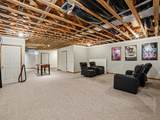
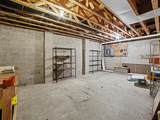
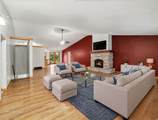
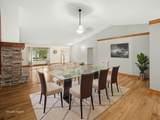
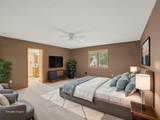
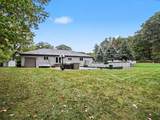
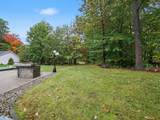
Exceptional ranch style home in one of the nicest neighborhoods in Ludington. Current owners have upgraded flooring, added a stone gas log fireplace, exterior entertainment area with above ground pool. Other features include a unique 3 stall garage with rear yard entrance off Rath Rd ( would be perfect for small fishing boat) 3 large bedrooms, 2 full baths, 1 half bath, main floor laundry, lower level office with private entrance from garage. The primary suite is an exceptional retreat with huge walk in closet and tiled private bath with walk-in shower. Other extras are underground sprinkling and a large storage shed. Close to golf, shopping, beaches and dining!

Monthly Payment Calculator


© 2026 MichRIC, LLC. All rights reserved. Information deemed reliable but not guaranteed. Updated: 2026-11-11T23:33:42.847.
www.michiganlakehomes.net/homes/182336242
Print Image

1612 Marilyn Drive Ludington, MI 49431

  • Price: $499,900
  • Status: Active
  • On Site: 25 Days
  • MLS #: 26055426
3
Beds
2
Baths
1
½ Baths
0.82
Acres
2,352
SQFT
$213
$/SQFT
2000
Built
Neighborhood:
Hamlin Twp
County:
Mason
School District:
Ludington
Property Description
Exceptional ranch style home in one of the nicest neighborhoods in Ludington. Current owners have upgraded flooring, added a stone gas log fireplace, exterior entertainment area with above ground pool. Other features include a unique 3 stall garage with rear yard entrance off Rath Rd ( would be perfect for small fishing boat) 3 large bedrooms, 2 full baths, 1 half bath, main floor laundry, lower level office with private entrance from garage. The primary suite is an exceptional retreat with huge walk in closet and tiled private bath with walk-in shower. Other extras are underground sprinkling and a large storage shed. Close to golf, shopping, beaches and dining!
Exterior Features

Architectural Style Ranch Attached Garage YN Yes Construction Materials Vinyl Siding Corner Lot YN Yes Garage YN Yes Lot Features Corner Lot Other Structures Shed(s) Pool Features Above Ground Road Surface Type Paved Roof AsphaltShingle Underground Sprinkler YN Yes Waterfront Features [] Waterfront YN No Window Features ScreensInsulated WindowsWindow Treatments

Interior Features

Appliances Iron Water FIlterDishwasherDisposalDryerMicrowaveRangeRefrigeratorWasher Basement Full Basement YN Yes Cooling Attic FanCentral Air Cooling YN Yes Fireplace Features Living Room Fireplace YN Yes Heating Forced Air Heating YN Yes Interior Features Garage Door Opener Main Floor Bedrooms 3

Property Features

Accessibility Features [] Association Amenities [] Association Fee Includes [] Auction Or For Sale For Sale Cross Street Jagger Listing Terms CashConventional New Construction YN No Property Sub Type Single Family Residence Sewer Septic Tank Tax Annual Amount 4641 Tax Year 2026 Utilities Natural Gas AvailableElectricity Available Water Source Well Zoning Res

Listing provided courtesy of Michael Oostendorp of Keller Williams GR East: 616-575-1800. © 2026 MichRIC, LLC. All rights reserved. Information deemed reliable but not guaranteed.


© 2026 MichRIC, LLC. All rights reserved. Information deemed reliable but not guaranteed. Updated: 2026-11-11T23:33:42.847.
 
https://bt-photos.global.ssl.fastly.net/swmich/1280_boomver_2_26055426-2.jpg https://bt-photos.global.ssl.fastly.net/swmich/1280_boomver_2_26055426-2.jpg https://bt-photos.global.ssl.fastly.net/swmich/1280_boomver_2_26055426-2.jpg
Logo
Green Towne Coastal Realty
2624 Niles Ave
Saint Joseph MI, 49085