Skip To Content

1633 Kinney Avenue NW

Grand Rapids, MI 49534
  • $340,000
  • STATUS: Pending
  • ON SITE: 20 Days
  • MLS #: 26056227
Pending
UPDATED: 46 min ago
$340,000
  • 3
    BEDS
  • 0.85
    ACRES
  • 2
    BATHS
  • 0
    1/2 BATHS
  • 1,675
    SQFT
  • $203
    $/SQFT
Neighborhood:
Type:
Single-Family Home
Built:
1920
County:

School Ratings & Info

School District:

Description

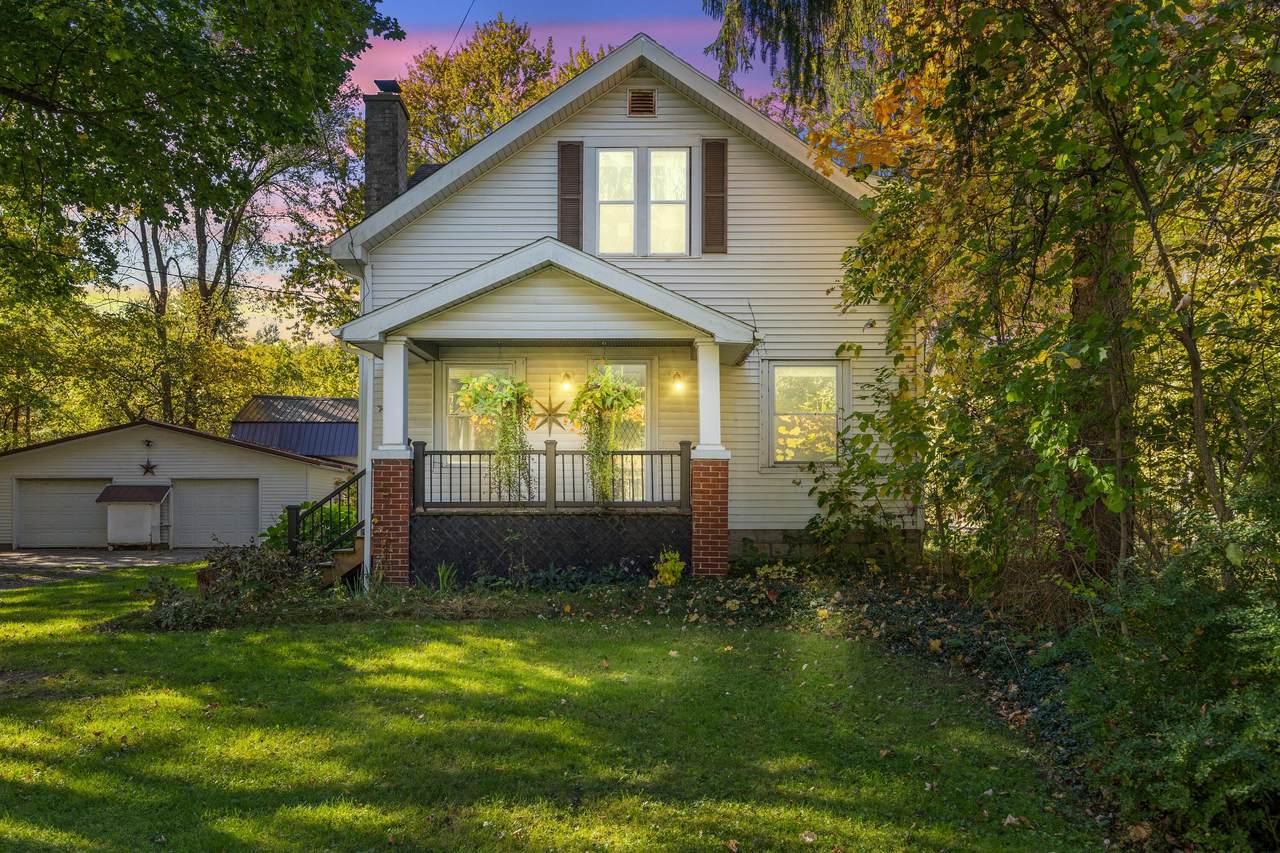
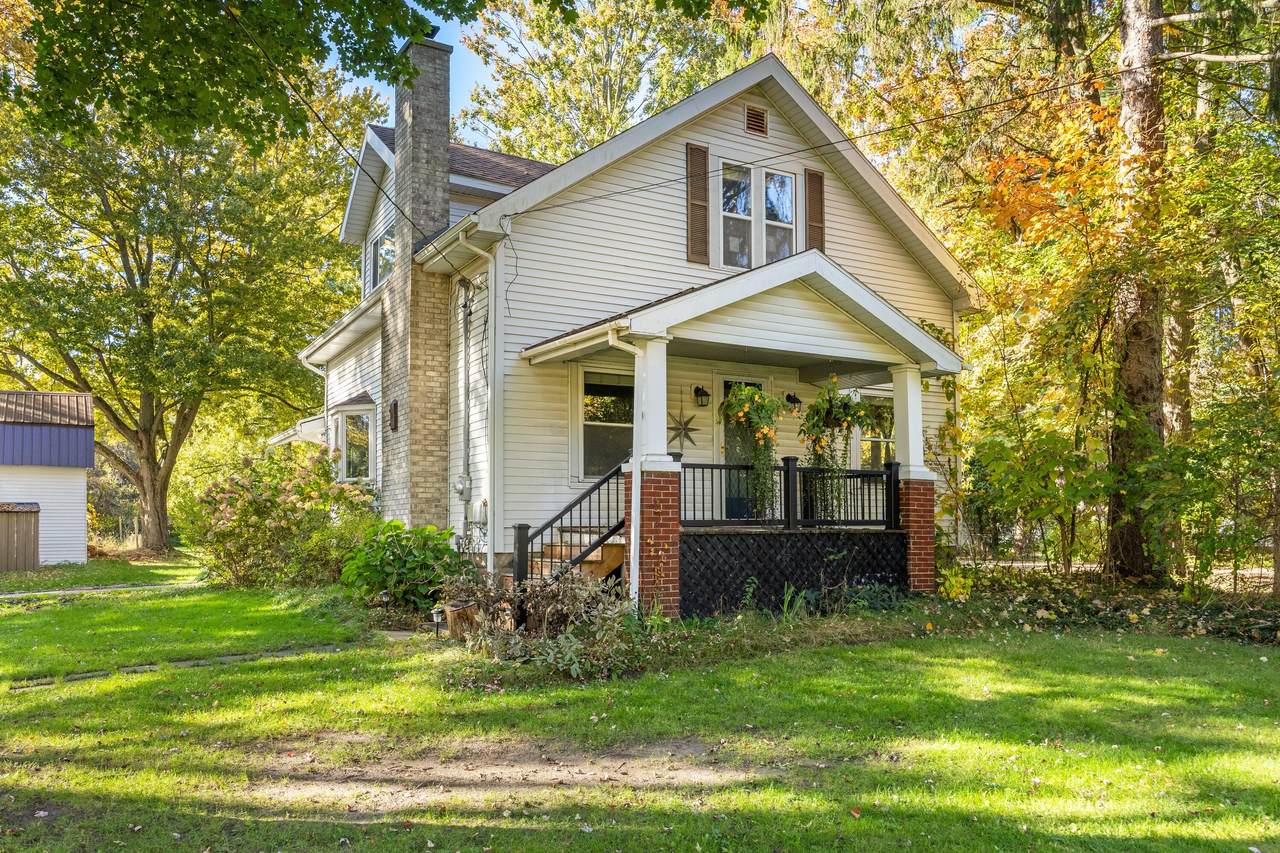
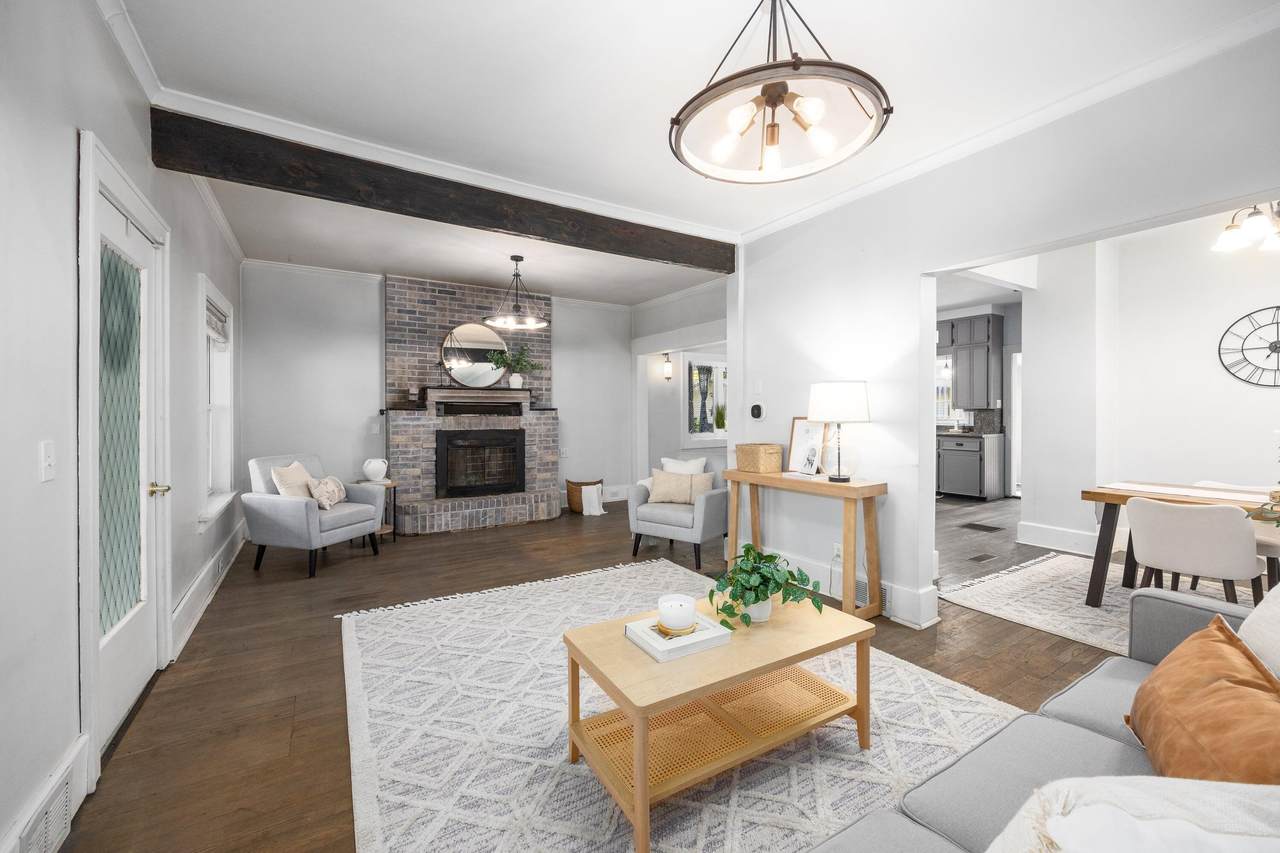
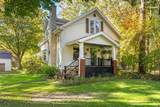
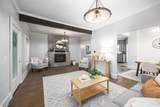
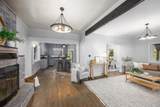
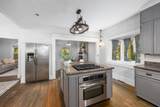
Welcome to 1633 Kinney Ave NW, a 3-bedroom, 2-bath 1920s home on 0.85 acre in Kenowa Hills Schools. This location gives you the best of both worlds: you're just minutes from downtown Grand Rapids and the shops and restaurants along Lake Michigan Drive, but on this big, private lot it feels like you're well away from the city. The main level has an open floor plan. The living room has a wood-burning brick fireplace and opens to the dining area and kitchen. The expansive kitchen has a large island with a gas cooktop, stainless appliances and a pantry. A sunroom leads out to a big deck overlooking the yard. There's a full bath with laundry on the main floor, and upstairs there are three bedrooms with new carpet and a second full bath with a tiled walk-in shower. Outside you get a large tree-lined yard with a fire pit and an oversized detached 2-stall garage with a storage shed. Lots of room for entertaining guests. Call to set up a showing.

Monthly Payment Calculator


© 2026 MichRIC, LLC. All rights reserved. Information deemed reliable but not guaranteed. Updated: 2026-11-12T20:33:36.97.
www.michiganlakehomes.net/homes/182644988
Print Image

1633 Kinney Avenue NW Grand Rapids, MI 49534

  • Price: $340,000
  • Status: Pending
  • On Site: 20 Days
  • Updated: 46 min ago
  • MLS #: 26056227
3
Beds
2
Baths
0
½ Baths
0.85
Acres
1,675
SQFT
$203
$/SQFT
1920
Built
Neighborhood:
City Of Walker
County:
Kent
School District:
Kenowa Hills
Property Description
Welcome to 1633 Kinney Ave NW, a 3-bedroom, 2-bath 1920s home on 0.85 acre in Kenowa Hills Schools. This location gives you the best of both worlds: you're just minutes from downtown Grand Rapids and the shops and restaurants along Lake Michigan Drive, but on this big, private lot it feels like you're well away from the city. The main level has an open floor plan. The living room has a wood-burning brick fireplace and opens to the dining area and kitchen. The expansive kitchen has a large island with a gas cooktop, stainless appliances and a pantry. A sunroom leads out to a big deck overlooking the yard. There's a full bath with laundry on the main floor, and upstairs there are three bedrooms with new carpet and a second full bath with a tiled walk-in shower. Outside you get a large tree-lined yard with a fire pit and an oversized detached 2-stall garage with a storage shed. Lots of room for entertaining guests. Call to set up a showing.
Exterior Features

Architectural Style Farmhouse Attached Garage YN No Construction Materials BrickVinyl SidingWood Siding Driveway Unpaved YN Yes Garage YN Yes Lot Features Level Other Structures Barn(s) Pool Features [] Road Surface Type [] Roof Composition Waterfront Features [] Waterfront YN No Window Features []

Interior Features

Appliances CooktopDishwasherDryerRangeRefrigeratorWasher Basement Michigan Basement Basement YN Yes Cooling Central Air Cooling YN Yes Fireplace Features Living Room Fireplace YN Yes Heating Forced Air Heating YN Yes Interior Features BroadbandGarage Door OpenerCenter Island Main Floor Bedrooms 0

Property Features

Accessibility Features [] Association Amenities [] Association Fee Includes [] Auction Or For Sale For Sale Cross Street Remembrance Listing Terms CashFHAVA LoanConventional New Construction YN No Property Sub Type Single Family Residence Sewer Public Tax Annual Amount 2750 Tax Year 2025 Utilities Phone AvailableNatural Gas AvailableElectricity AvailableCable AvailableNatural Gas Connected Water Source Public Zoning SA

Listing provided courtesy of Steven Harpe of J Harpe Realty LLC: 616-784-5115. © 2026 MichRIC, LLC. All rights reserved. Information deemed reliable but not guaranteed.


© 2026 MichRIC, LLC. All rights reserved. Information deemed reliable but not guaranteed. Updated: 2026-11-12T20:33:36.97.
 
https://bt-photos.global.ssl.fastly.net/swmich/1280_boomver_1_26056227-2.jpg https://bt-photos.global.ssl.fastly.net/swmich/1280_boomver_1_26056227-2.jpg https://bt-photos.global.ssl.fastly.net/swmich/1280_boomver_1_26056227-2.jpg
Logo
Green Towne Coastal Realty
2624 Niles Ave
Saint Joseph MI, 49085