Skip To Content

1642 Salisbury SE

Lowell, MI 49331
  • $380,000
  • STATUS: Active
  • ON SITE: 10 Days
  • MLS #: 26051875
UPDATED: 48 min ago
$380,000
  • 5
    BEDS
  • 0.2
    ACRES
  • 3
    BATHS
  • 1
    1/2 BATHS
  • 2,768
    SQFT
  • $137
    $/SQFT
Neighborhood:
Type:
Single-Family Home
Built:
2009
County:

School Ratings & Info

School District:

Description

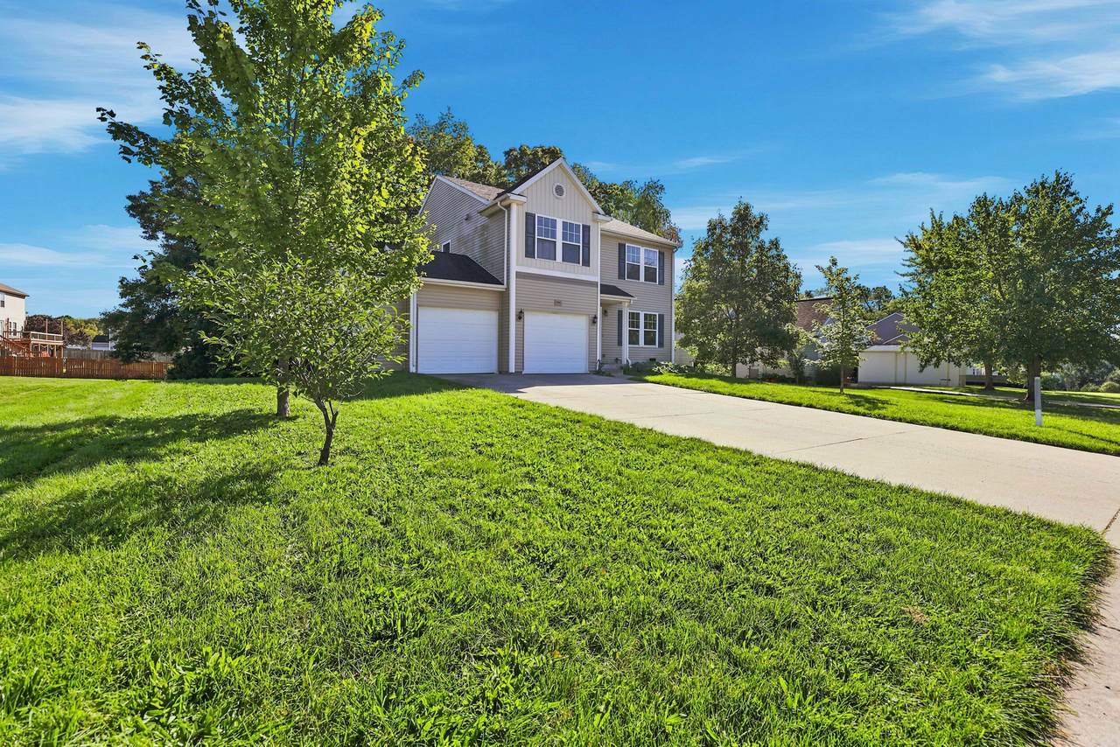
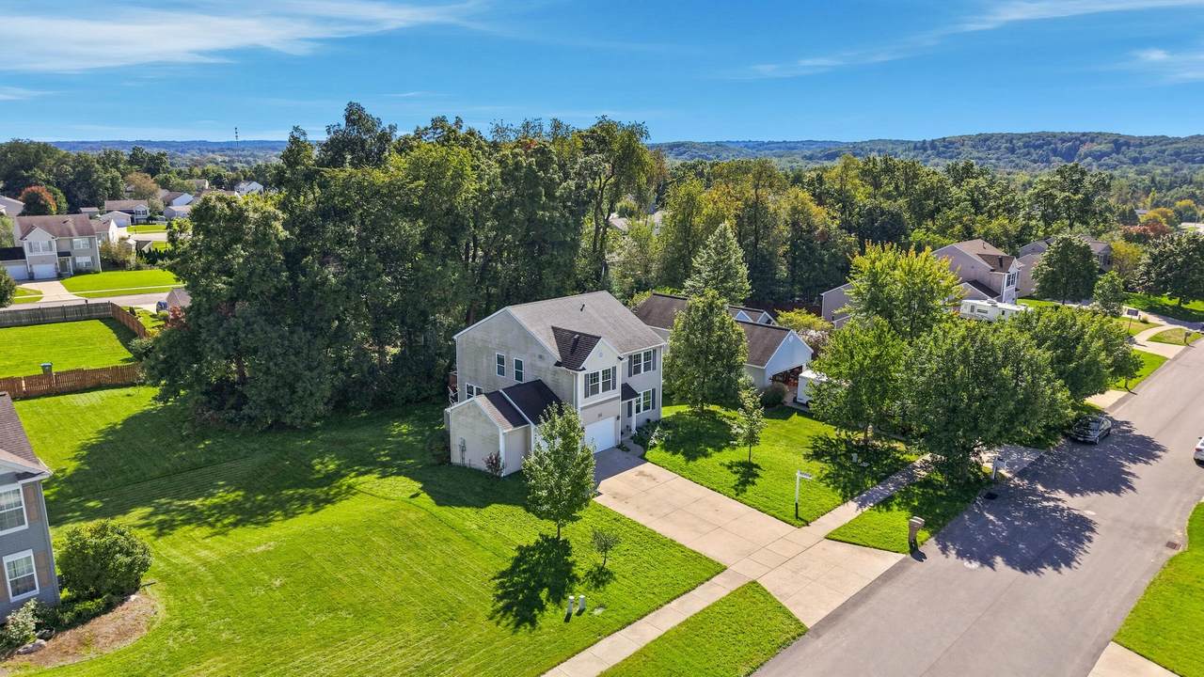
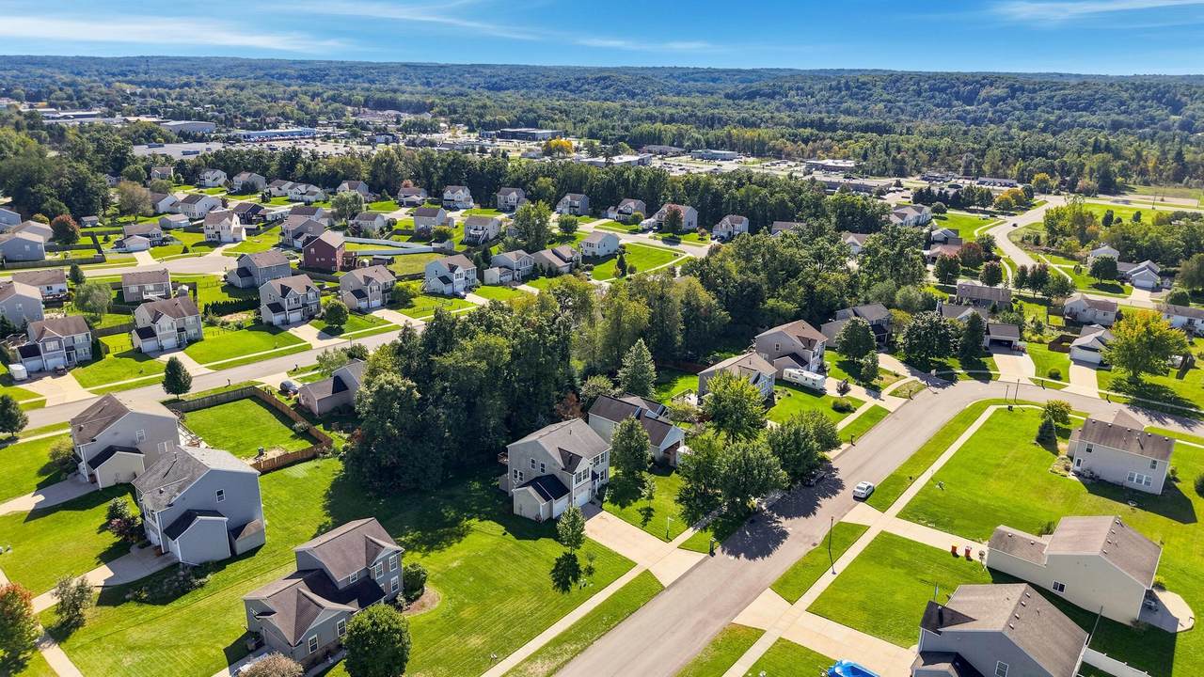
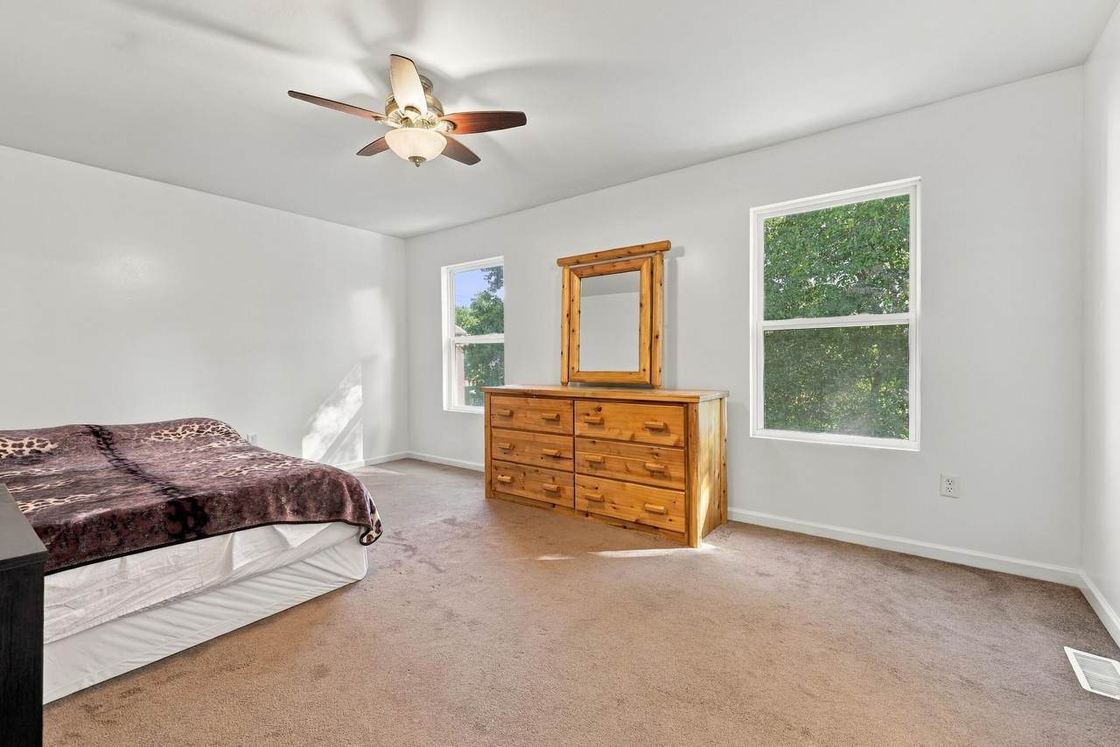
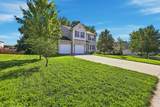
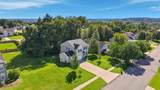
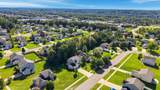
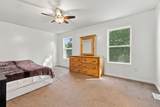
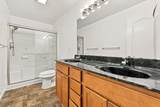
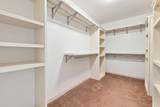
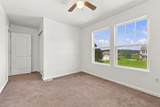
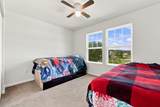
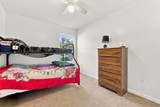
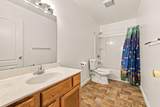
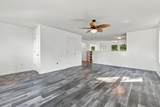
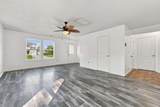
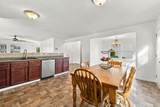
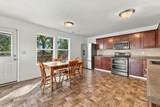
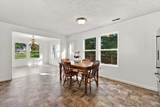
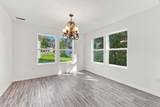
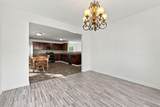
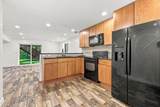
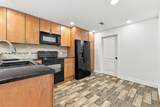
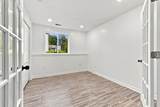
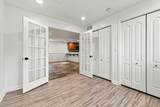
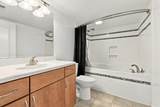
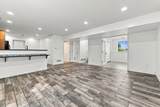
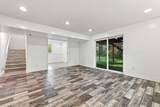
Welcome to Whispering Hills in Lowell! This beautiful 5-bedroom, 3.5-bath home offers spacious living, thoughtful updates, and plenty of flexibility for today's lifestyle. Upstairs you'll find four generously sized bedrooms, two full baths, and convenient second-floor laundry, complete with a top-of-the-line washer and dryer that stay with the home. The main level features a huge kitchen with an impressive array of modern appliances, a comfortable living room, half bath, and a versatile bonus room that can serve as a den, playroom, home office, or formal dining space...whatever fits your needs. The finished lower level adds even more living space with an in-law suite featuring a full kitchen, full bathroom, and walkout patio-door access, while remaining conveniently connected to the main living area. Ideally located near all that charming Lowell has to offer, this home combines space, flexibility, and convenience in a highly desirable neighborhood. Come see all this home has to offer!

Monthly Payment Calculator


© 2026 MichRIC, LLC. All rights reserved. Information deemed reliable but not guaranteed. Updated: 2026-10-10T13:33:54.803.
www.michiganlakehomes.net/homes/181643037
Print Image

1642 Salisbury SE Lowell, MI 49331

  • Price: $380,000
  • Status: Active
  • On Site: 10 Days
  • Updated: 48 min ago
  • MLS #: 26051875
5
Beds
3
Baths
1
½ Baths
0.2
Acres
2,768
SQFT
$137
$/SQFT
2009
Built
Neighborhood:
Lowell Twp
County:
Kent
School District:
Lowell
Property Description
Welcome to Whispering Hills in Lowell! This beautiful 5-bedroom, 3.5-bath home offers spacious living, thoughtful updates, and plenty of flexibility for today's lifestyle. Upstairs you'll find four generously sized bedrooms, two full baths, and convenient second-floor laundry, complete with a top-of-the-line washer and dryer that stay with the home. The main level features a huge kitchen with an impressive array of modern appliances, a comfortable living room, half bath, and a versatile bonus room that can serve as a den, playroom, home office, or formal dining space...whatever fits your needs. The finished lower level adds even more living space with an in-law suite featuring a full kitchen, full bathroom, and walkout patio-door access, while remaining conveniently connected to the main living area. Ideally located near all that charming Lowell has to offer, this home combines space, flexibility, and convenience in a highly desirable neighborhood. Come see all this home has to offer!
Exterior Features

Architectural Style Traditional Attached Garage YN Yes Construction Materials Vinyl Siding Garage YN Yes Lot Features SidewalkWooded Other Structures Shed(s) Pool Features [] Road Surface Type Paved Roof Shingle Water Access YN No Waterfront Features [] Waterfront YN No Window Features Insulated Windows

Interior Features

Appliances DishwasherDisposalDryerMicrowaveRangeRefrigeratorWasher Basement FullWalk-Out Access Basement YN Yes Cooling Central Air Cooling YN Yes Fireplace Features [] Fireplace YN No Heating Forced Air Heating YN Yes Interior Features Ceiling Fan(s)BroadbandGarage Door OpenerEat-in Kitchen Main Floor Bedrooms 0 Rooms Kitchen (Main Level) Living Room (Main Level) Dining Room (Main Level) Primary Bedroom (Upper Level) Primary Bathroom (Upper Level) Bathroom 1 (Upper Level) Bedroom 2 (Upper Level) Bedroom 3 (Upper Level) Bedroom 4 (Upper Level) Bedroom 5 (Basement Level) Laundry (Upper Level) Recreation (Basement Level) Other (Basement Level)

Property Features

Accessibility Features [] Association Amenities [] Association Fee Includes [] Auction Or For Sale For Sale Cross Street Salisbury SE & Trent SE Listing Terms CashFHAVA LoanMSHDAConventional New Construction YN No Property Sub Type Single Family Residence Sewer Public Tax Annual Amount 0 Tax Year 2025 Utilities Phone AvailableNatural Gas AvailableElectricity AvailableCable AvailablePhone ConnectedNatural Gas ConnectedCable ConnectedHigh-Speed Internet Water Source Public Zoning R

Listing provided courtesy of Leonard Stickney of Bellabay Realty LLC: 616-871-9200. © 2026 MichRIC, LLC. All rights reserved. Information deemed reliable but not guaranteed.


© 2026 MichRIC, LLC. All rights reserved. Information deemed reliable but not guaranteed. Updated: 2026-10-10T13:33:54.803.
 
https://bt-photos.global.ssl.fastly.net/swmich/1280_boomver_1_26051875-2.jpg https://bt-photos.global.ssl.fastly.net/swmich/1280_boomver_1_26051875-2.jpg https://bt-photos.global.ssl.fastly.net/swmich/1280_boomver_1_26051875-2.jpg
Logo
Green Towne Coastal Realty
2624 Niles Ave
Saint Joseph MI, 49085