Skip To Content

16741 Bell Avenue

Eastpointe, MI 48021
  • $179,000
  • STATUS: Active
  • ON SITE: 20 Days
  • MLS #: 26051282
Price Reduced
$179,000
  • 3
    BEDS
  • 0.15
    ACRES
  • 1
    BATHS
  • 0
    1/2 BATHS
  • 1,007
    SQFT
  • $178
    $/SQFT
Neighborhood:
Type:
Single-Family Home
Built:
1955
County:

School Ratings & Info

School District:

Description

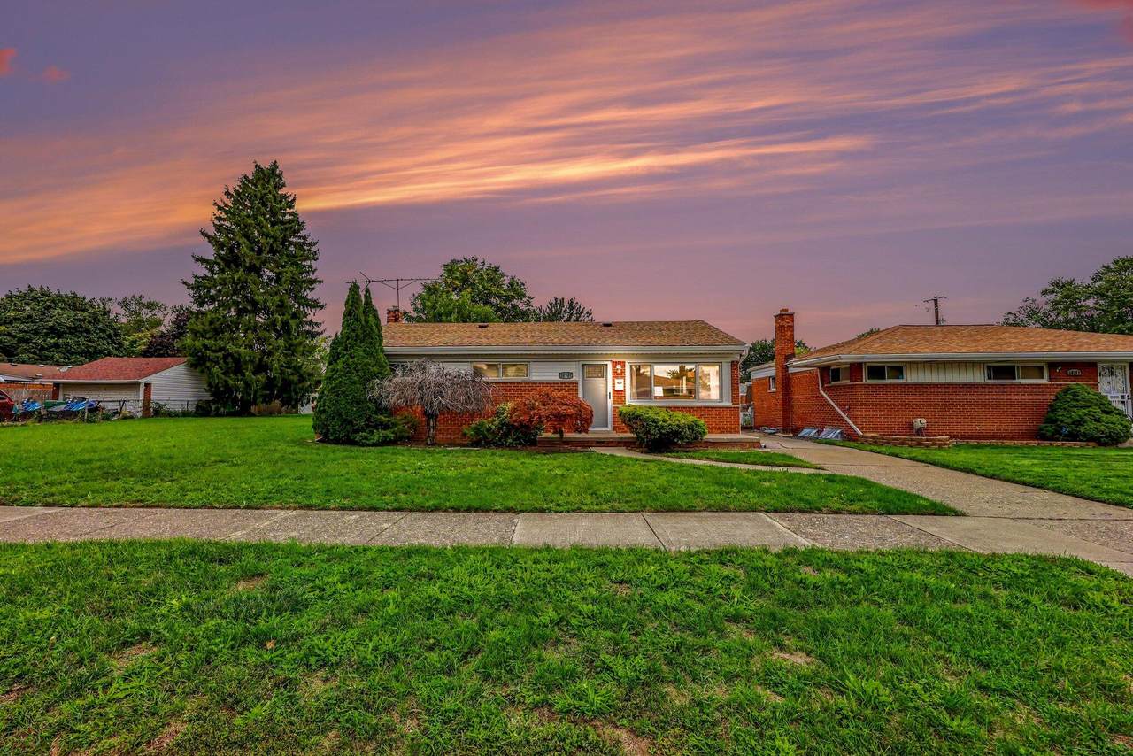
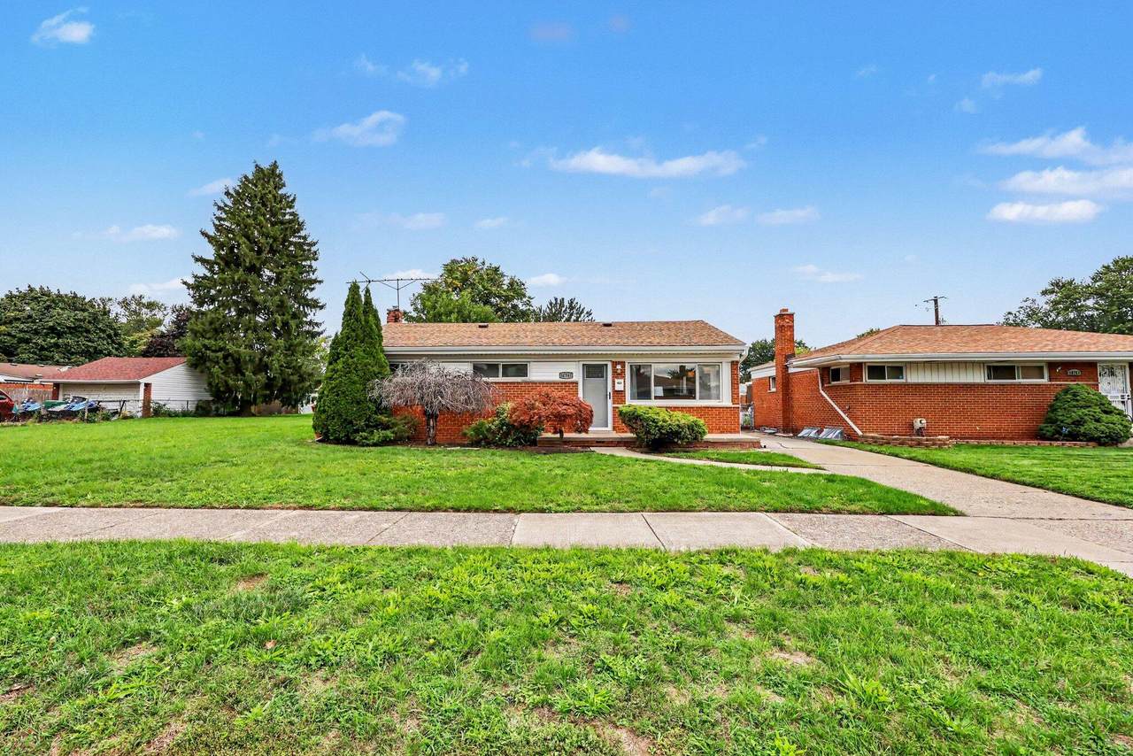
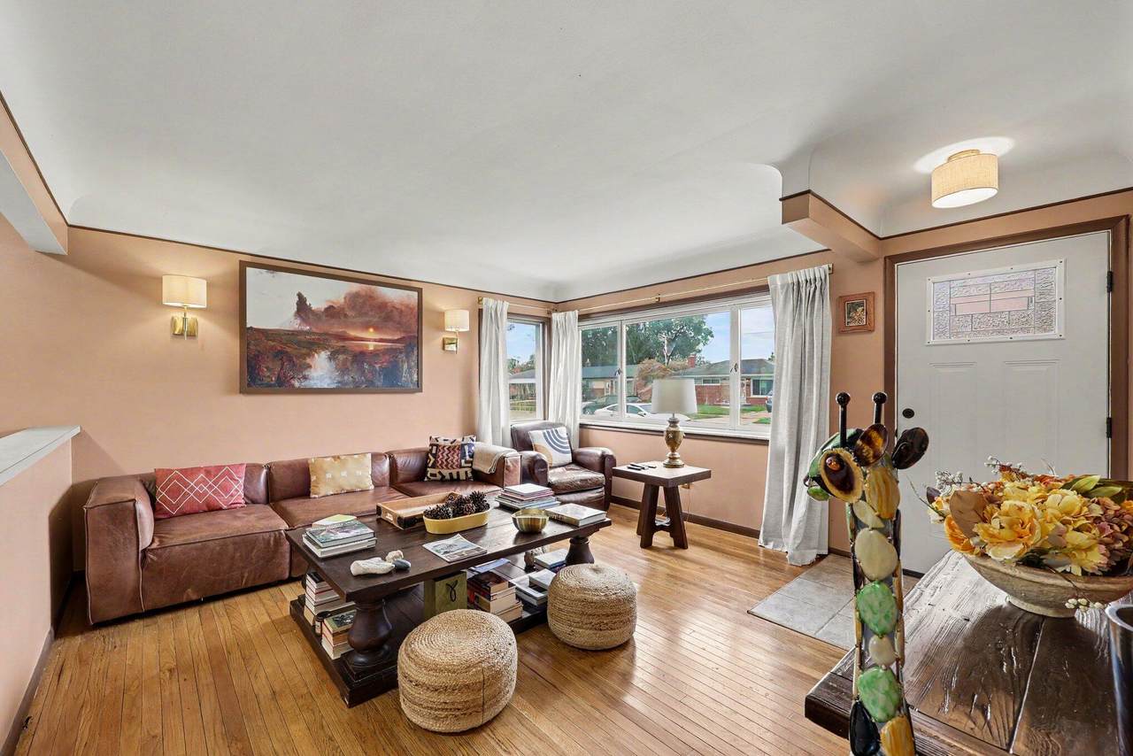
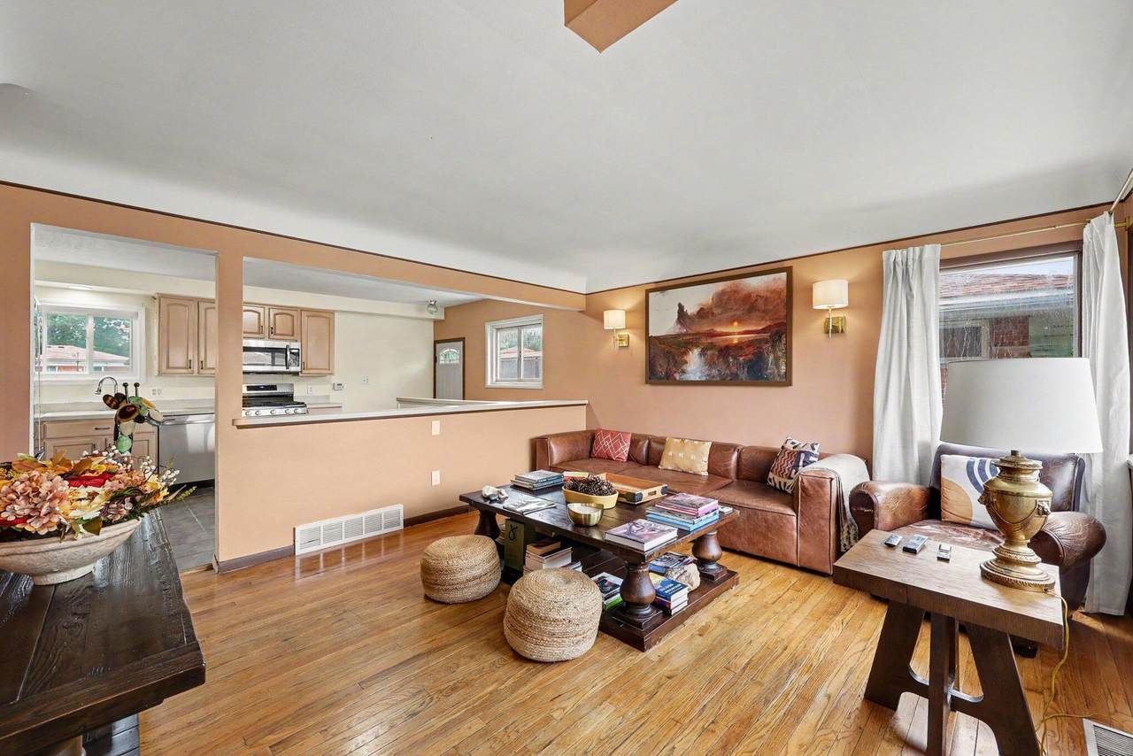
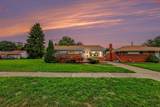
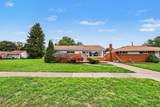
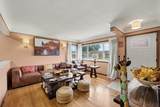
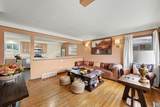
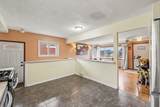
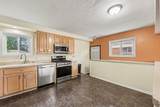
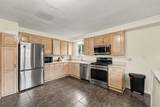
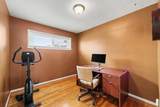
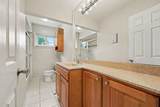
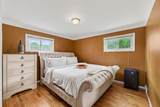
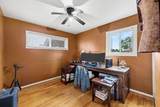
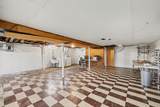
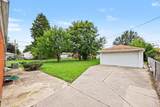
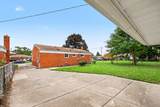
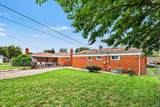
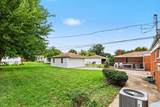
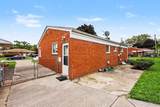
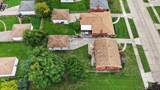
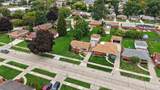
Welcome to 16741 Bell Ave, a move-in-ready brick ranch in Eastpointe. This 3-bedroom, 1-bath home offers 1,007 square feet on the main floor with hardwood floors throughout the living room and bedrooms. Large front windows bring in natural light, while the open kitchen provides views into the living room for an easy flow between spaces. The full-size basement has been professionally waterproofed and includes a lifetime warranty, along with updated plumbing throughout. Located on a residential street near expressways, shopping, and retail, this home offers convenient access to everyday amenities.

Monthly Payment Calculator


© 2026 MichRIC, LLC. All rights reserved. Information deemed reliable but not guaranteed. Updated: 2026-10-15T23:33:47.967.
www.michiganlakehomes.net/homes/181551436
Print Image

16741 Bell Avenue Eastpointe, MI 48021

  • Price: $179,000
  • Status: Active
  • On Site: 20 Days
  • MLS #: 26051282
3
Beds
1
Baths
0
½ Baths
0.15
Acres
1,007
SQFT
$178
$/SQFT
1955
Built
Neighborhood:
Eastpointe City
County:
Macomb
School District:
Eastpointe
Property Description
Welcome to 16741 Bell Ave, a move-in-ready brick ranch in Eastpointe. This 3-bedroom, 1-bath home offers 1,007 square feet on the main floor with hardwood floors throughout the living room and bedrooms. Large front windows bring in natural light, while the open kitchen provides views into the living room for an easy flow between spaces. The full-size basement has been professionally waterproofed and includes a lifetime warranty, along with updated plumbing throughout. Located on a residential street near expressways, shopping, and retail, this home offers convenient access to everyday amenities.
Exterior Features

Architectural Style Ranch Attached Garage YN No Balcony YN Yes Construction Materials Brick Garage YN Yes Lot Features [] Other Structures [] Pool Features [] Road Surface Type [] Roof AsphaltShingle Waterfront Features [] Waterfront YN No Window Features []

Interior Features

Appliances DishwasherDisposalDryerFreezerMicrowaveOvenWasher Basement Michigan Basement Basement YN Yes Cooling Central Air Cooling YN Yes Fireplace Features [] Fireplace YN No Heating Other Heating YN Yes Interior Features [] Main Floor Bedrooms 3 Rooms Other (Basement Level) Kitchen (Main Level) Living Room (Main Level) Primary Bedroom (Main Level) Bedroom 2 (Main Level) Bedroom 3 (Main Level) Bathroom 1 (Main Level)

Property Features

Accessibility Features [] Association Amenities [] Association Fee Includes [] Auction Or For Sale For Sale Cross Street 10 Miles & Hayes Listing Terms CashConventional New Construction YN No Property Sub Type Single Family Residence Sewer Public Tax Annual Amount 4048 Tax Year 2025 Utilities [] Water Source Public Zoning RES

Listing provided courtesy of Desiree Bourgeois of Redfin Corporation: 248-327-0275. © 2026 MichRIC, LLC. All rights reserved. Information deemed reliable but not guaranteed.


© 2026 MichRIC, LLC. All rights reserved. Information deemed reliable but not guaranteed. Updated: 2026-10-15T23:33:47.967.
 
https://bt-photos.global.ssl.fastly.net/swmich/1280_boomver_1_26051282-2.jpg https://bt-photos.global.ssl.fastly.net/swmich/1280_boomver_1_26051282-2.jpg https://bt-photos.global.ssl.fastly.net/swmich/1280_boomver_1_26051282-2.jpg
Logo
Green Towne Coastal Realty
2624 Niles Ave
Saint Joseph MI, 49085