Skip To Content

1682 Bayleaf Drive SW

Byron Center, MI 49315
  • $475,000
  • STATUS: Active
  • ON SITE: 12 Days
  • MLS #: 26051424
UPDATED: 62 min ago
$475,000
  • 4
    BEDS
  • 0.17
    ACRES
  • 2
    BATHS
  • 1
    1/2 BATHS
  • 1,720
    SQFT
  • $276
    $/SQFT
Neighborhood:
Type:
Single-Family Home
Built:
2024
County:

School Ratings & Info

School District:

Description

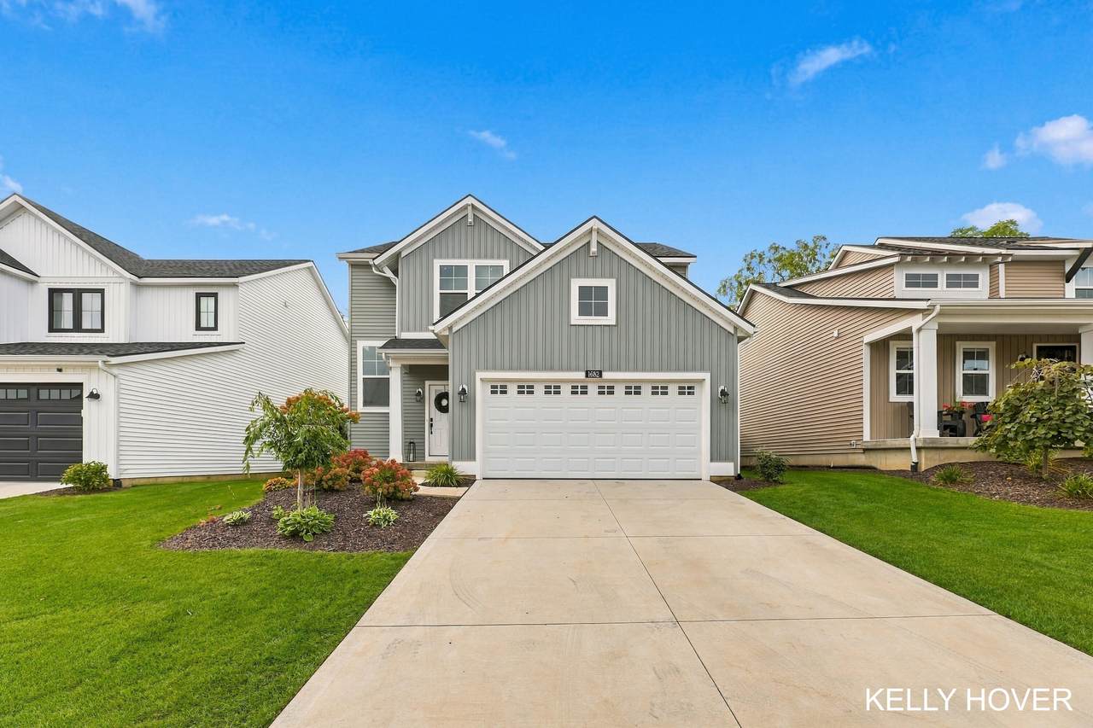
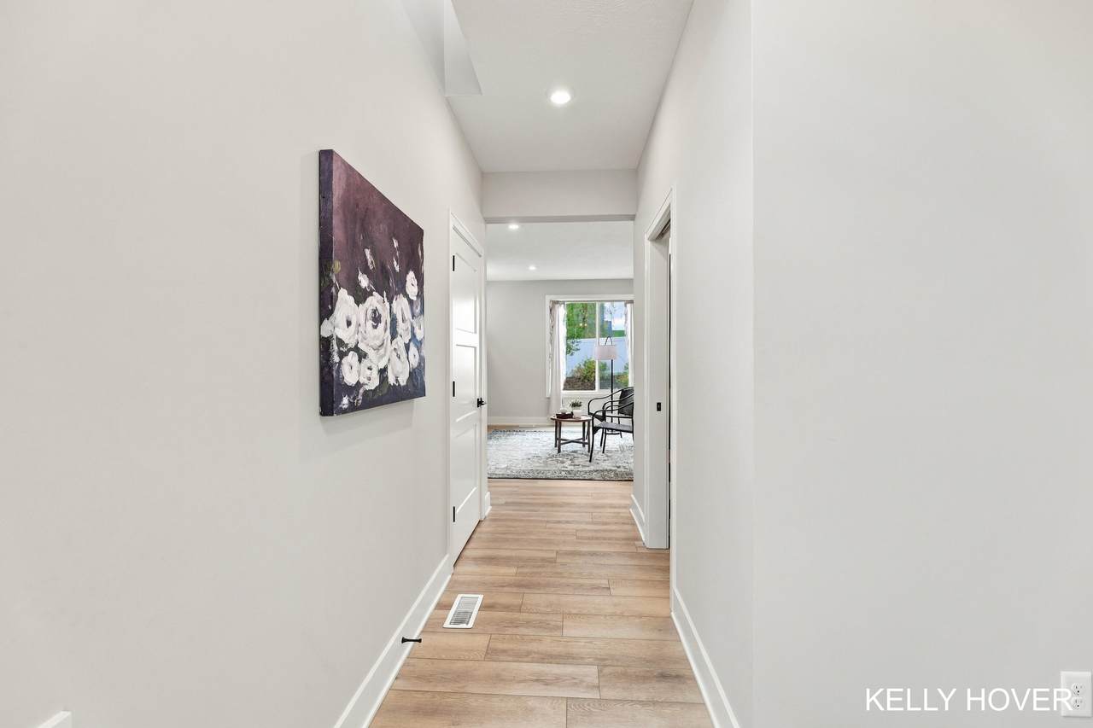
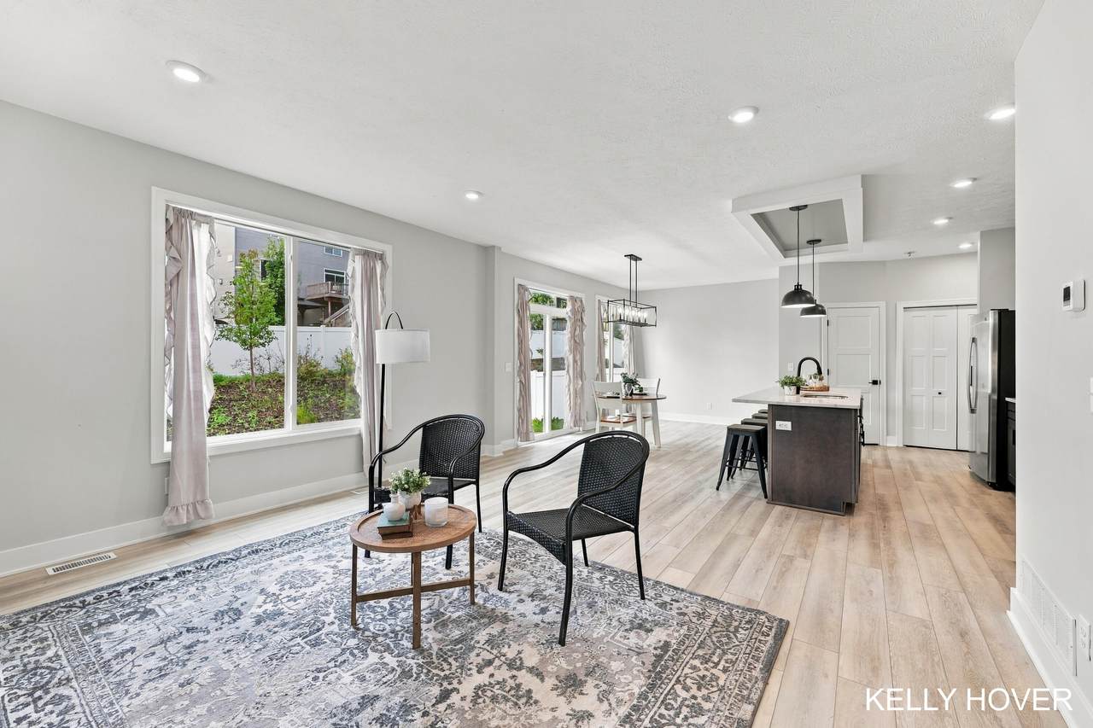
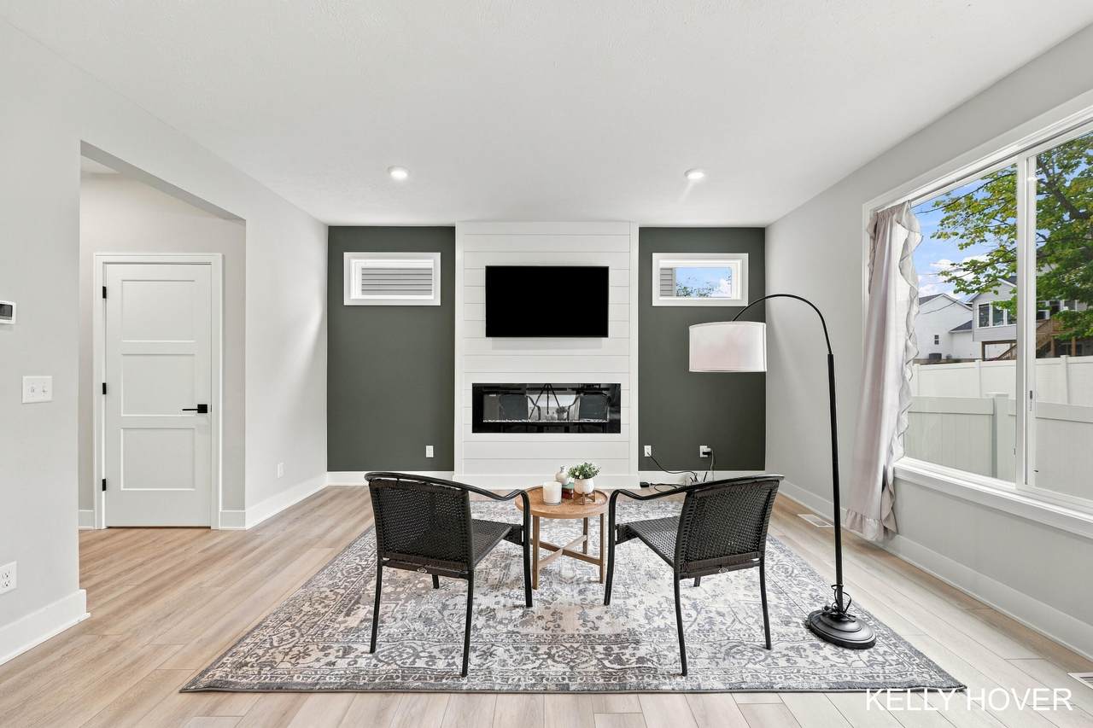
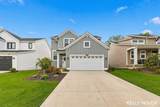
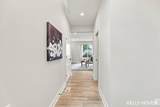
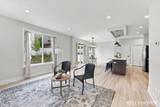
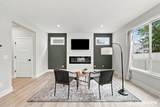
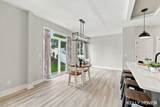
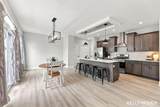
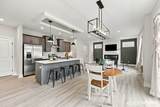
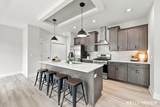
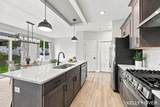
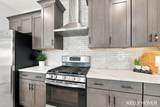
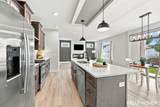
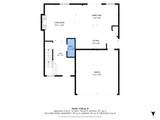
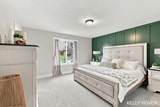
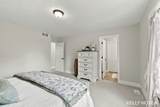
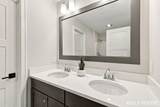
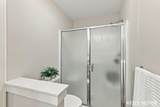
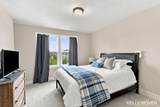
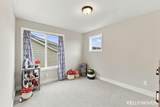
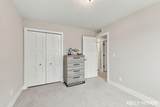
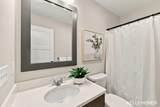
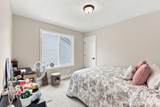
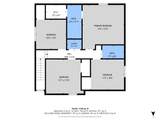
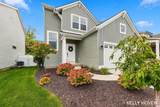
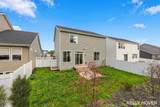
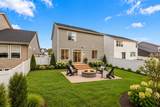
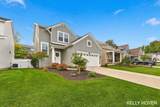
Welcome home to this beautiful 4-bedroom home in the highly sought-after Byron Center School District! Thoughtfully designed for comfortable everyday living, this home features an open-concept layout with a cozy fireplace that creates a warm and inviting gathering space. The stylish kitchen offers modern finishes, ample workspace, and a functional layout you'll love. The primary suite provides a peaceful retreat with a private bath and walk-in closet. Step outside to enjoy neighborhood sidewalks and an association playground just outside your door, making it easy to enjoy the outdoors. With its desirable location, modern style, and move-in-ready condition, this home is the perfect place to start your next chapter.

Monthly Payment Calculator


© 2026 MichRIC, LLC. All rights reserved. Information deemed reliable but not guaranteed. Updated: 2026-10-09T21:33:54.12.
www.michiganlakehomes.net/homes/181577538
Print Image

1682 Bayleaf Drive SW Byron Center, MI 49315

  • Price: $475,000
  • Status: Active
  • On Site: 12 Days
  • Updated: 62 min ago
  • MLS #: 26051424
4
Beds
2
Baths
1
½ Baths
0.17
Acres
1,720
SQFT
$276
$/SQFT
2024
Built
Neighborhood:
Byron Twp
County:
Kent
School District:
Byron Center
Property Description
Welcome home to this beautiful 4-bedroom home in the highly sought-after Byron Center School District! Thoughtfully designed for comfortable everyday living, this home features an open-concept layout with a cozy fireplace that creates a warm and inviting gathering space. The stylish kitchen offers modern finishes, ample workspace, and a functional layout you'll love. The primary suite provides a peaceful retreat with a private bath and walk-in closet. Step outside to enjoy neighborhood sidewalks and an association playground just outside your door, making it easy to enjoy the outdoors. With its desirable location, modern style, and move-in-ready condition, this home is the perfect place to start your next chapter.
Exterior Features

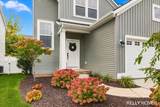
Architectural Style CraftsmanTraditional Attached Garage YN Yes Construction Materials Vinyl Siding Garage YN Yes Lot Features [] Other Structures [] Pool Features [] Road Surface Type [] Roof [] Water Access YN No Waterfront Features [] Waterfront YN No Window Features []

Interior Features

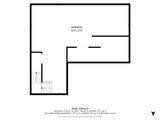
Appliances DishwasherDryerRangeRefrigeratorWasher Basement Full Basement YN Yes Cooling Central Air Cooling YN Yes Fireplace Features Gas LogLiving Room Fireplace YN Yes Heating Forced Air Heating YN Yes Interior Features Center Island Main Floor Bedrooms 0

Property Features

Accessibility Features [] Association Amenities Pets AllowedPlayground Association Fee 170 Association Fee Frequency Monthly Association Fee Includes TrashSnow RemovalLawn/Yard Care Association YN Yes Auction Or For Sale For Sale Cross Street Burlingame and Bayleaf Listing Terms CashFHAVA LoanMSHDAConventional New Construction YN No Property Sub Type Single Family Residence Sewer Public Tax Annual Amount 5798.16 Tax Year 2025 Utilities Natural Gas Connected Water Source Public Zoning Residential

Listing provided courtesy of Kelly Hover of City2Shore Gateway Group of Byron Center: 616-326-0110. © 2026 MichRIC, LLC. All rights reserved. Information deemed reliable but not guaranteed.


© 2026 MichRIC, LLC. All rights reserved. Information deemed reliable but not guaranteed. Updated: 2026-10-09T21:33:54.12.
 
https://bt-photos.global.ssl.fastly.net/swmich/1280_boomver_1_26051424-2.jpg https://bt-photos.global.ssl.fastly.net/swmich/1280_boomver_1_26051424-2.jpg https://bt-photos.global.ssl.fastly.net/swmich/1280_boomver_1_26051424-2.jpg
Logo
Green Towne Coastal Realty
2624 Niles Ave
Saint Joseph MI, 49085