


Description
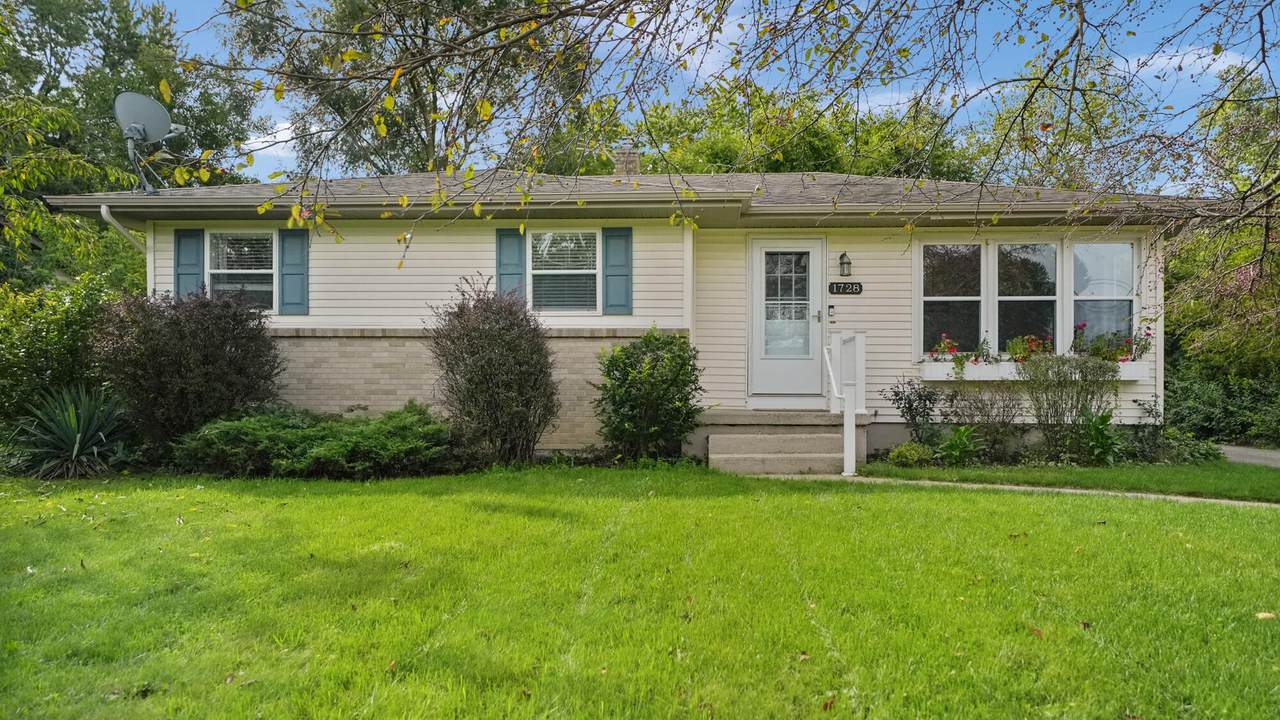
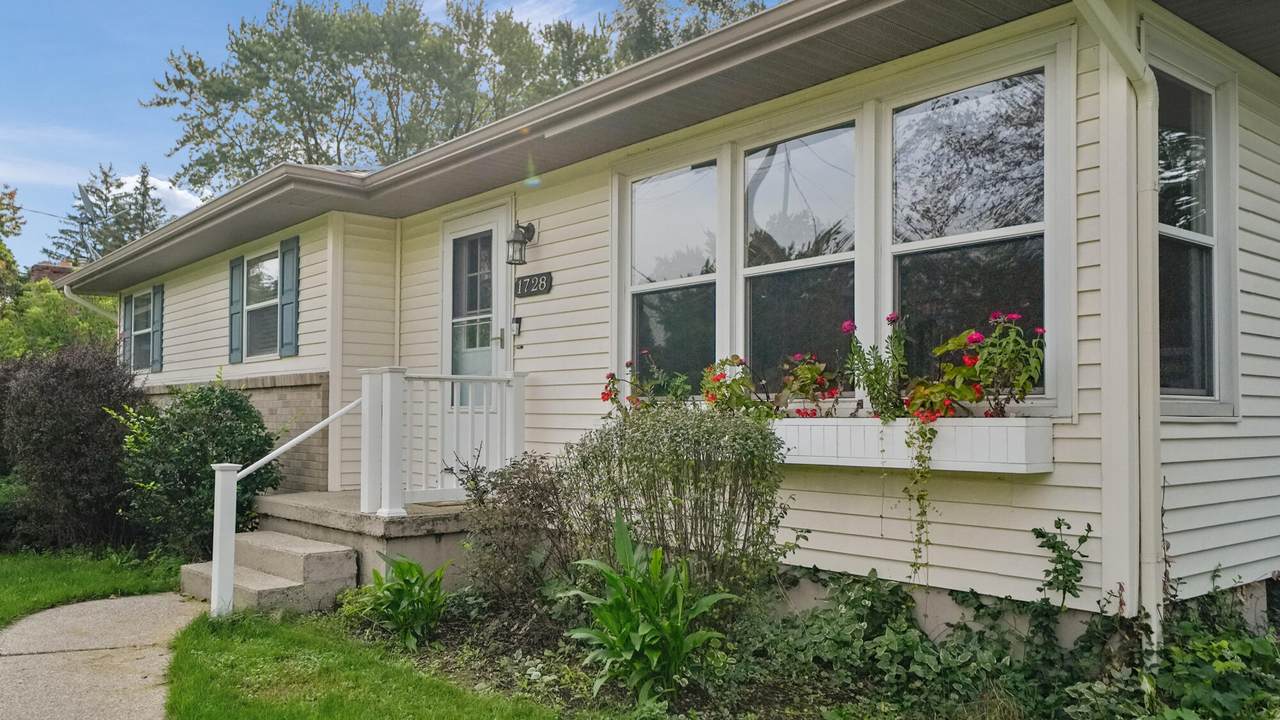
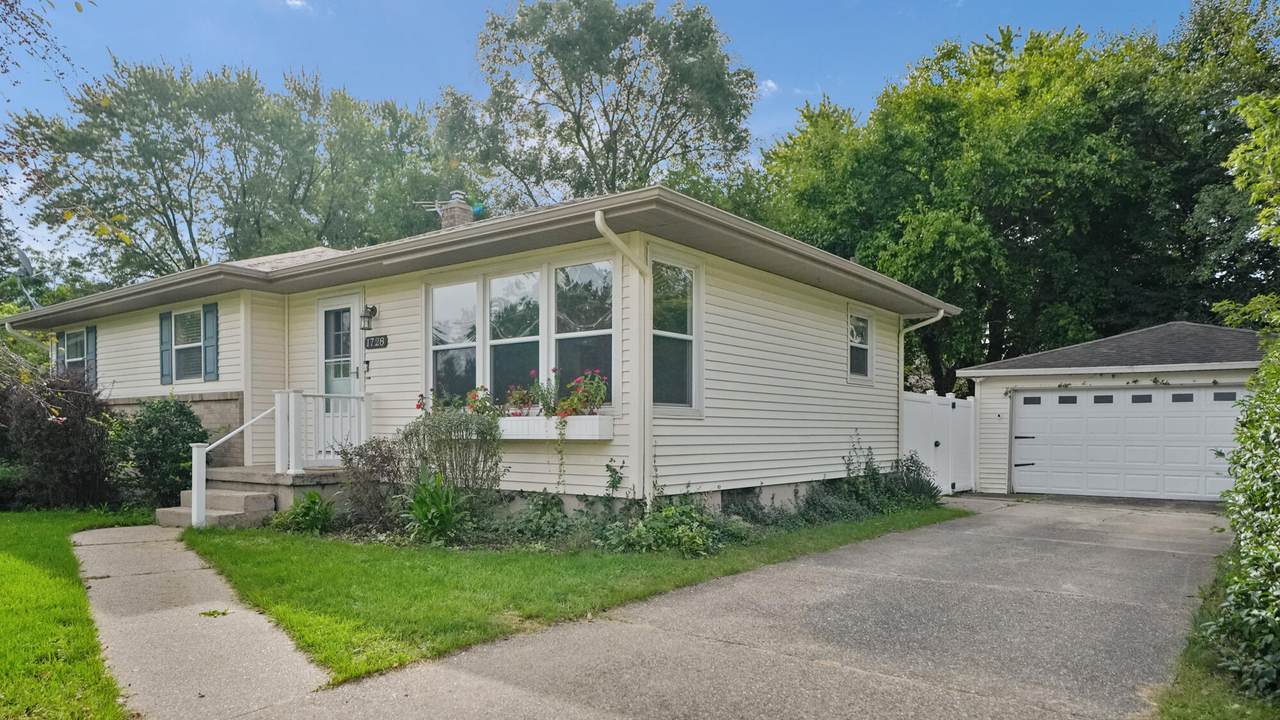
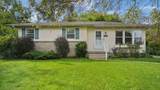
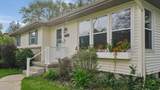
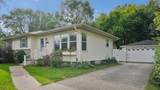
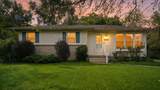
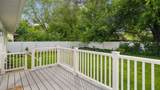
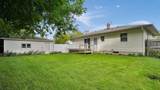
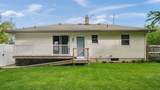
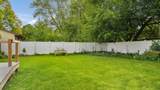
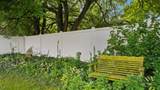
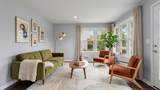
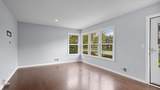
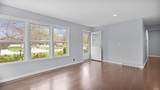
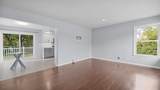
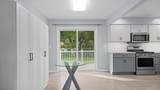
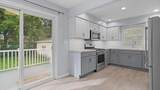
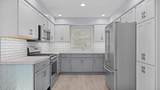
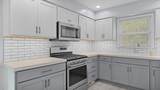
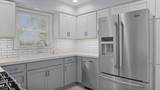
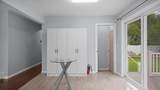
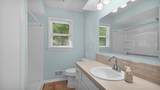
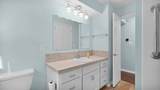
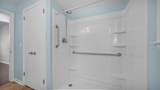
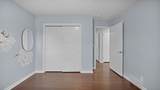
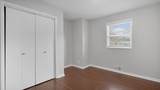
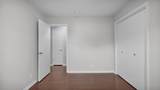
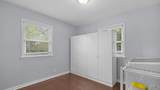
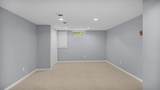
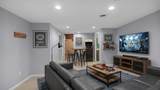
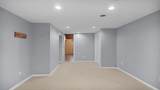
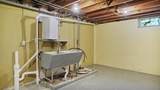
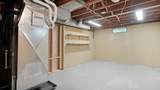
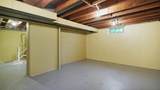
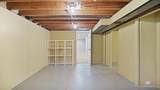
Seller concessions up to $10,000. Ask me about a 6.5% Int. Rate. Delightful and charming, move in ready home. Totally renovated with updated mechanicals, furnace, central air, electrical box & wiring. Remodeled bathroom with walk in shower and remodeled kitchen with stainless steal appliances and pantry storage. Three nice sized bedrooms one of which has a full size washer/dryer with hookups still available in the basement. Adorable vinyl deck off the kitchen slider with easy access to the large two stall garage and fully fenced backyard. The backyard has a garden area with room for your perennials or vegetables. A large fully finished den or rec room in the basement, with an additional storage area, laundry area and room to add a bedroom or bath in the future. Experience everything this eclectic and diverse community has to offer: Horrocks Market with it's Beer Garden concerts & yummy hummus at the Mediterranean Market. Don't forget to try The Candied Yam for real southern cuisine. New insulation in walls/attic and gutters where also added in the last few years. Please note this listing actually hit the MLS on 9/25 with a Delay Addendum to allow the seller time for an estate sale and move.
-
3BEDS
-
0.24ACRES
-
1BATHS
-
01/2 BATHS
-
1,330SQFT
-
$244$/SQFT
Description
Seller concessions up to $10,000. Ask me about a 6.5% Int. Rate. Delightful and charming, move in ready home. Totally renovated with updated mechanicals, furnace, central air, electrical box & wiring. Remodeled bathroom with walk in shower and remodeled kitchen with stainless steal appliances and pantry storage. Three nice sized bedrooms one of which has a full size washer/dryer with hookups still available in the basement. Adorable vinyl deck off the kitchen slider with easy access to the large two stall garage and fully fenced backyard. The backyard has a garden area with room for your perennials or vegetables. A large fully finished den or rec room in the basement, with an additional storage area, laundry area and room to add a bedroom or bath in the future. Experience everything this eclectic and diverse community has to offer: Horrocks Market with it's Beer Garden concerts & yummy hummus at the Mediterranean Market. Don't forget to try The Candied Yam for real southern cuisine. New insulation in walls/attic and gutters where also added in the last few years. Please note this listing actually hit the MLS on 9/25 with a Delay Addendum to allow the seller time for an estate sale and move.
© 2026 MichRIC, LLC. All rights reserved. Information deemed reliable but not guaranteed. Updated: 2026-10-15T23:33:47.967.