Skip To Content

17535 Wall Street

Melvindale, MI 48122
  • $179,000
  • STATUS: Active
  • ON SITE: 17 Days
  • MLS #: 26051514
Price Reduced
$179,000
  • 3
    BEDS
  • 0.1
    ACRES
  • 1
    BATHS
  • 0
    1/2 BATHS
  • 880
    SQFT
  • $203
    $/SQFT
Neighborhood:
Type:
Single-Family Home
Built:
1944
County:

School Ratings & Info

Description

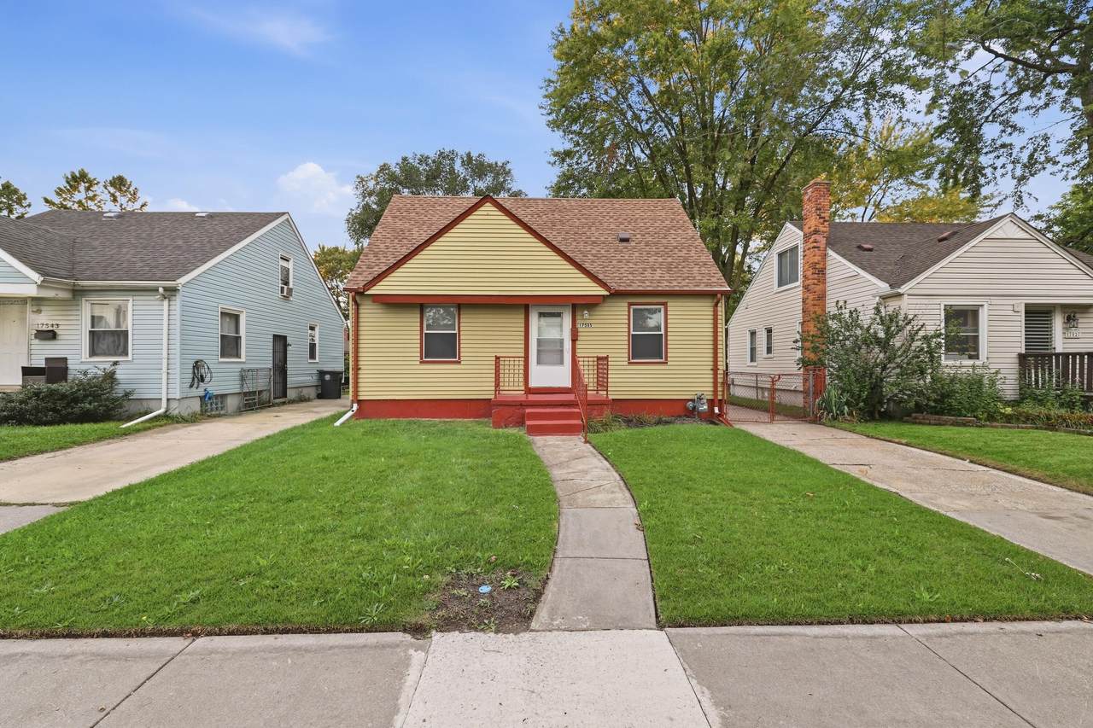
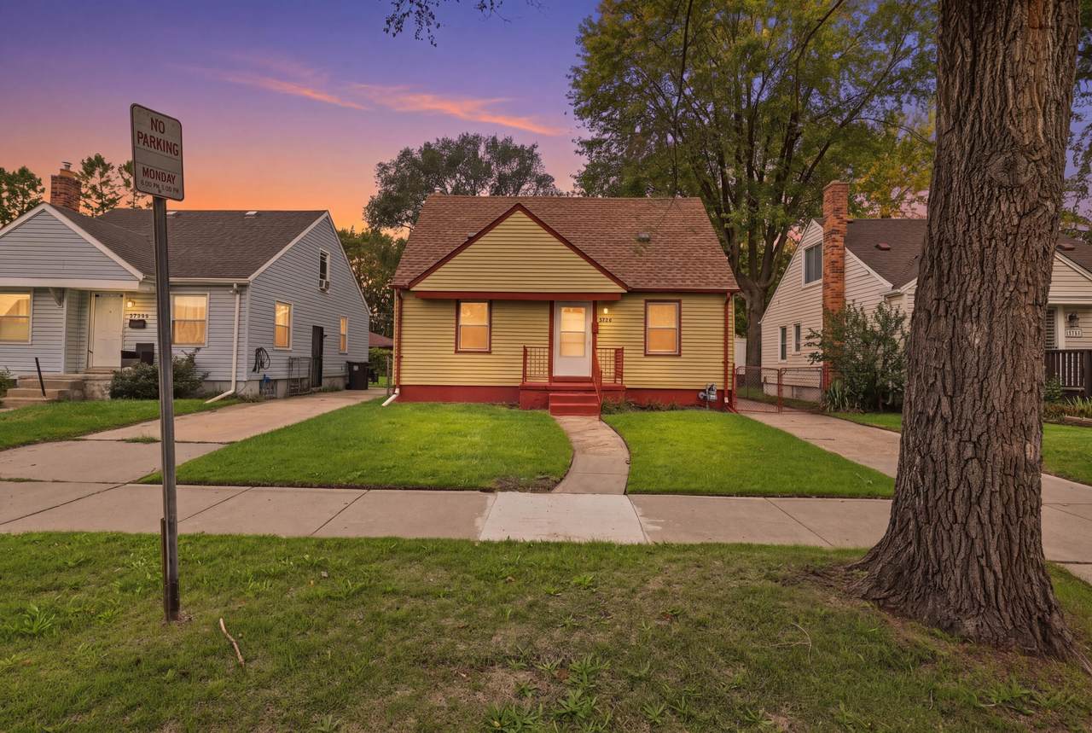
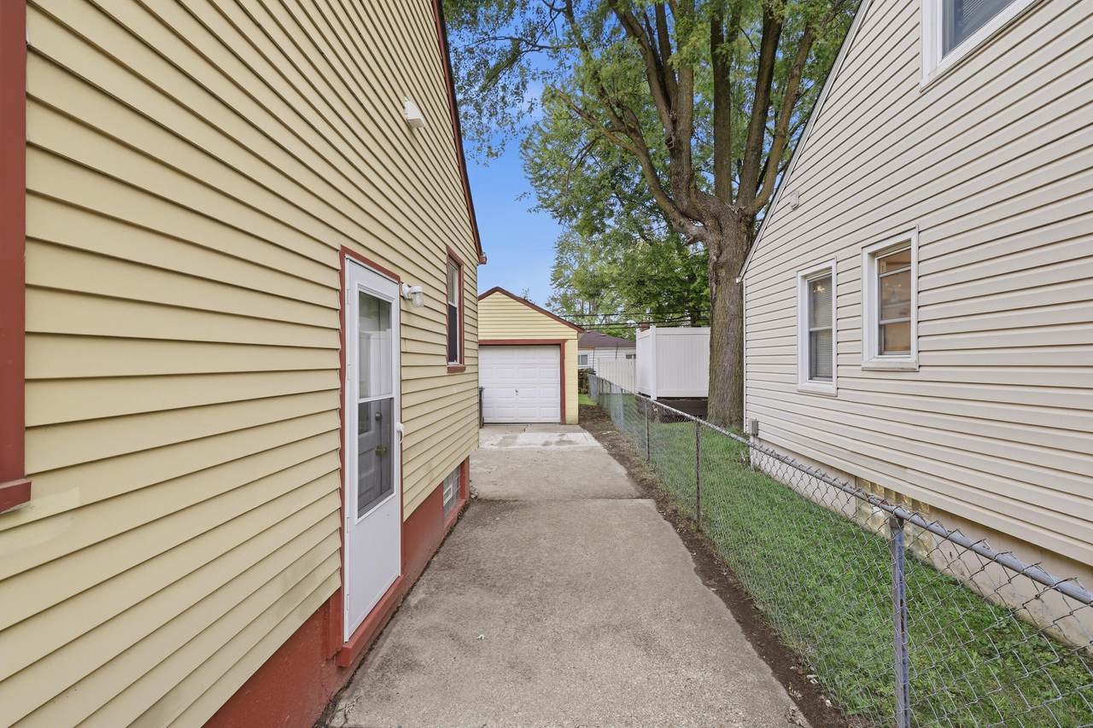
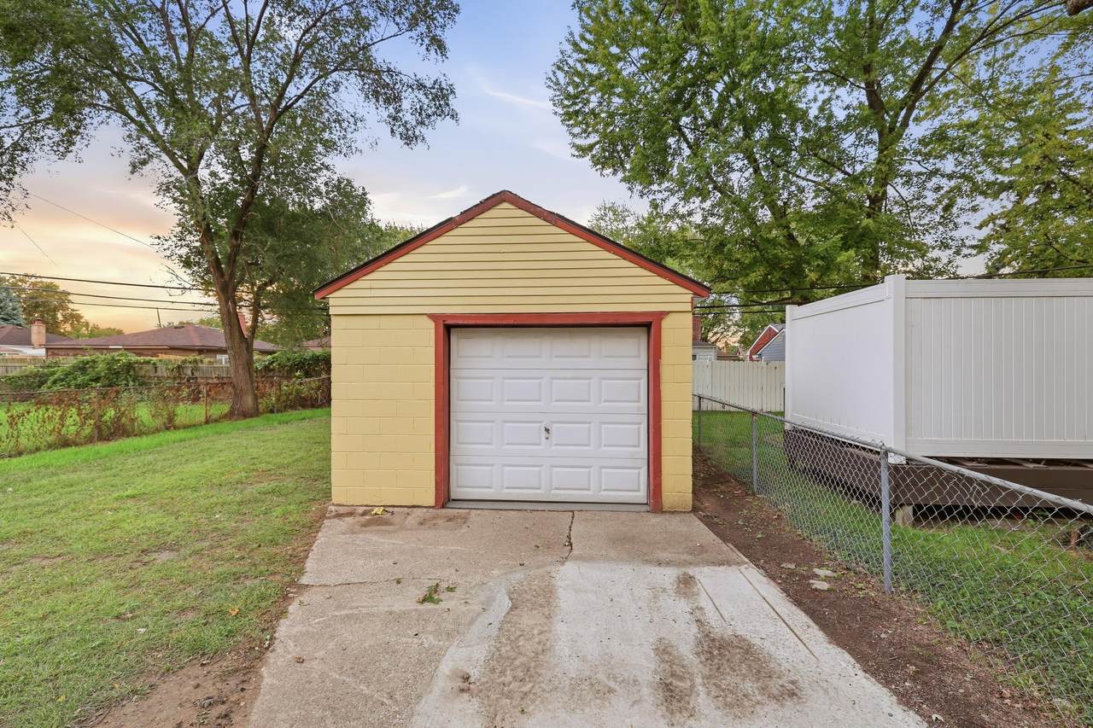
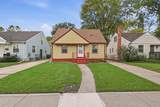
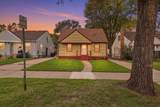
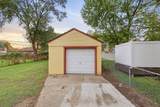
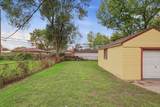
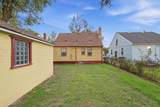
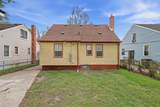
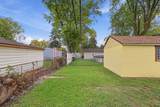
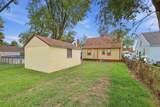
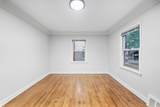
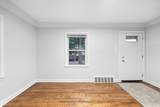
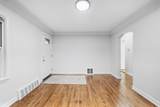
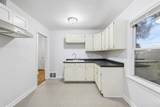
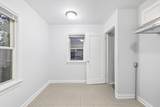
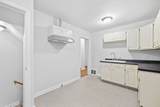
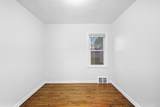
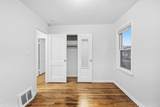
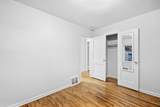
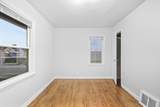
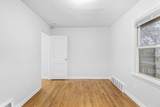
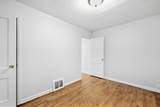
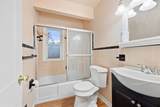
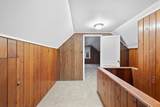
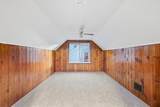
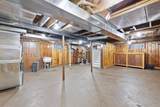
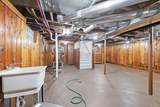
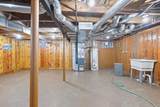
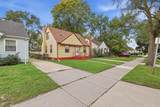
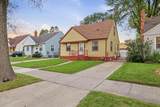
Welcome home to this turnkey 3-bedroom bungalow located in a convenient Melvindale neighborhood, just steps from Melvindale City Hall and the Police Department, with nearby schools, shopping, dining, and everyday conveniences. The home features a classic bungalow layout with hardwood flooring throughout the main level, two bedrooms, a full bathroom, a living room, and a kitchen. The second floor offers a spacious third bedroom with carpeting and additional privacy. The basement offers plenty of additional space, providing flexibility for storage, a recreation area, or future use. Outside, the property features a spacious backyard, and detached brick garage. The home has a newer roof, water heater, and furnace, along with updated electrical and a replaced sewer line. A Certificate of Occupancy will be provided by the seller at closing! BATVAI

Monthly Payment Calculator


© 2026 MichRIC, LLC. All rights reserved. Information deemed reliable but not guaranteed. Updated: 2026-10-15T23:33:47.967.
www.michiganlakehomes.net/homes/181594685
Print Image

17535 Wall Street Melvindale, MI 48122

  • Price: $179,000
  • Status: Active
  • On Site: 17 Days
  • MLS #: 26051514
3
Beds
1
Baths
0
½ Baths
0.1
Acres
880
SQFT
$203
$/SQFT
1944
Built
Neighborhood:
Melvindale City
County:
Wayne
School District:
Melvindale-Northern Allen Park
Property Description
Welcome home to this turnkey 3-bedroom bungalow located in a convenient Melvindale neighborhood, just steps from Melvindale City Hall and the Police Department, with nearby schools, shopping, dining, and everyday conveniences. The home features a classic bungalow layout with hardwood flooring throughout the main level, two bedrooms, a full bathroom, a living room, and a kitchen. The second floor offers a spacious third bedroom with carpeting and additional privacy. The basement offers plenty of additional space, providing flexibility for storage, a recreation area, or future use. Outside, the property features a spacious backyard, and detached brick garage. The home has a newer roof, water heater, and furnace, along with updated electrical and a replaced sewer line. A Certificate of Occupancy will be provided by the seller at closing! BATVAI
Exterior Features

Architectural Style [] Attached Garage YN No Construction Materials Aluminum Siding Garage YN Yes Lot Features [] Other Structures [] Pool Features [] Road Surface Type [] Roof Shingle Waterfront Features [] Waterfront YN No Window Features []

Interior Features

Appliances Disposal Basement Michigan Basement Basement YN Yes Cooling [] Fireplace Features [] Fireplace YN No Heating Forced Air Heating YN Yes Interior Features [] Main Floor Bedrooms 3 Rooms Kitchen (Main Level) Living Room (Main Level) Other (Main Level) Primary Bedroom (Main Level) Other (Main Level) Other (Main Level) Bedroom 2 (Main Level) Other (Main Level) Bathroom 1 (Main Level) Other (Upper Level) Bedroom 3 (Upper Level) Other (Basement Level)

Property Features

Accessibility Features [] Association Amenities [] Association Fee Includes [] Auction Or For Sale For Sale Cross Street Oakwood Blvd and Dix Rd Listing Terms CashConventional New Construction YN No Property Sub Type Single Family Residence Sewer Public Tax Annual Amount 1801 Tax Year 2025 Utilities [] Water Source Public

Listing provided courtesy of Harith Alsaidi of Waison Realty LLC: 313-208-2653. © 2026 MichRIC, LLC. All rights reserved. Information deemed reliable but not guaranteed.


© 2026 MichRIC, LLC. All rights reserved. Information deemed reliable but not guaranteed. Updated: 2026-10-15T23:33:47.967.
 
https://bt-photos.global.ssl.fastly.net/swmich/1280_boomver_1_26051514-2.jpg https://bt-photos.global.ssl.fastly.net/swmich/1280_boomver_1_26051514-2.jpg https://bt-photos.global.ssl.fastly.net/swmich/1280_boomver_1_26051514-2.jpg
Logo
Green Towne Coastal Realty
2624 Niles Ave
Saint Joseph MI, 49085