



Description
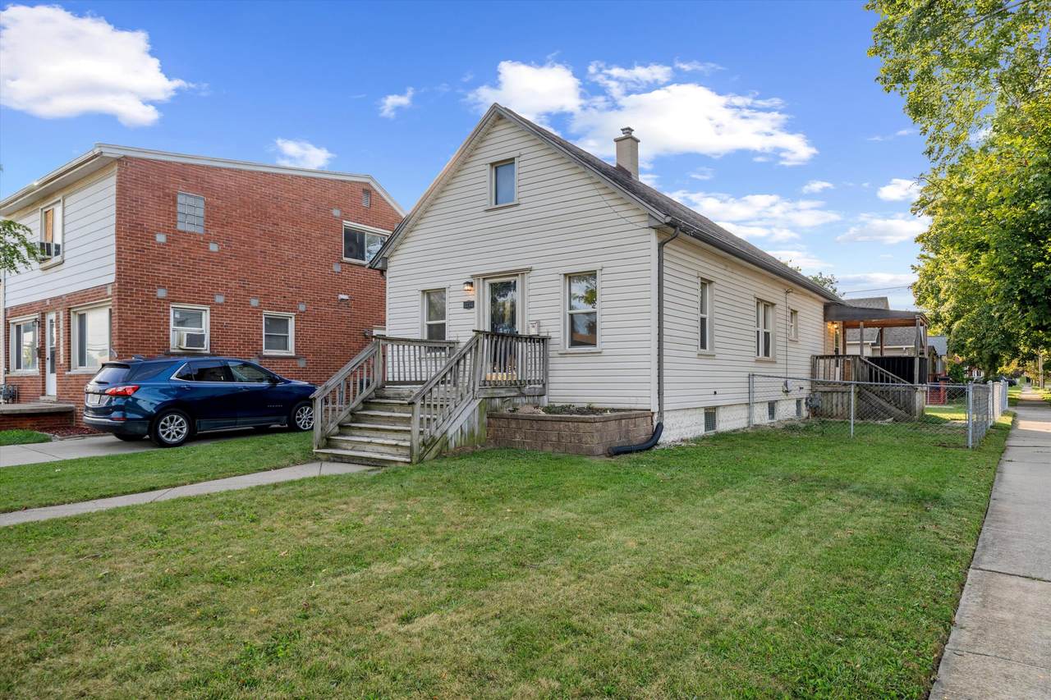
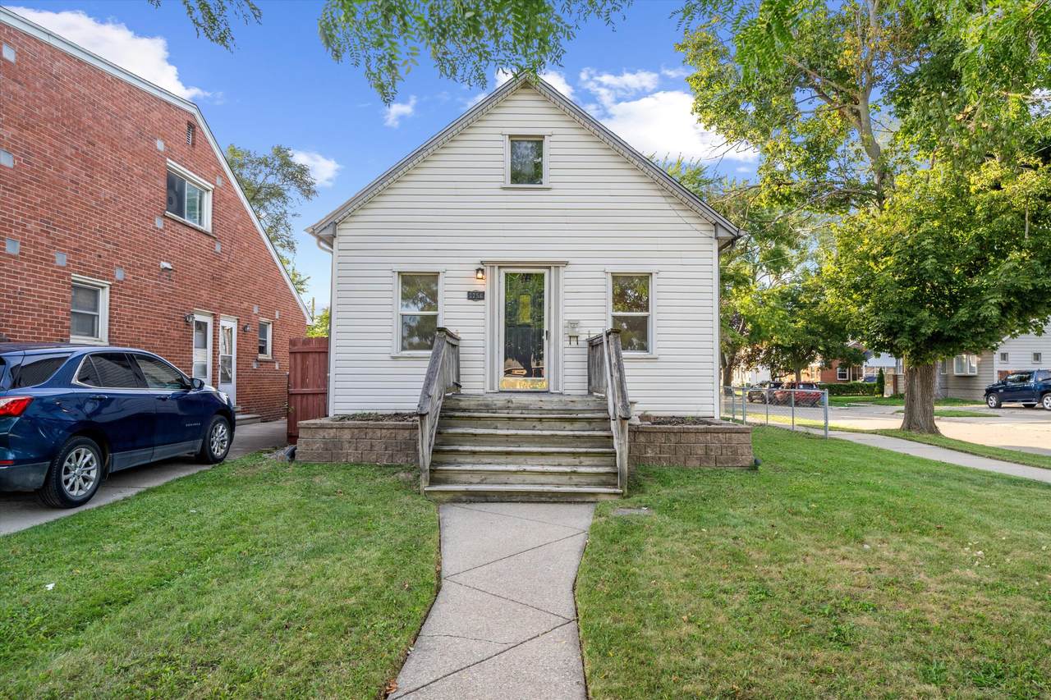
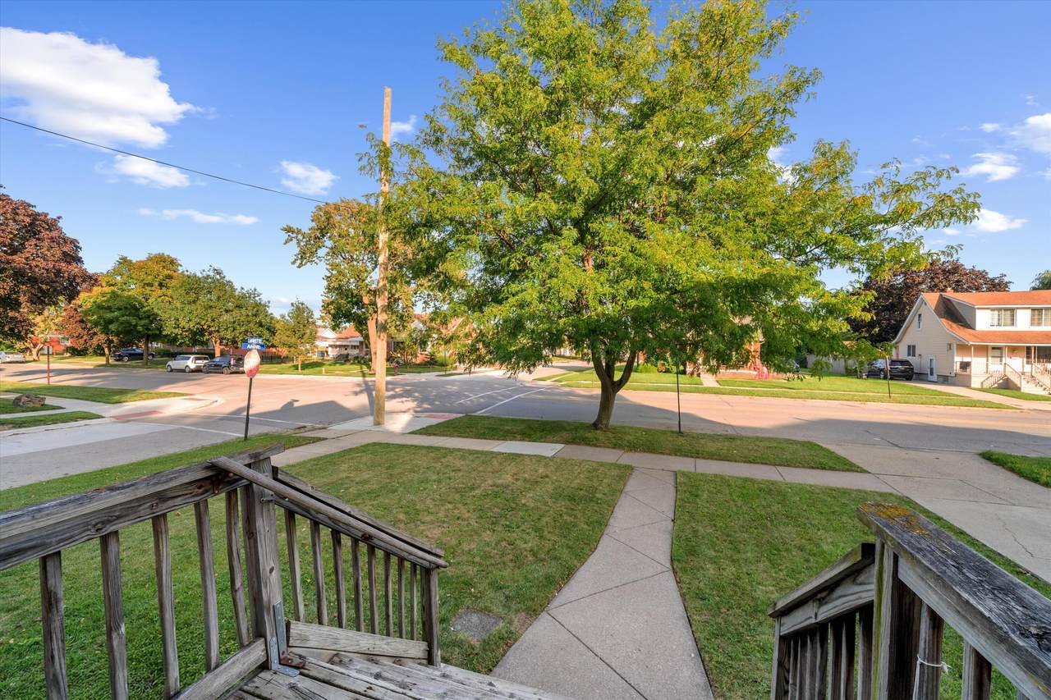
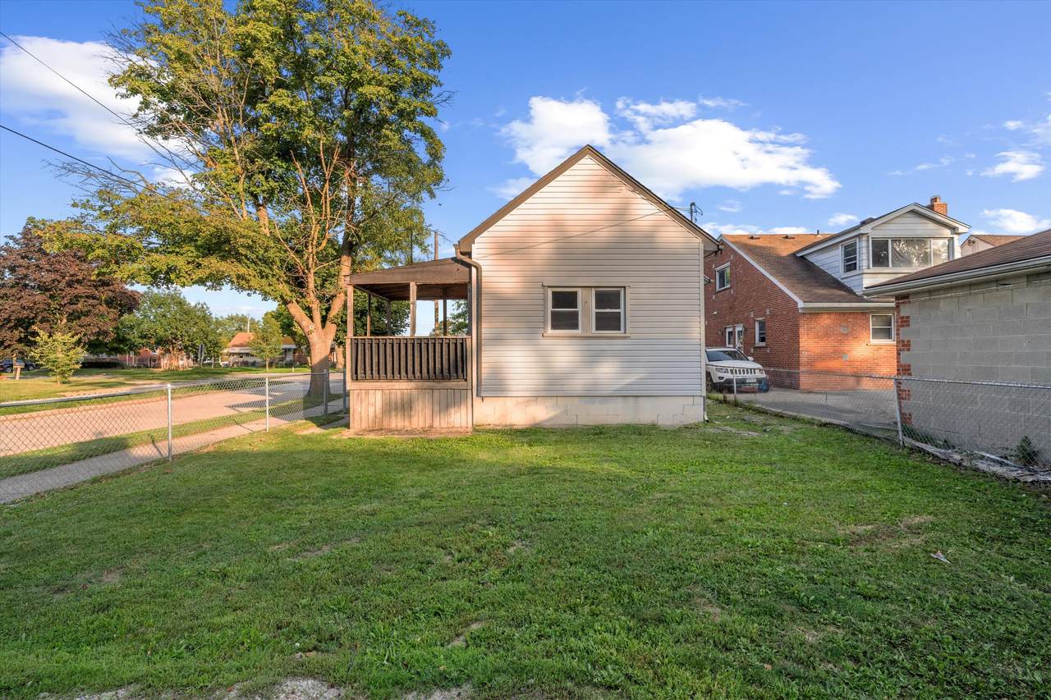
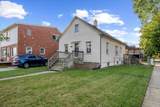
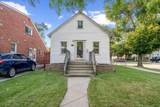
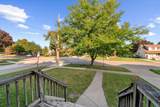
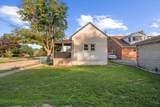
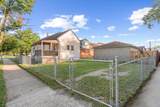
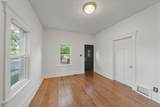
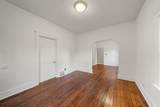
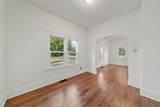
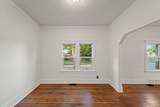
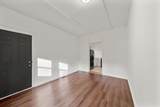
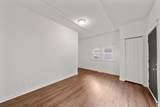
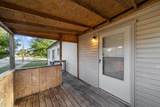
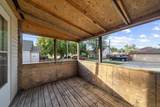
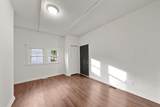
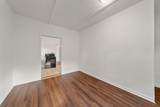
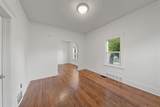
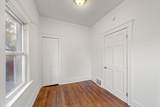
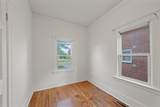
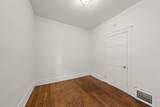
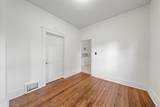
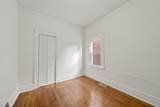
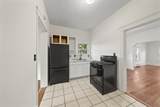
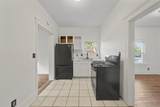
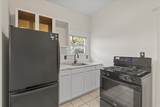
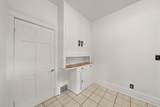
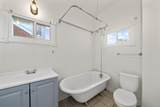
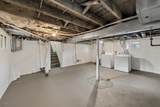
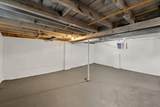
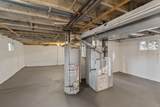
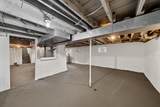
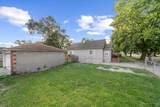
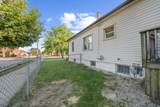
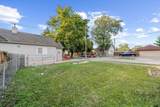
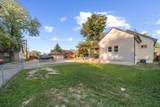
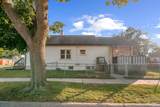
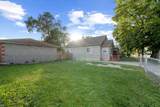
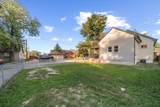
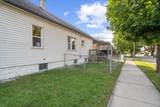
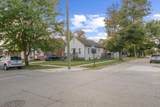
This spacious and versatile 2-3 bedroom home offers plenty of possibilities for its next owner—whether you're looking for a place to call home or an attractive investment opportunity. A welcoming front porch invites you inside to bright, open living and dining spaces featuring beautiful hardwood floors and a comfortable, easy-flowing layout. The flexible floor plan offers 2-3 bedrooms, with the additional room providing options for a third bedroom, home office, den, or additional living space. The full basement provides excellent additional space and has been freshly painted, including the floor and stairs. The washer and dryer are included for added convenience. Step outside from the flex room to enjoy the large covered porch and generous fenced yard—perfect for relaxing, entertaining, pets, gardening, or simply enjoying warm Michigan days. Conveniently located near schools, shopping, restaurants, and major highways, this home offers easy access to everyday amenities. Bring your ideas and make it your own! Vacant, easy to show, and available for immediate occupancy. The City Inspection has already been completed. Schedule your showing and come see the possibilities!
-
2BEDS
-
0.1ACRES
-
1BATHS
-
01/2 BATHS
-
1,024SQFT
-
$130$/SQFT
Description
This spacious and versatile 2-3 bedroom home offers plenty of possibilities for its next owner—whether you're looking for a place to call home or an attractive investment opportunity. A welcoming front porch invites you inside to bright, open living and dining spaces featuring beautiful hardwood floors and a comfortable, easy-flowing layout. The flexible floor plan offers 2-3 bedrooms, with the additional room providing options for a third bedroom, home office, den, or additional living space. The full basement provides excellent additional space and has been freshly painted, including the floor and stairs. The washer and dryer are included for added convenience. Step outside from the flex room to enjoy the large covered porch and generous fenced yard—perfect for relaxing, entertaining, pets, gardening, or simply enjoying warm Michigan days. Conveniently located near schools, shopping, restaurants, and major highways, this home offers easy access to everyday amenities. Bring your ideas and make it your own! Vacant, easy to show, and available for immediate occupancy. The City Inspection has already been completed. Schedule your showing and come see the possibilities!
© 2026 MichRIC, LLC. All rights reserved. Information deemed reliable but not guaranteed. Updated: 2026-10-09T20:33:50.367.