Skip To Content

17588 Reenders Street

Spring Lake, MI 49456
  • $524,999
  • STATUS: Active
  • ON SITE: 8 Days
  • MLS #: 26051735
Open House
UPDATED: 31 min ago
$524,999
  • 3
    BEDS
  • 0.27
    ACRES
  • 2
    BATHS
  • 0
    1/2 BATHS
  • 1,444
    SQFT
  • $364
    $/SQFT
Neighborhood:
Type:
Single-Family Home
Built:
1950
County:

School Ratings & Info

School District:

Description

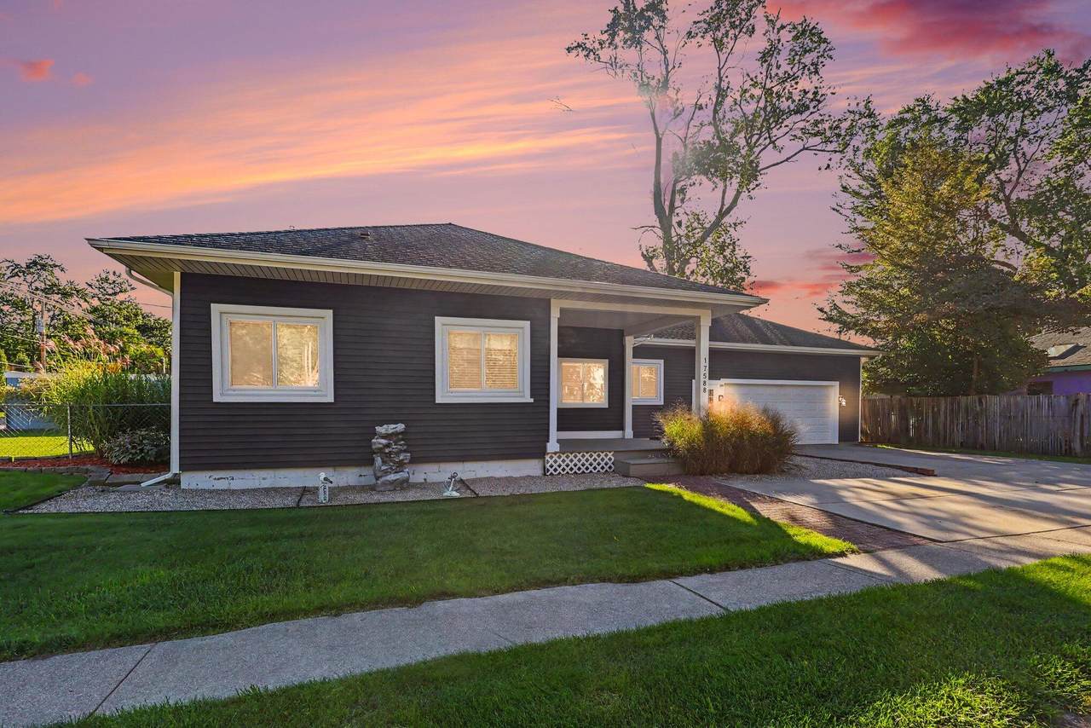
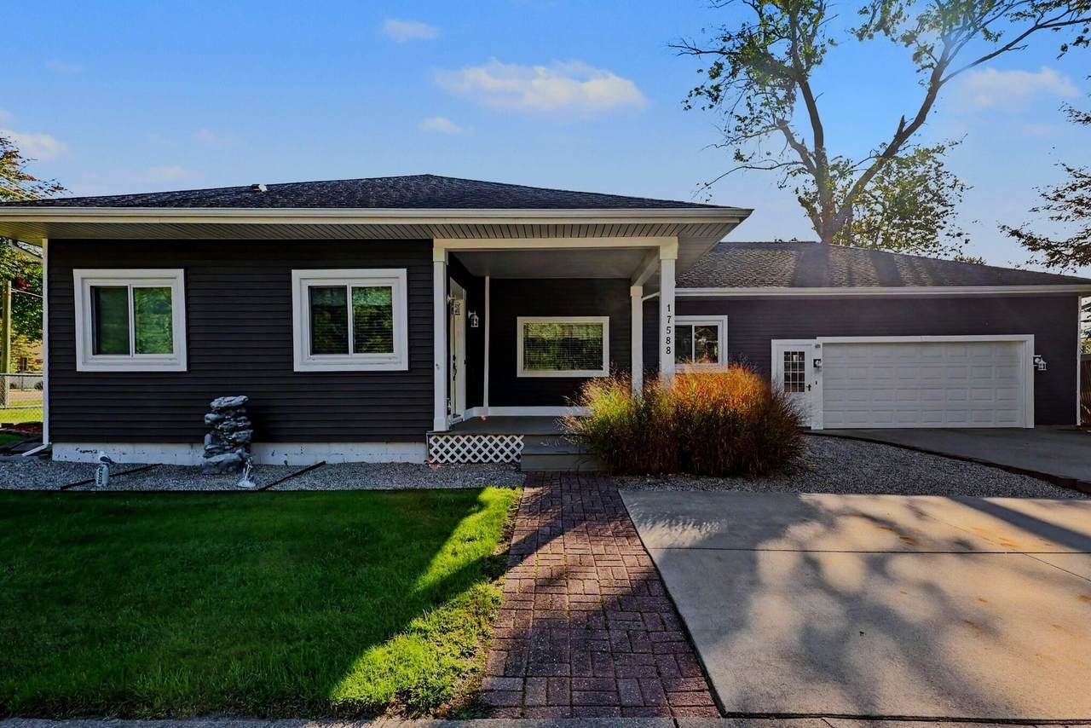
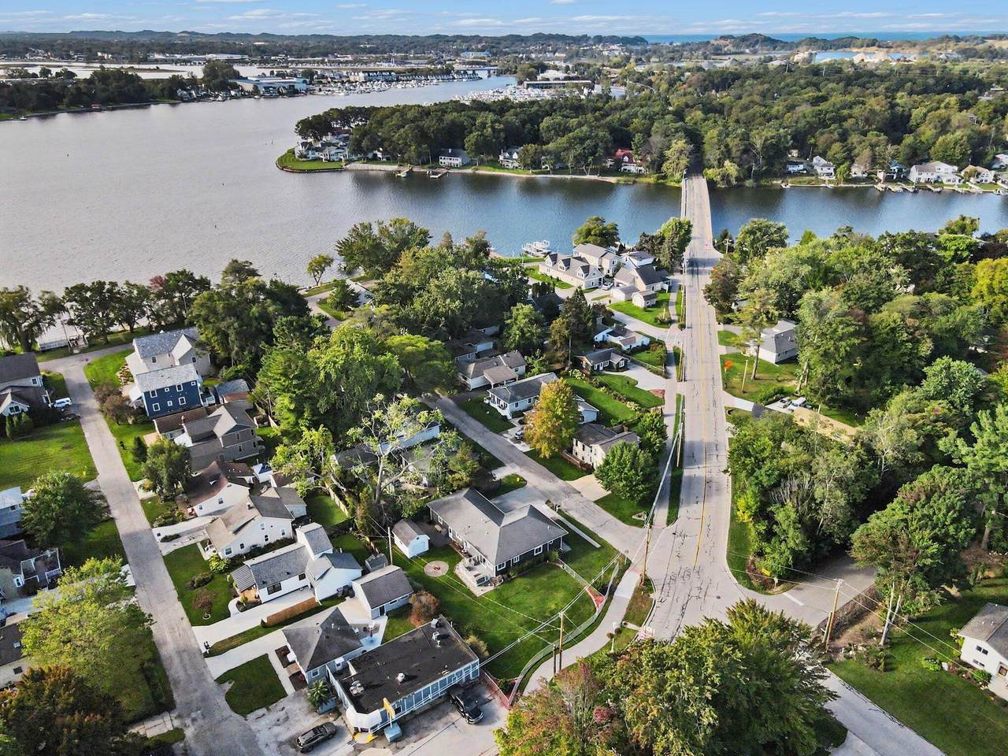
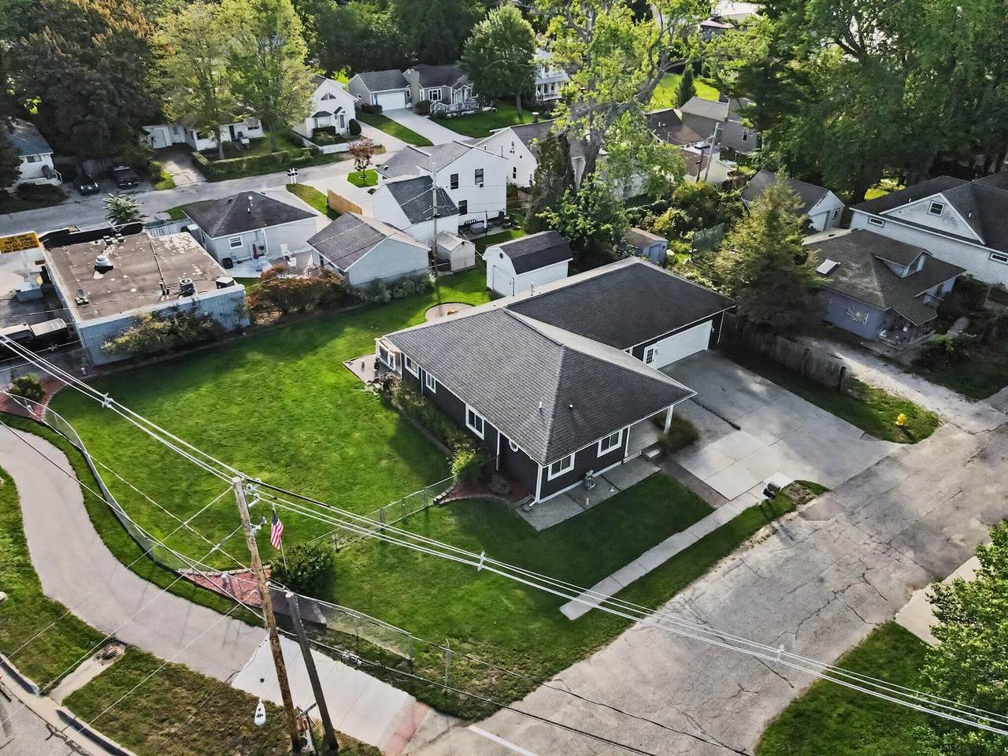
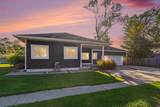
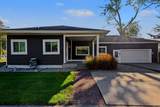
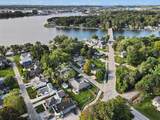
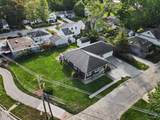
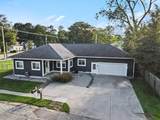
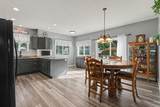
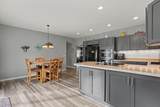
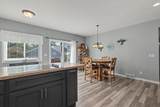
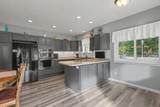
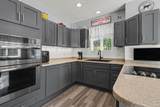
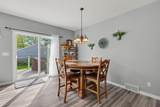
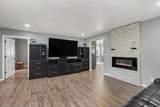
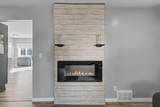
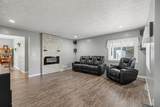
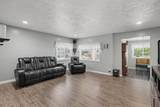
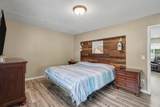
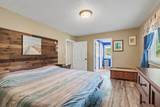
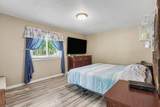
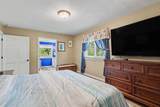
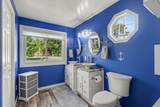
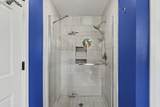
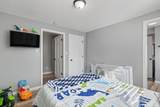
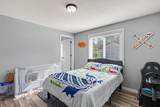
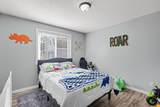
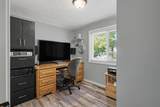
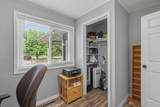
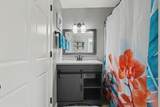
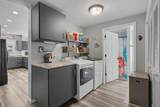
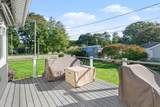
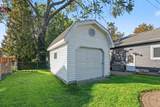
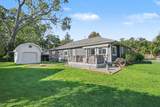
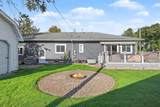
Turnkey 3-bedroom, 2 full bath ranch on a 0.27-acre lot in the City of Ferrysburg, minutes from Spring Lake, the Grand Haven channel and the Lake Michigan beaches. Everything is done: luxury vinyl plank floors throughout, an open kitchen and dining area with shaker cabinets, a large island, double wall ovens, and a slider to a composite deck. The living room is built around a linear fireplace. The primary suite has a double vanity and a tiled walk-in shower. Main-floor laundry room, a third bedroom that works as an office, an attached 2-car garage plus a 10 x 12 storage shed, central air, and a big back yard. City water and sewer, Grand Haven schools. The 2005 addition was architect-designed and built under permit. The City of Ferrysburg permits weekly vacation rentals (7-night minimum, annual registration with the city), so this works as a full-time home, a second home, or both.

Monthly Payment Calculator


© 2026 MichRIC, LLC. All rights reserved. Information deemed reliable but not guaranteed. Updated: 2026-10-08T08:33:47.67.
www.michiganlakehomes.net/homes/181626632
Print Image

17588 Reenders Street Spring Lake, MI 49456

  • Price: $524,999
  • Status: Active
  • On Site: 8 Days
  • Updated: 31 min ago
  • MLS #: 26051735
3
Beds
2
Baths
0
½ Baths
0.27
Acres
1,444
SQFT
$364
$/SQFT
1950
Built
Neighborhood:
Ferrysburg City
County:
Ottawa
School District:
Grand Haven
Property Description
Turnkey 3-bedroom, 2 full bath ranch on a 0.27-acre lot in the City of Ferrysburg, minutes from Spring Lake, the Grand Haven channel and the Lake Michigan beaches. Everything is done: luxury vinyl plank floors throughout, an open kitchen and dining area with shaker cabinets, a large island, double wall ovens, and a slider to a composite deck. The living room is built around a linear fireplace. The primary suite has a double vanity and a tiled walk-in shower. Main-floor laundry room, a third bedroom that works as an office, an attached 2-car garage plus a 10 x 12 storage shed, central air, and a big back yard. City water and sewer, Grand Haven schools. The 2005 addition was architect-designed and built under permit. The City of Ferrysburg permits weekly vacation rentals (7-night minimum, annual registration with the city), so this works as a full-time home, a second home, or both.
Exterior Features

Architectural Style Ranch Attached Garage YN Yes Construction Materials Vinyl Siding Garage YN Yes Lot Features [] Other Structures Shed(s) Pool Features [] Road Surface Type [] Roof AsphaltShingle Waterfront Features [] Waterfront YN No Window Features []

Interior Features

Appliances CooktopDouble OvenDryerMicrowaveOvenRefrigeratorWasher Basement Crawl Space Basement YN No Cooling Central Air Cooling YN Yes Fireplace Features Living Room Fireplace YN Yes Heating Forced Air Heating YN Yes Interior Features [] Main Floor Bedrooms 3 Rooms Living Room Kitchen Dining Area Primary Bedroom Primary Bathroom Bedroom 2 Bedroom 3 Bathroom 1 Laundry Other

Property Features

Accessibility Features [] Association Amenities [] Association Fee Includes [] Auction Or For Sale For Sale Cross Street W Spring Lake and Lakeview St Listing Terms CashFHAVA LoanConventional New Construction YN No Property Sub Type Single Family Residence Sewer Public Tax Annual Amount 3649 Tax Year 2025 Utilities [] Water Source Public

Listing provided courtesy of David Manley of Legacy Real Estate Partners: 616-402-3595. © 2026 MichRIC, LLC. All rights reserved. Information deemed reliable but not guaranteed.


© 2026 MichRIC, LLC. All rights reserved. Information deemed reliable but not guaranteed. Updated: 2026-10-08T08:33:47.67.
 
https://bt-photos.global.ssl.fastly.net/swmich/1280_boomver_1_26051735-2.jpg https://bt-photos.global.ssl.fastly.net/swmich/1280_boomver_1_26051735-2.jpg https://bt-photos.global.ssl.fastly.net/swmich/1280_boomver_1_26051735-2.jpg
Logo
Green Towne Coastal Realty
2624 Niles Ave
Saint Joseph MI, 49085