Skip To Content

1761 Fulton Street W

Grand Rapids, MI 49504
  • $379,000
  • STATUS: Active
  • ON SITE: 24 Days
  • MLS #: 26050335
Price Reduced
$379,000
  • 5
    BEDS
  • 0.28
    ACRES
  • 2
    BATHS
  • 0
    1/2 BATHS
  • 2,080
    SQFT
  • $182
    $/SQFT
Neighborhood:
Type:
Single-Family Home
Built:
1966
County:

School Ratings & Info

School District:

Description

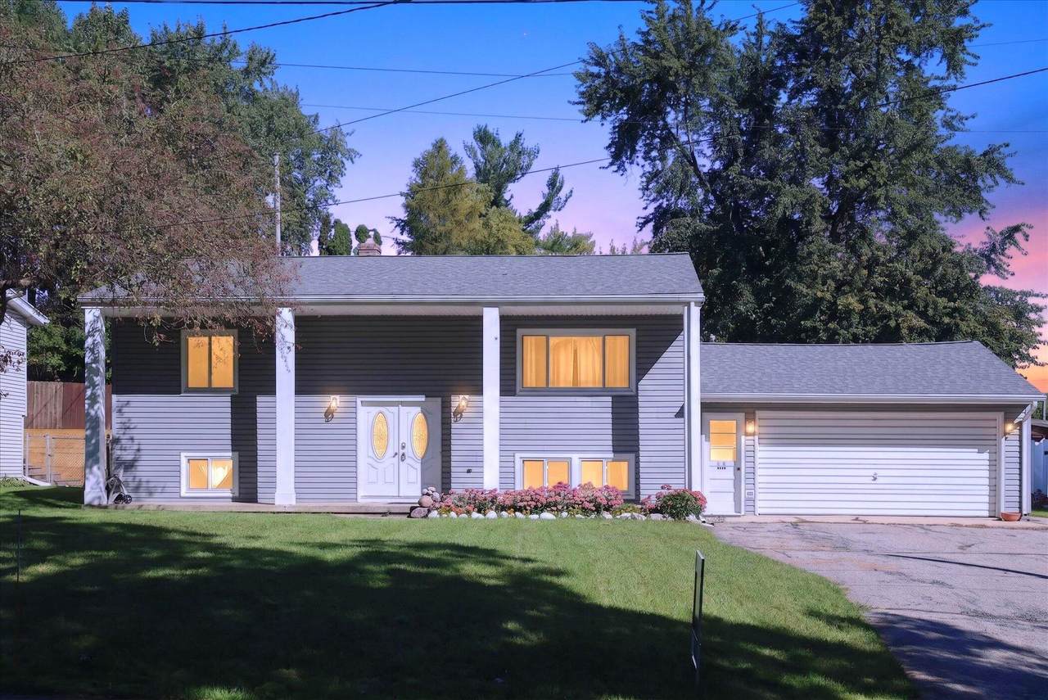
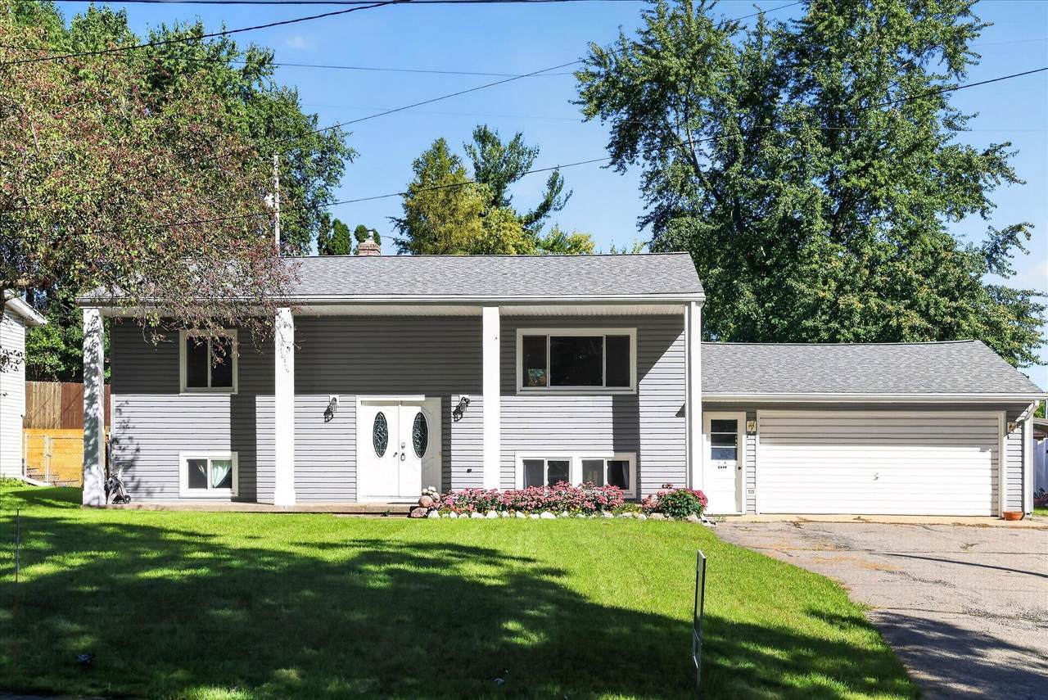
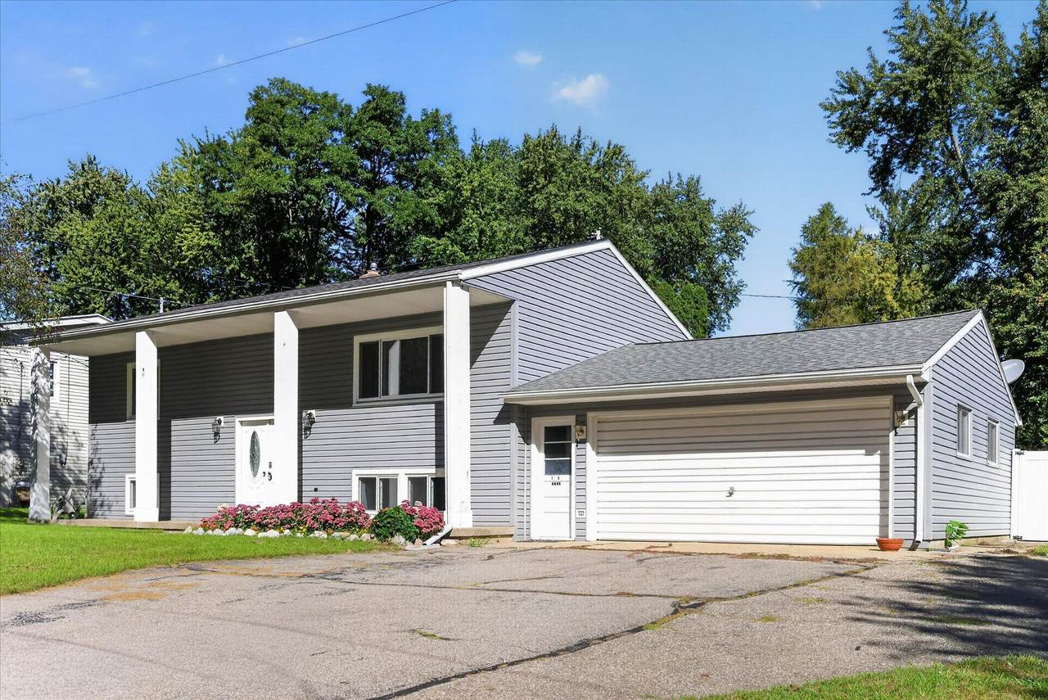
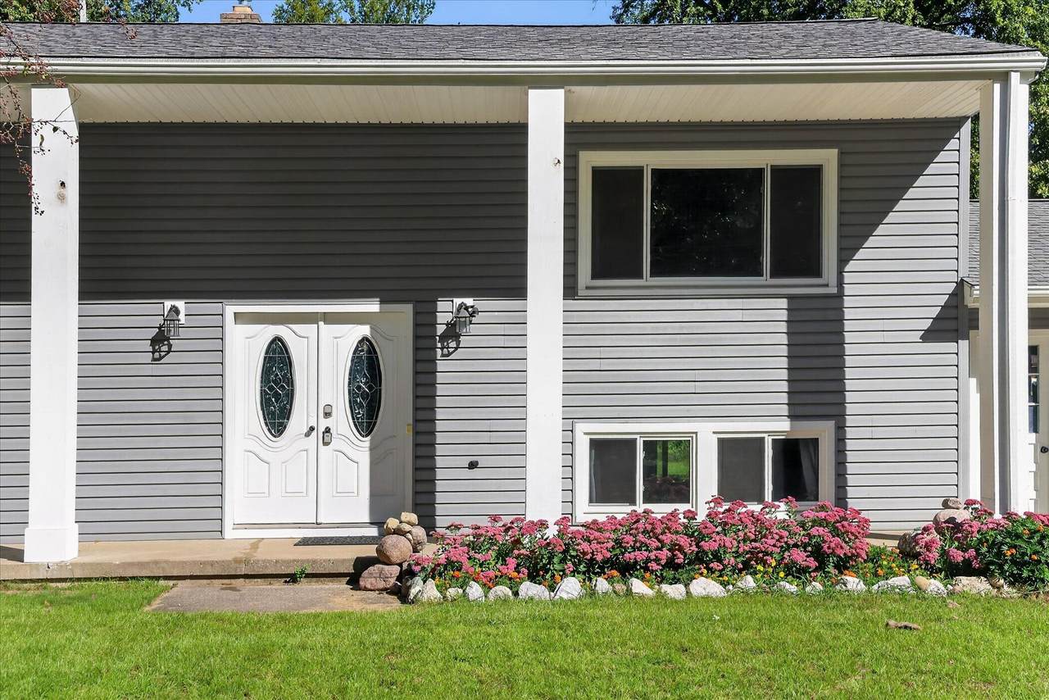
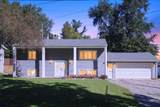
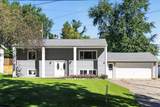
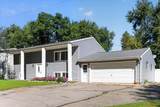
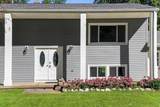
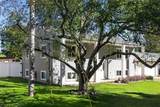
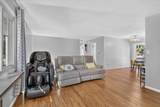
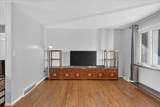
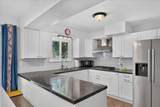
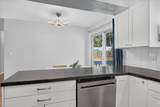
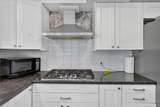
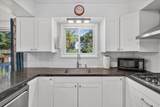
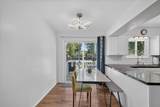
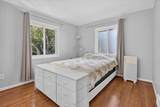
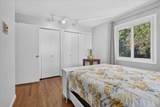
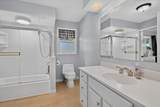
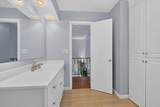
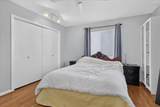
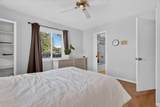
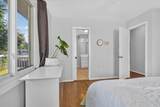
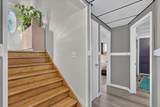
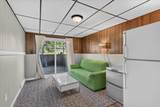
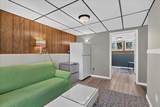
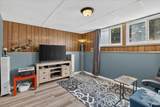
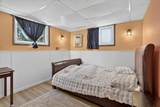
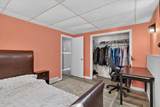
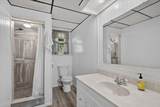
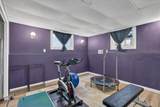
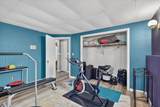
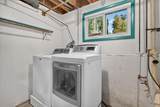
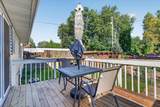
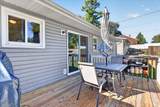
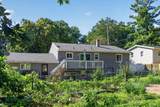
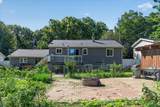
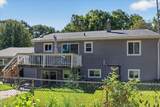
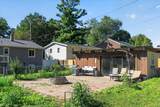
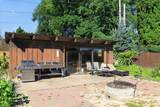
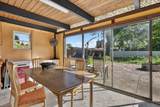
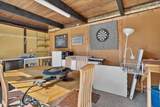
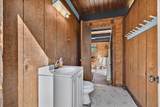
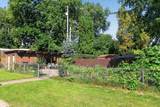
Welcome to this beautifully updated 5-bedroom, 2-bathroom home on the west side! The bright main floor features a spacious living area and a modern kitchen with ample storage, flowing into the dining room. This level includes two bedrooms and a full bath connected to the primary suite. Downstairs offers three more bedrooms, a second full bath, a spacious rec room, and a laundry area. Enjoy major peace of mind with extensive recent upgrades, including new flooring throughout, updated exterior siding, replacement double-pane windows, a newer roof, updated central A/C, and an upgraded electrical panel. Outside, enjoy a private backyard with a vegetable garden and a unique former pool house with a half bath and full plumbing—perfect for entertaining. Don't miss this turn-key home!

Monthly Payment Calculator


© 2026 MichRIC, LLC. All rights reserved. Information deemed reliable but not guaranteed. Updated: 2026-10-15T23:33:47.967.
www.michiganlakehomes.net/homes/181426780
Print Image

1761 Fulton Street W Grand Rapids, MI 49504

  • Price: $379,000
  • Status: Active
  • On Site: 24 Days
  • MLS #: 26050335
5
Beds
2
Baths
0
½ Baths
0.28
Acres
2,080
SQFT
$182
$/SQFT
1966
Built
Neighborhood:
City Of Grand Rapids
County:
Kent
School District:
Grand Rapids
Property Description
Welcome to this beautifully updated 5-bedroom, 2-bathroom home on the west side! The bright main floor features a spacious living area and a modern kitchen with ample storage, flowing into the dining room. This level includes two bedrooms and a full bath connected to the primary suite. Downstairs offers three more bedrooms, a second full bath, a spacious rec room, and a laundry area. Enjoy major peace of mind with extensive recent upgrades, including new flooring throughout, updated exterior siding, replacement double-pane windows, a newer roof, updated central A/C, and an upgraded electrical panel. Outside, enjoy a private backyard with a vegetable garden and a unique former pool house with a half bath and full plumbing—perfect for entertaining. Don't miss this turn-key home!
Exterior Features

Architectural Style [] Attached Garage YN Yes Construction Materials Aluminum Siding Driveway Paved YN Yes Garage YN Yes Lot Features [] Other Structures [] Pool Features [] Road Surface Type Paved Roof [] Water Access YN No Waterfront Features [] Waterfront YN No Window Features []

Interior Features

Appliances CooktopDishwasherDisposalDryerMicrowaveRefrigeratorWasher Basement Daylight Basement YN Yes Cooling Central Air Cooling YN Yes Fireplace Features [] Fireplace YN No Heating Forced Air Heating YN Yes Interior Features Ceiling Fan(s) Main Floor Bedrooms 2 Rooms Kitchen Living Room Bedroom 2 Bedroom 3 Bedroom 4

Property Features

Accessibility Features [] Association Amenities [] Association Fee Includes [] Auction Or For Sale For Sale Cross Street Fulton W & Oswego Listing Terms CashFHAConventional New Construction YN No Property Sub Type Single Family Residence Sewer Public Tax Annual Amount 3793 Tax Year 2025 Utilities [] Water Source Public Zoning RES

Listing provided courtesy of Mijung Matthysse of Greenridge Realty (Kentwood): 616-281-2100. © 2026 MichRIC, LLC. All rights reserved. Information deemed reliable but not guaranteed.


© 2026 MichRIC, LLC. All rights reserved. Information deemed reliable but not guaranteed. Updated: 2026-10-15T23:33:47.967.
 
https://bt-photos.global.ssl.fastly.net/swmich/1280_boomver_3_26050335-2.jpg https://bt-photos.global.ssl.fastly.net/swmich/1280_boomver_3_26050335-2.jpg https://bt-photos.global.ssl.fastly.net/swmich/1280_boomver_3_26050335-2.jpg
Logo
Green Towne Coastal Realty
2624 Niles Ave
Saint Joseph MI, 49085