Skip To Content

1767 Newark Avenue SE

Grand Rapids, MI 49507
  • $245,900
  • STATUS: Active
  • ON SITE: 9 Days
  • MLS #: 26051762
Open House
UPDATED: 65 min ago
$245,900
  • 4
    BEDS
  • 0.16
    ACRES
  • 1
    BATHS
  • 1
    1/2 BATHS
  • 1,556
    SQFT
  • $158
    $/SQFT
Neighborhood:
Type:
Single-Family Home
Built:
1929
County:

School Ratings & Info

School District:

Description

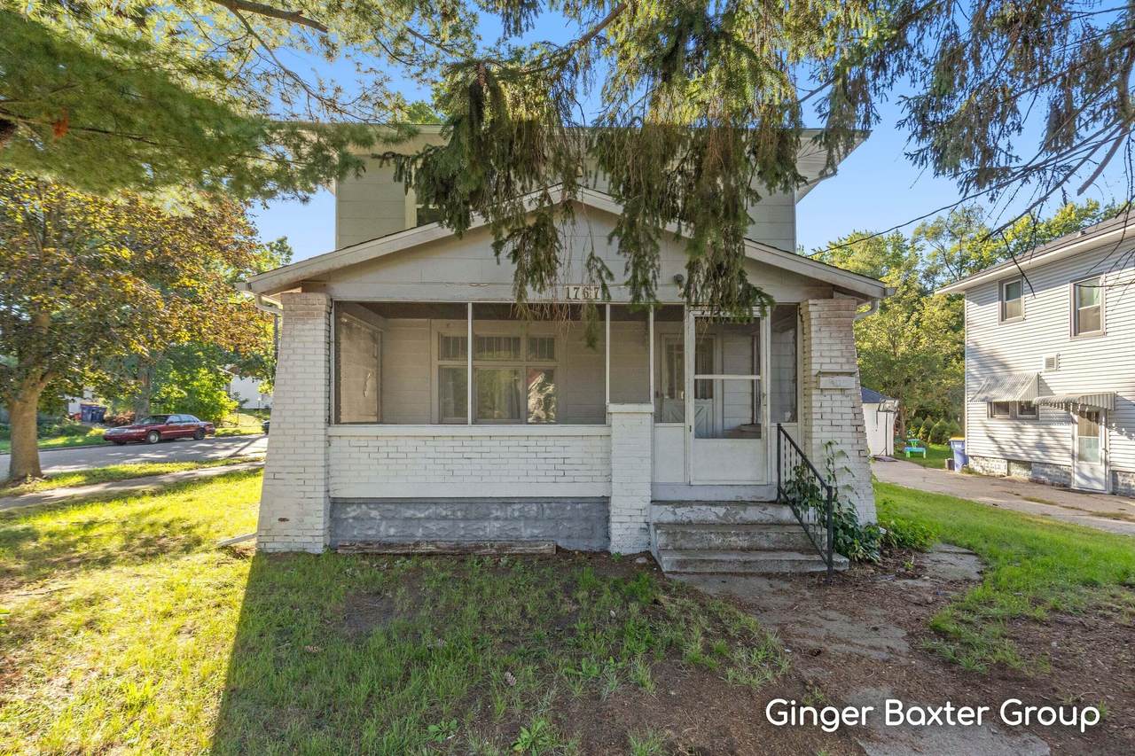
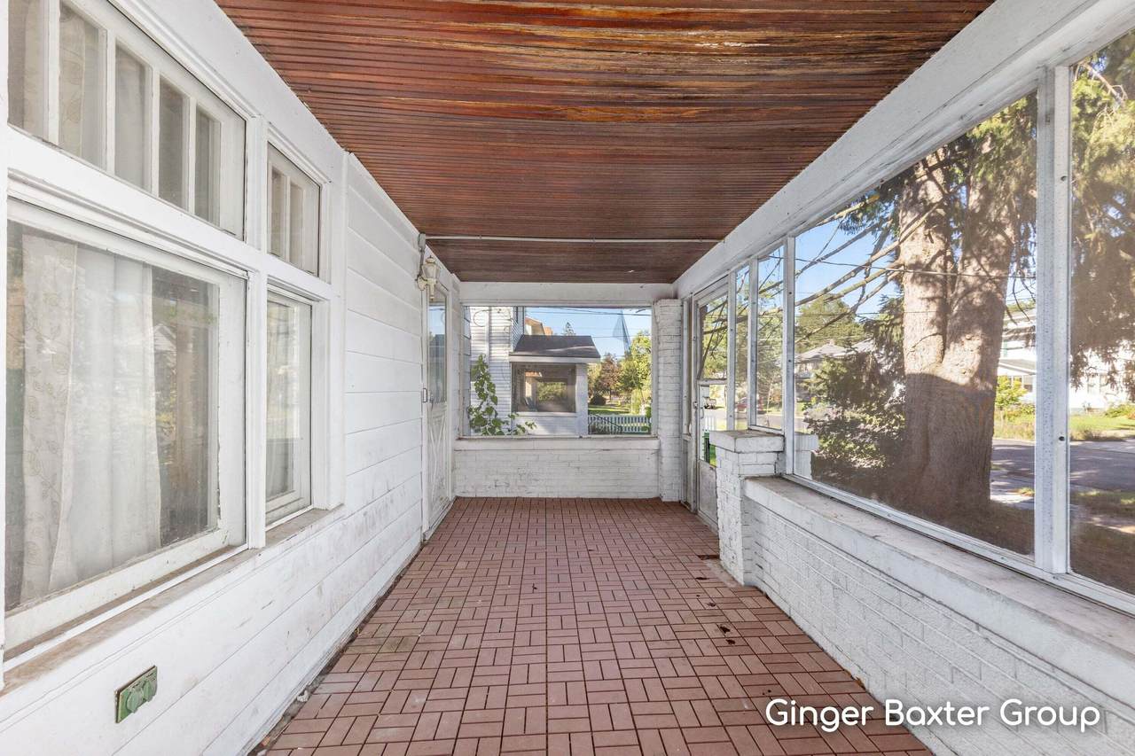
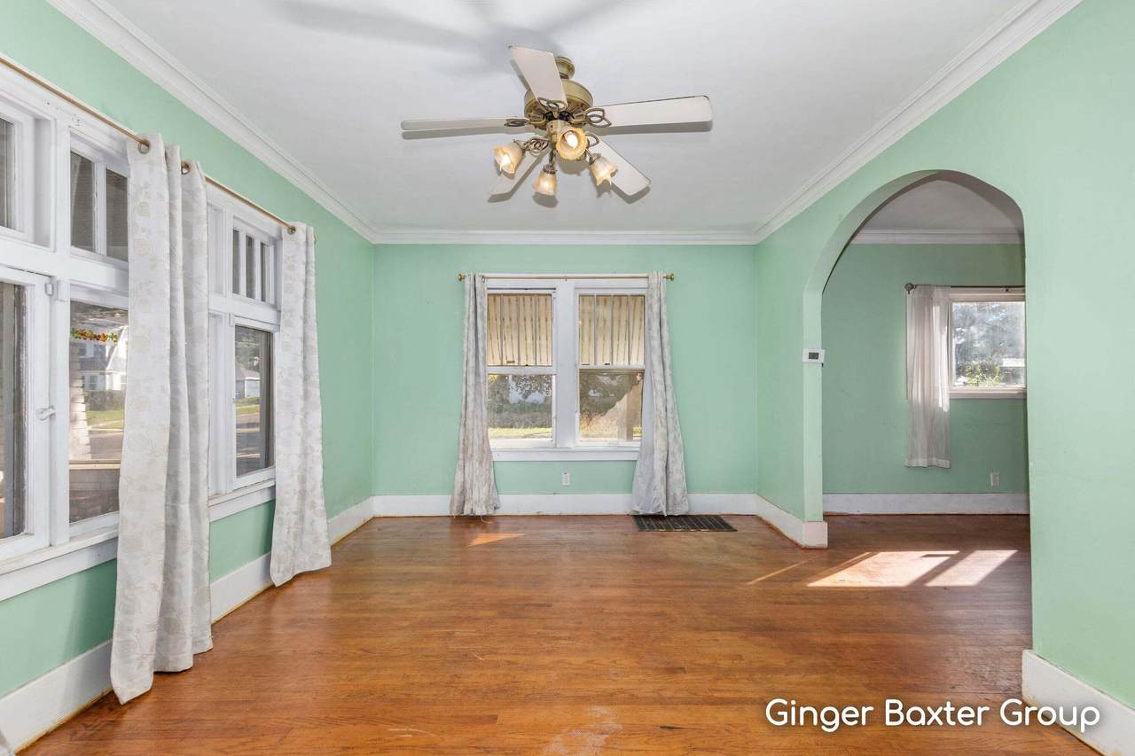
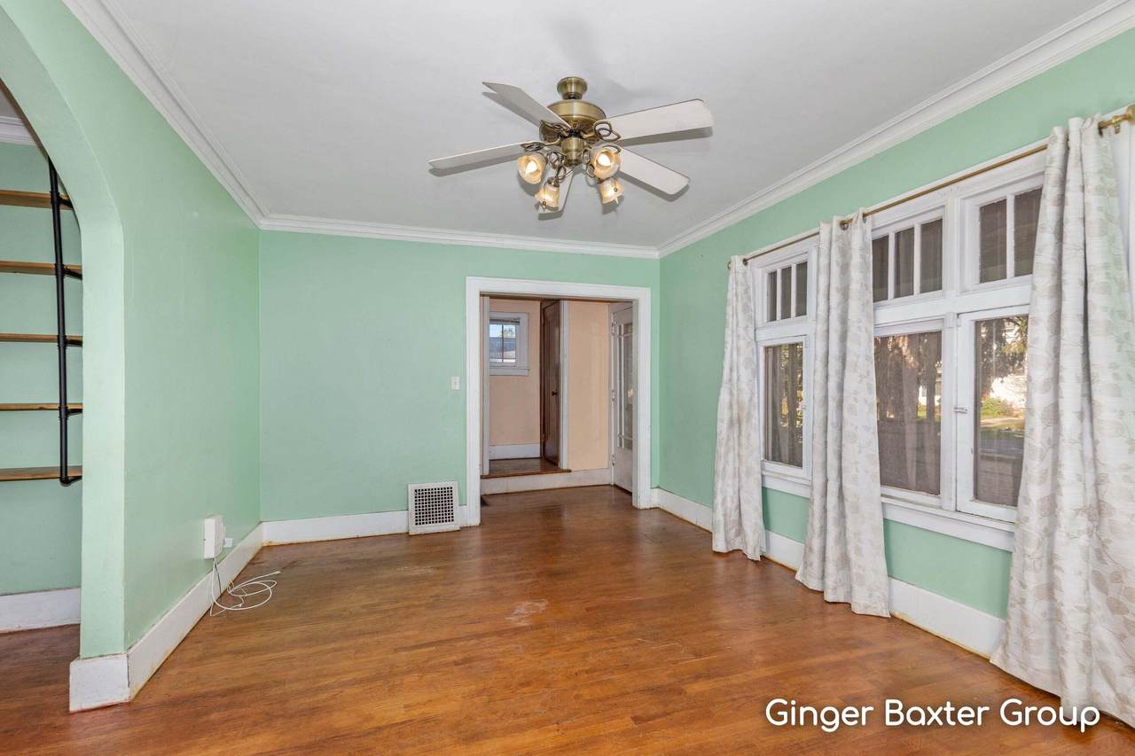
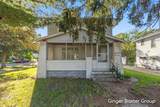
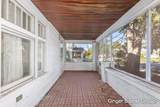
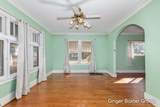
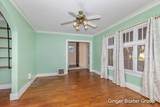
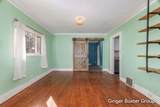
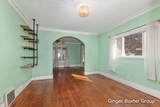
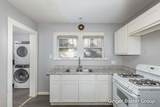
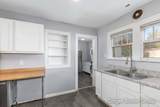
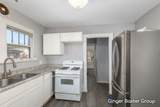
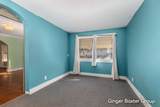
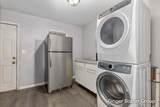
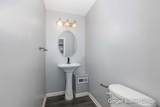
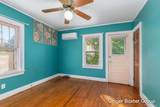
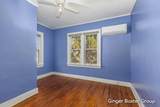
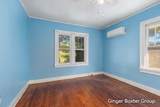
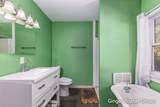
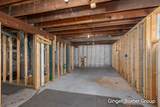
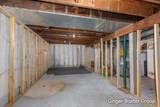
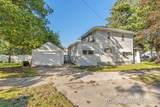
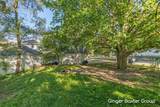
Situated on a corner lot, this charming brick home beautifully combines classic character with everyday convenience. Hardwood flooring welcomes you as you step through the inviting living and dining rooms. The main level also offers a flex room, ideal for a home office, playroom, or cozy reading nook, along with a practical half bath and a dedicated main-floor laundry room. The fully equipped kitchen includes an oven, stove, refrigerator, dishwasher, and easy-maintenance vinyl flooring. Just off the living area, a relaxing screened porch offers the perfect retreat for outdoor relaxation. Upstairs, the hardwood floors continue across three bedrooms, all served by a full bathroom with a separate tub and shower. Downstairs, an unfinished basement provides extra storage space, while the 1-stall detached garage adds convenient off-street parking.

Monthly Payment Calculator


© 2026 MichRIC, LLC. All rights reserved. Information deemed reliable but not guaranteed. Updated: 2026-10-09T20:33:50.367.
www.michiganlakehomes.net/homes/181630082
Print Image

1767 Newark Avenue SE Grand Rapids, MI 49507

  • Price: $245,900
  • Status: Active
  • On Site: 9 Days
  • Updated: 65 min ago
  • MLS #: 26051762
4
Beds
1
Baths
1
½ Baths
0.16
Acres
1,556
SQFT
$158
$/SQFT
1929
Built
Neighborhood:
City Of Grand Rapids
County:
Kent
School District:
Grand Rapids
Property Description
Situated on a corner lot, this charming brick home beautifully combines classic character with everyday convenience. Hardwood flooring welcomes you as you step through the inviting living and dining rooms. The main level also offers a flex room, ideal for a home office, playroom, or cozy reading nook, along with a practical half bath and a dedicated main-floor laundry room. The fully equipped kitchen includes an oven, stove, refrigerator, dishwasher, and easy-maintenance vinyl flooring. Just off the living area, a relaxing screened porch offers the perfect retreat for outdoor relaxation. Upstairs, the hardwood floors continue across three bedrooms, all served by a full bathroom with a separate tub and shower. Downstairs, an unfinished basement provides extra storage space, while the 1-stall detached garage adds convenient off-street parking.
Exterior Features

Architectural Style Traditional Attached Garage YN No Construction Materials Aluminum SidingBrick Corner Lot YN Yes Driveway Paved YN Yes Garage YN Yes Lot Features Corner LotLevelSidewalk Other Structures [] Pool Features [] Road Surface Type Paved Roof Shingle Waterfront Features [] Waterfront YN No Window Features []

Interior Features

Appliances DishwasherMicrowaveOvenRangeRefrigeratorWasher Basement FullMichigan Basement Basement YN Yes Cooling Central Air Cooling YN Yes Fireplace Features [] Fireplace YN No Heating Forced Air Heating YN Yes Interior Features Ceiling Fan(s) Main Floor Bedrooms 1

Property Features

Accessibility Features [] Association Amenities [] Association Fee Includes [] Auction Or For Sale For Sale Cross Street Kalamazoo Ave& Burton St Listing Terms CashFHAVA LoanMSHDAConventional New Construction YN No Property Sub Type Single Family Residence Sewer Public Tax Annual Amount 3687 Tax Year 2025 Utilities Phone ConnectedNatural Gas ConnectedCable ConnectedHigh-Speed Internet Water Source Public Zoning Res

Listing provided courtesy of Peyton Baxter of Keller Williams GR North: 616-447-9100. © 2026 MichRIC, LLC. All rights reserved. Information deemed reliable but not guaranteed.


© 2026 MichRIC, LLC. All rights reserved. Information deemed reliable but not guaranteed. Updated: 2026-10-09T20:33:50.367.
 
https://bt-photos.global.ssl.fastly.net/swmich/1280_boomver_1_26051762-2.jpg https://bt-photos.global.ssl.fastly.net/swmich/1280_boomver_1_26051762-2.jpg https://bt-photos.global.ssl.fastly.net/swmich/1280_boomver_1_26051762-2.jpg
Logo
Green Towne Coastal Realty
2624 Niles Ave
Saint Joseph MI, 49085