Skip To Content

1791 Ericridge Drive

Hudsonville, MI 49426
  • $460,000
  • STATUS: Active
  • ON SITE: 15 Days
  • MLS #: 26050565
Open House
UPDATED: 52 min ago
$460,000
  • 4
    BEDS
  • 0.34
    ACRES
  • 2
    BATHS
  • 1
    1/2 BATHS
  • 2,500
    SQFT
  • $184
    $/SQFT
Neighborhood:
Type:
Single-Family Home
Built:
2004
County:

School Ratings & Info

School District:

Description

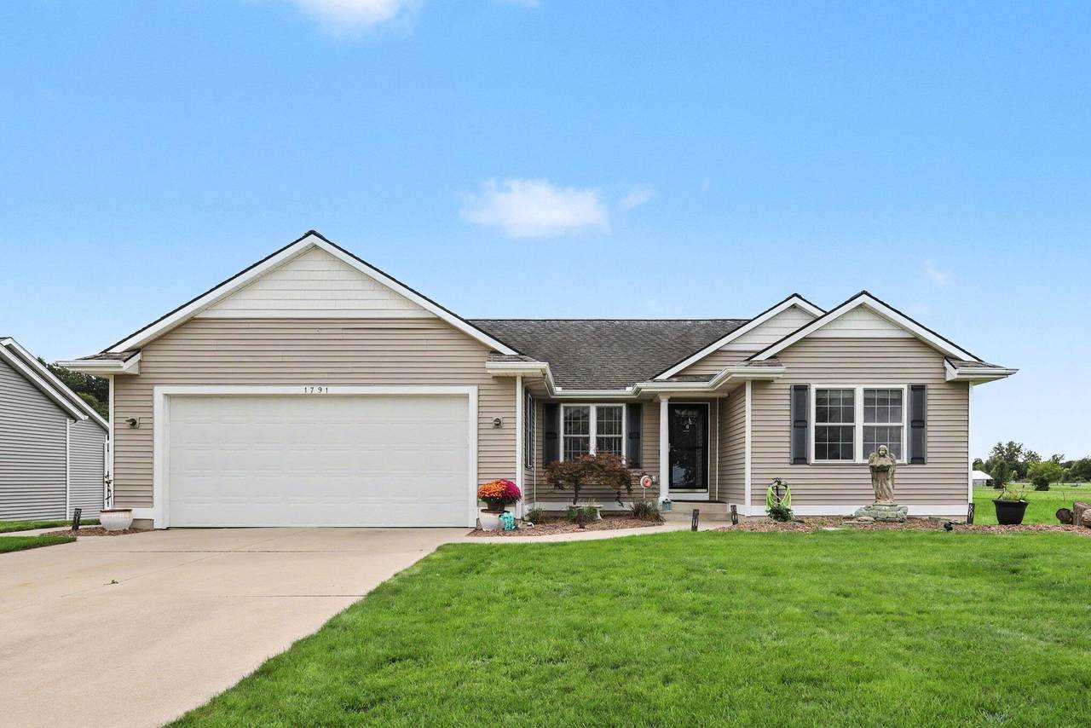
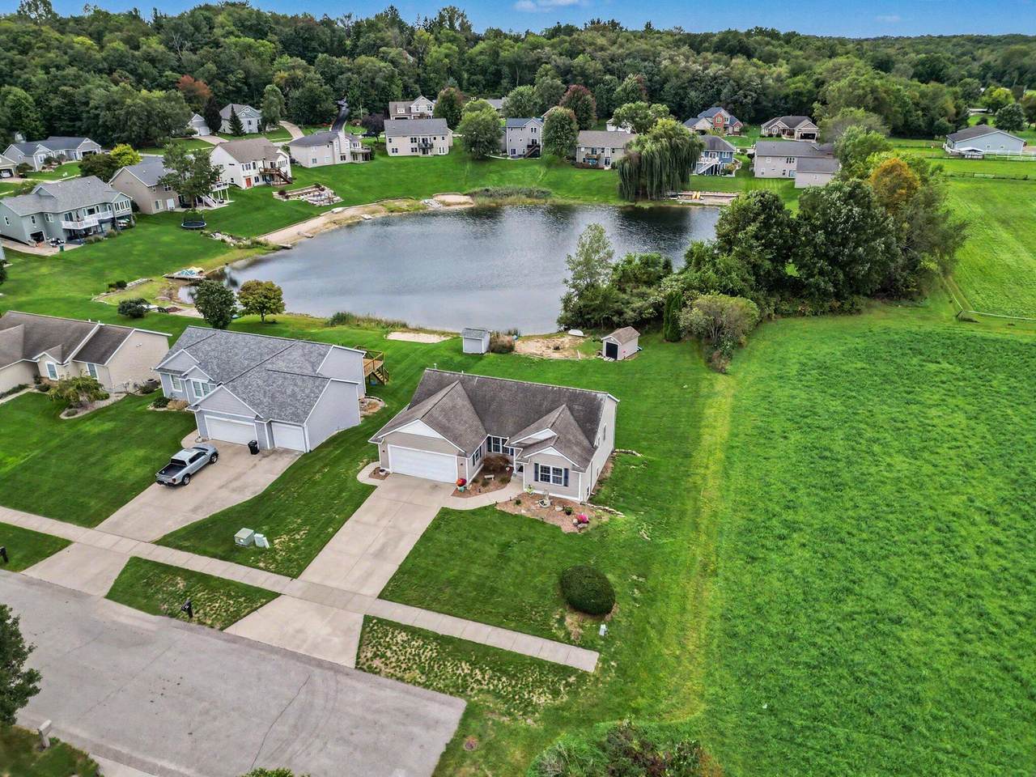
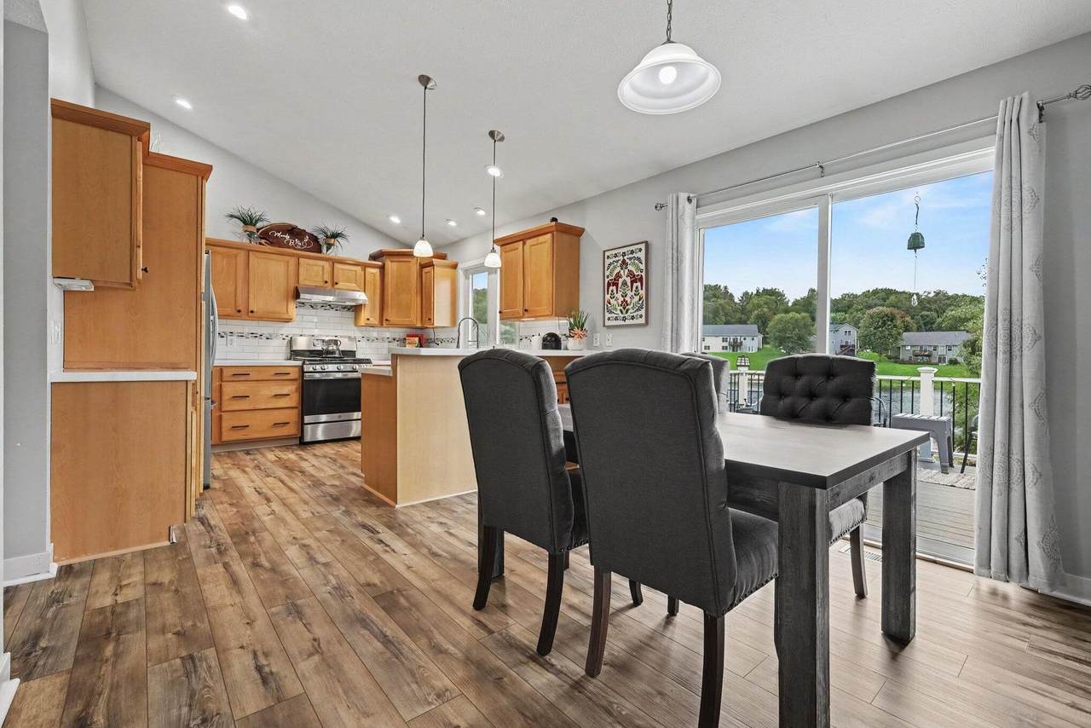
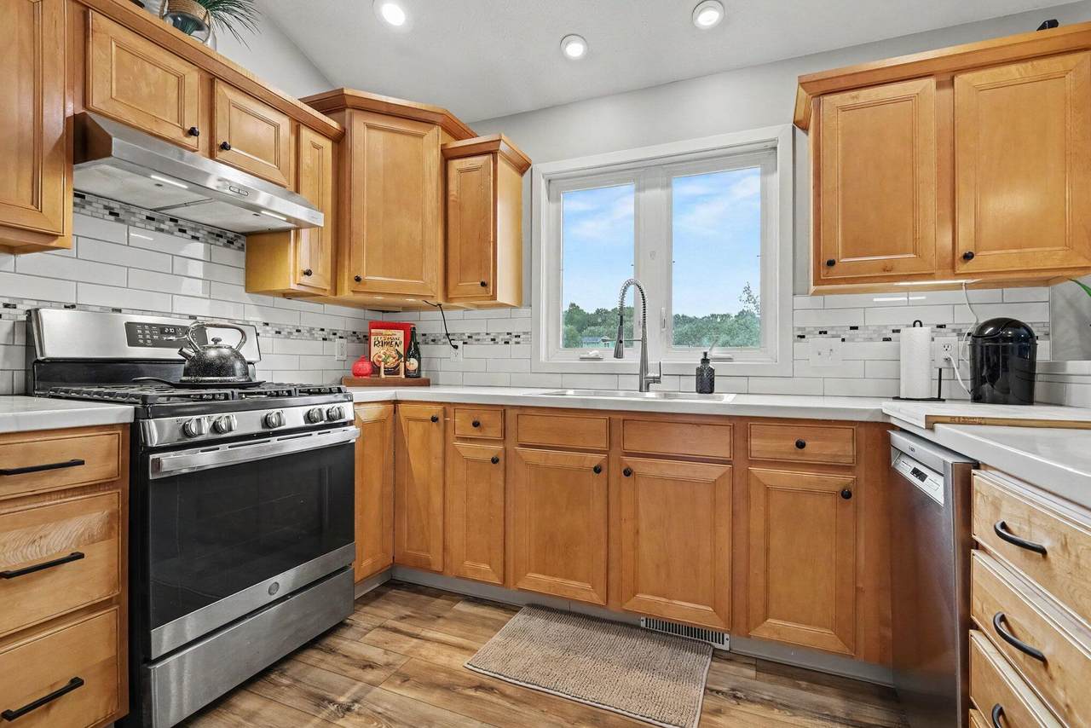
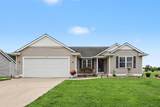
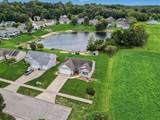
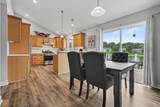
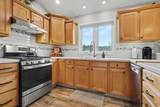
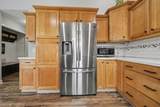
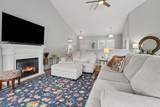
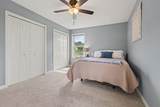
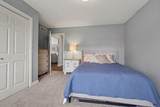
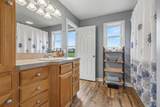
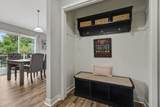
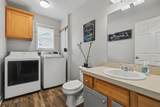
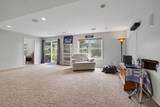
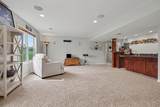
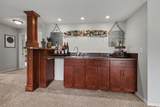
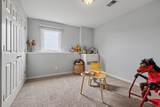
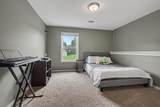
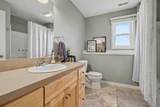
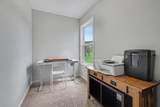
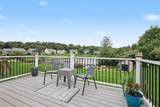
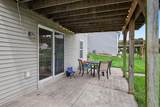
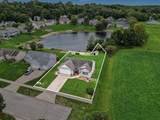
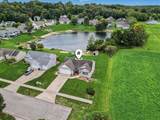
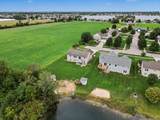
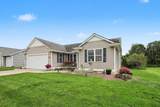
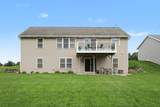
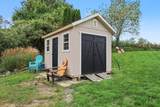
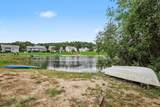
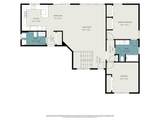
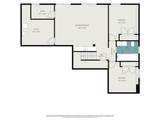
Move-in ready with pond views! Imagine starting your morning with coffee overlooking the pond & ending the day on the composite deck. In summer, enjoy fishing & kayaking right outside your door, while winter brings ice skating & hockey on the pond. Inside, new vinyl plank floors flow through the open main living areas. The kitchen features epoxy countertops, tile backsplash & snack bar for casual meals. The main-floor primary offers double closets & access to the full bath, with a 2nd bedroom, laundry & half bath nearby. The finished walkout level adds 2 more bedrooms, a spacious rec room with wet bar, office nook for a quiet place to focus & plenty of storage. Outside, enjoy approx. 30 ft of pond frontage, a 2-stall garage & shed. Approx. 5 miles from Costco, Grandville shopping & dining, 4 miles from I-196 for easy access toward Grand Rapids or Holland & 1.5 miles from Gleneagle Golf Club. Pond-front homes pay approx. $180/year for pond treatment.

Monthly Payment Calculator


© 2026 MichRIC, LLC. All rights reserved. Information deemed reliable but not guaranteed. Updated: 2026-10-09T21:33:54.12.
www.michiganlakehomes.net/homes/181464938
Print Image

1791 Ericridge Drive Hudsonville, MI 49426

  • Price: $460,000
  • Status: Active
  • On Site: 15 Days
  • Updated: 52 min ago
  • MLS #: 26050565
4
Beds
2
Baths
1
½ Baths
0.34
Acres
2,500
SQFT
$184
$/SQFT
2004
Built
Neighborhood:
Georgetown Twp
County:
Ottawa
School District:
Hudsonville
Property Description
Move-in ready with pond views! Imagine starting your morning with coffee overlooking the pond & ending the day on the composite deck. In summer, enjoy fishing & kayaking right outside your door, while winter brings ice skating & hockey on the pond. Inside, new vinyl plank floors flow through the open main living areas. The kitchen features epoxy countertops, tile backsplash & snack bar for casual meals. The main-floor primary offers double closets & access to the full bath, with a 2nd bedroom, laundry & half bath nearby. The finished walkout level adds 2 more bedrooms, a spacious rec room with wet bar, office nook for a quiet place to focus & plenty of storage. Outside, enjoy approx. 30 ft of pond frontage, a 2-stall garage & shed. Approx. 5 miles from Costco, Grandville shopping & dining, 4 miles from I-196 for easy access toward Grand Rapids or Holland & 1.5 miles from Gleneagle Golf Club. Pond-front homes pay approx. $180/year for pond treatment.
Exterior Features

Architectural Style Ranch Attached Garage YN Yes Construction Materials Vinyl Siding Driveway Paved YN Yes Garage YN Yes Lot Features [] Other Structures Shed(s) Pool Features [] Road Surface Type Paved Roof [] Water Access YN Yes Water Body Name Pond Waterfront Features Pond Waterfront YN Yes Window Features []

Interior Features

Appliances DishwasherDryerOvenRangeRefrigeratorWasher Basement FullWalk-Out Access Basement YN Yes Cooling Central Air Cooling YN Yes Fireplace Features [] Fireplace YN No Heating Forced Air Heating YN Yes Interior Features Ceiling Fan(s)Garage Door Opener Main Floor Bedrooms 2 Rooms Kitchen (Main Level) Dining Area (Main Level) Living Room (Main Level) Laundry (Main Level) Primary Bedroom (Main Level) Bedroom 2 (Main Level) Bathroom 1 (Main Level) Recreation (Basement Level) Bedroom 3 (Basement Level) Bedroom 4 (Basement Level) Bathroom 2 Office

Property Features

Accessibility Features [] Association Amenities [] Association Fee Includes [] Auction Or For Sale For Sale Cross Street Van Buren & 22nd Listing Terms CashConventional New Construction YN No Property Sub Type Single Family Residence Sewer Public Tax Annual Amount 4542.75 Tax Year 2025 Utilities [] Water Source Public Zoning RES

Listing provided courtesy of Elizabeth Opatic of RE/MAX SunQuest Realty: 616-949-6980. © 2026 MichRIC, LLC. All rights reserved. Information deemed reliable but not guaranteed.


© 2026 MichRIC, LLC. All rights reserved. Information deemed reliable but not guaranteed. Updated: 2026-10-09T21:33:54.12.
 
https://bt-photos.global.ssl.fastly.net/swmich/1280_boomver_1_26050565-2.jpg https://bt-photos.global.ssl.fastly.net/swmich/1280_boomver_1_26050565-2.jpg https://bt-photos.global.ssl.fastly.net/swmich/1280_boomver_1_26050565-2.jpg
Logo
Green Towne Coastal Realty
2624 Niles Ave
Saint Joseph MI, 49085