Skip To Content

17943 Spring Oak Drive

Spring Lake, MI 49456
  • $625,000
  • STATUS: Pending
  • ON SITE: 10 Days
  • MLS #: 26051826
Pending
UPDATED: 44 min ago
$625,000
  • 5
    BEDS
  • 0.31
    ACRES
  • 3
    BATHS
  • 1
    1/2 BATHS
  • 2,599
    SQFT
  • $240
    $/SQFT
Neighborhood:
Type:
Single-Family Home
Built:
2021
County:

School Ratings & Info

School District:

Description

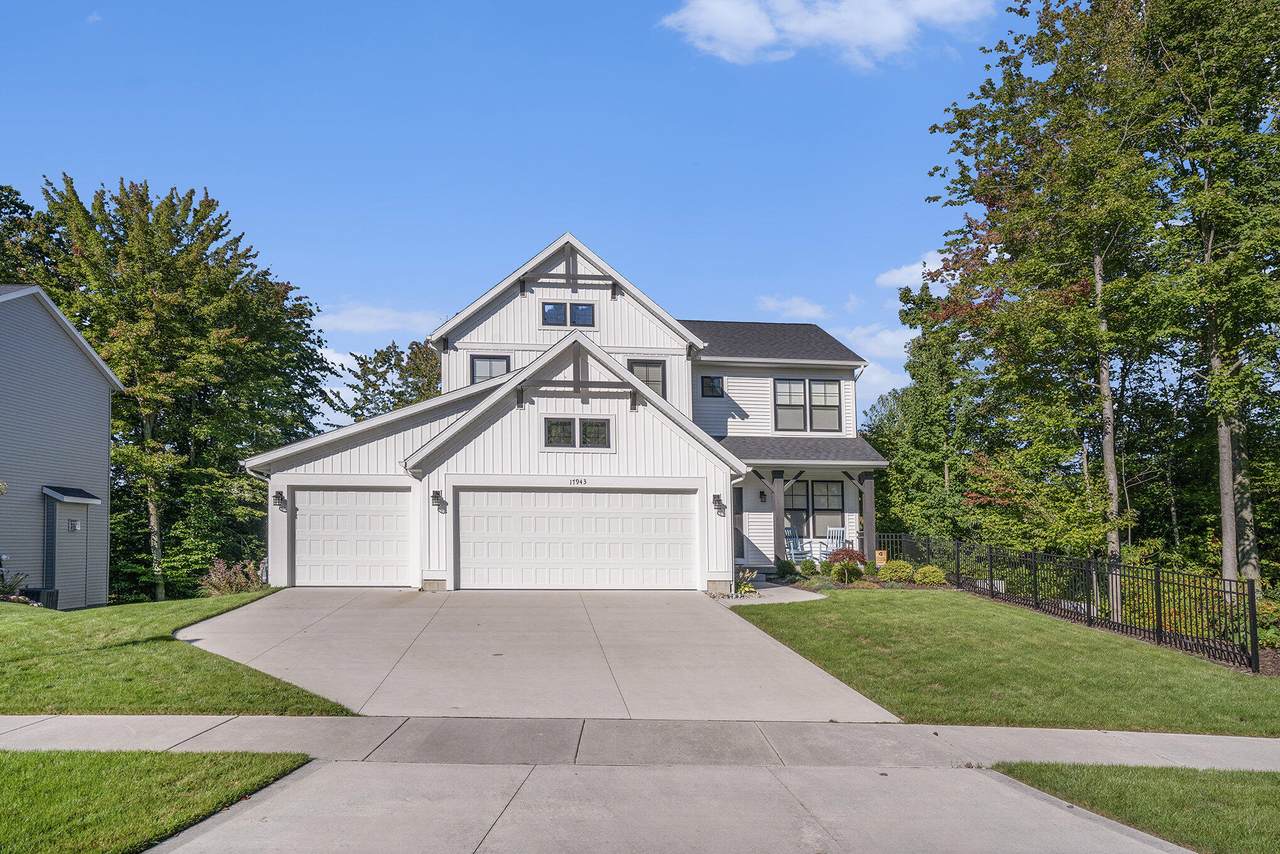
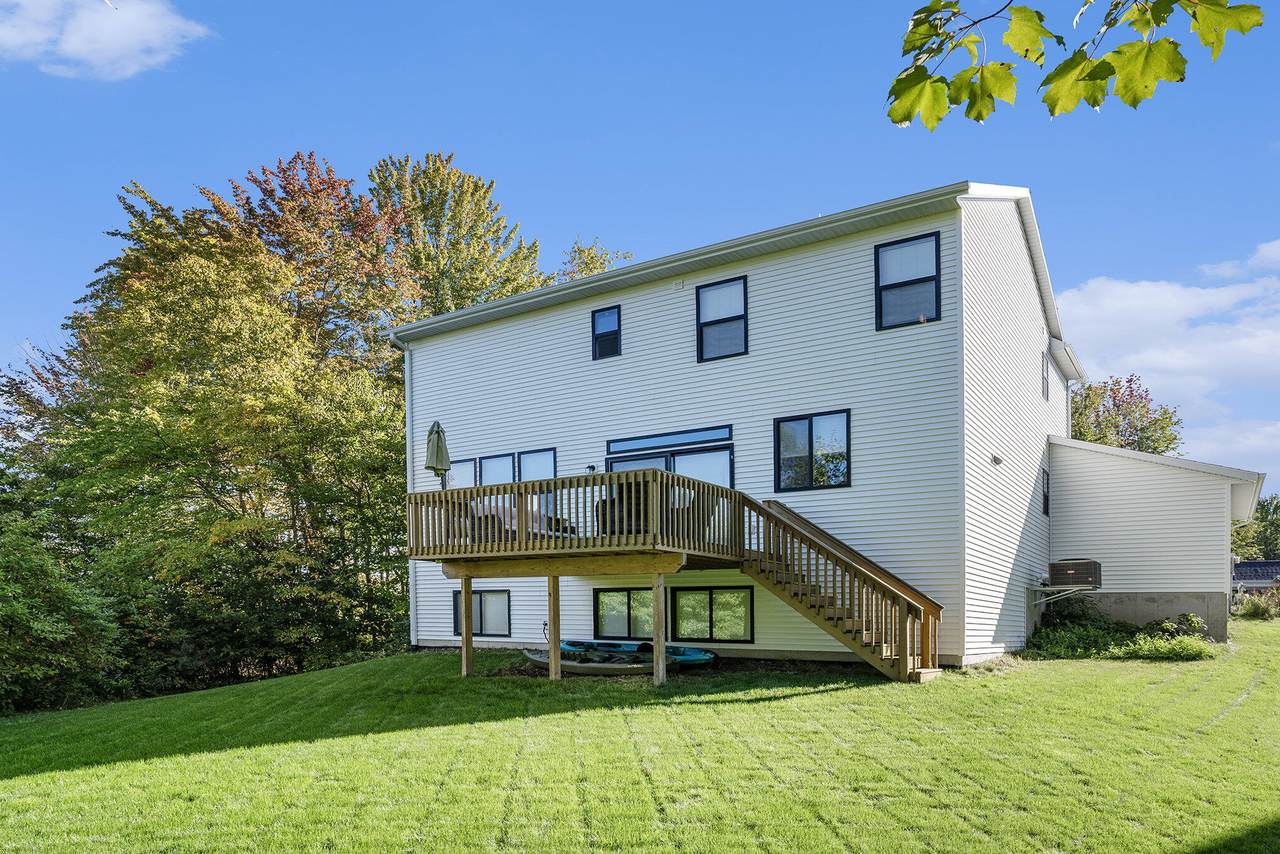
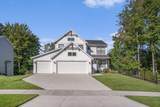
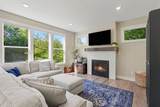
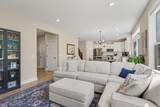
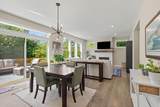
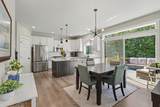
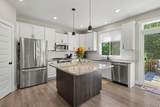
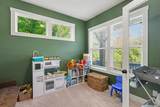
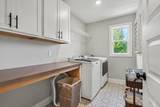
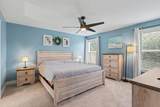
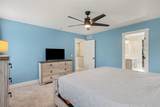
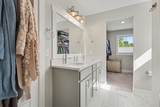
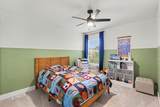
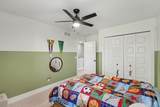
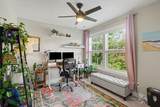
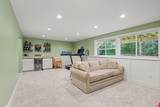
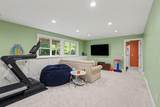
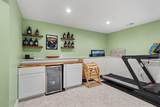
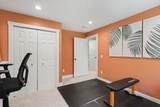
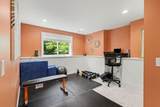
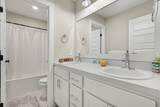
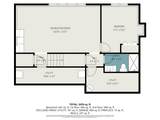
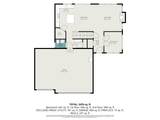
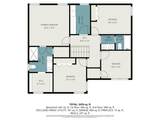
Welcome to this beautiful 5-bedroom, 3.5-bath home in Spring Lake Township! The spacious main level features a welcoming living area with gas log fireplace that flows into the dining area and kitchen with wood cabinetry, quartz countertops, stainless steel appliances, center island, and oversized pantry. Upstairs, the primary suite offers a walk-in closet and private bath with a large dual quartz vanity. 3 additional bedrooms, a full bath, and convenient laundry complete the upper level. The recently finished lower level provides even more living space with a 5th bedroom, full bath, and living room. Thoughtfully designed and filled with modern finishes, this home offers comfort, style, and functionality across 3 levels.

Monthly Payment Calculator


© 2026 MichRIC, LLC. All rights reserved. Information deemed reliable but not guaranteed. Updated: 2026-10-10T13:33:54.803.
www.michiganlakehomes.net/homes/181635028
Print Image

17943 Spring Oak Drive Spring Lake, MI 49456

  • Price: $625,000
  • Status: Pending
  • On Site: 10 Days
  • Updated: 44 min ago
  • MLS #: 26051826
5
Beds
3
Baths
1
½ Baths
0.31
Acres
2,599
SQFT
$240
$/SQFT
2021
Built
Neighborhood:
Spring Lake Twp
County:
Ottawa
School District:
Spring Lake
Property Description
Welcome to this beautiful 5-bedroom, 3.5-bath home in Spring Lake Township! The spacious main level features a welcoming living area with gas log fireplace that flows into the dining area and kitchen with wood cabinetry, quartz countertops, stainless steel appliances, center island, and oversized pantry. Upstairs, the primary suite offers a walk-in closet and private bath with a large dual quartz vanity. 3 additional bedrooms, a full bath, and convenient laundry complete the upper level. The recently finished lower level provides even more living space with a 5th bedroom, full bath, and living room. Thoughtfully designed and filled with modern finishes, this home offers comfort, style, and functionality across 3 levels.
Exterior Features

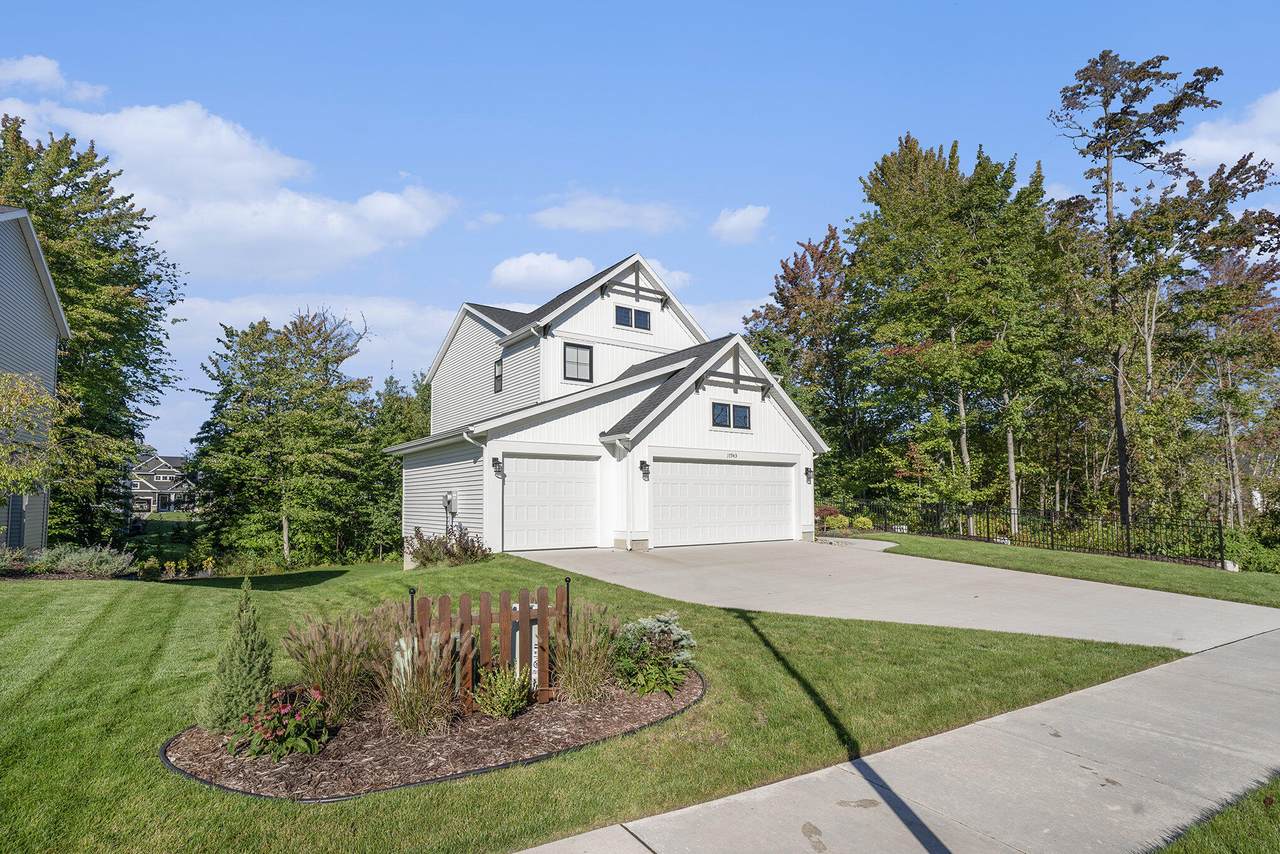
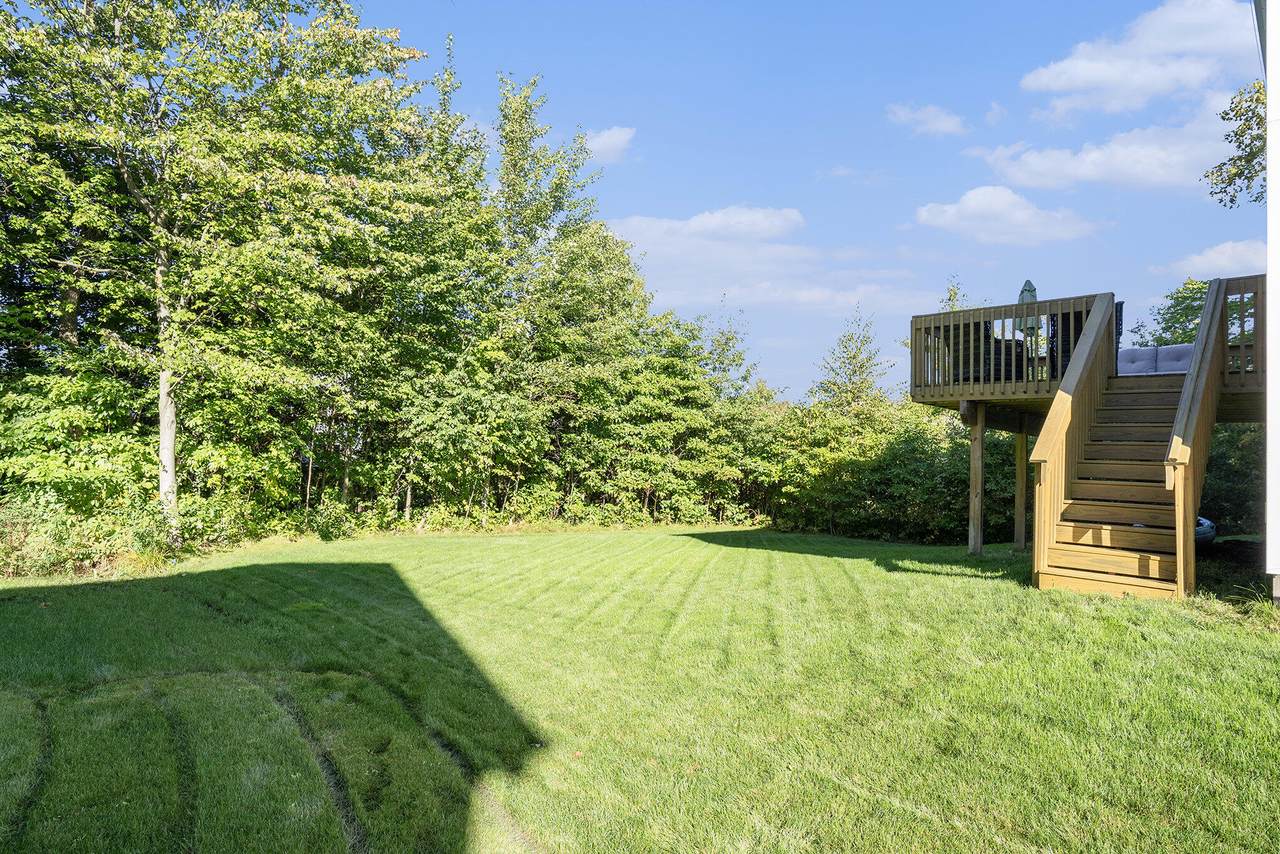
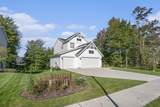
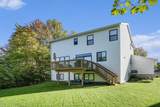
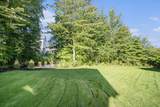
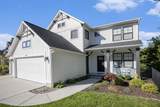
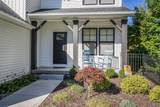
Architectural Style Craftsman Attached Garage YN Yes Construction Materials Vinyl Siding Corner Lot YN Yes Driveway Paved YN Yes Garage YN Yes Lot Features Corner LotSidewalkWooded Other Structures [] Pool Features [] Road Surface Type Paved Roof Composition Underground Sprinkler YN Yes Waterfront Features [] Waterfront YN No Window Features Low-Emissivity WindowsInsulated Windows

Interior Features

Appliances HumidifierDishwasherDisposalMicrowaveRangeRefrigerator Basement DaylightFull Basement YN Yes Cooling Central Air Cooling YN Yes Fireplace Features Family RoomGas Log Fireplace YN Yes Heating Forced Air Heating YN Yes Interior Features Ceiling Fan(s)Garage Door OpenerPantry Main Floor Bedrooms 0 Pantry YN Yes Rooms Kitchen (Main Level) Dining Area (Main Level) Living Room (Main Level) Den (Main Level) Bathroom 2 (Main Level) Laundry (Upper Level) Primary Bedroom (Upper Level) Primary Bathroom (Upper Level) Bedroom 2 (Upper Level) Bedroom 3 (Upper Level) Bedroom 4 (Upper Level) Bathroom 3 (Upper Level) Bedroom 5 (Lower Level) Recreation (Lower Level) Bathroom 4 (Lower Level)

Property Features

Accessibility Features [] Association Amenities Other Association Fee 60 Association Fee Frequency Monthly Association Fee Includes OtherSnow Removal Association YN Yes Auction Or For Sale For Sale Cross Street Van Wagoner & Spring Oak Listing Terms CashVA LoanConventional New Construction YN No Property Sub Type Single Family Residence Sewer Public Tax Annual Amount 8540 Tax Year 2026 Utilities Natural Gas ConnectedCable ConnectedHigh-Speed Internet Water Source Public

Listing provided courtesy of Jess Garrison of Coldwell Banker Woodland Schmidt Grand Haven: 616-844-9000. © 2026 MichRIC, LLC. All rights reserved. Information deemed reliable but not guaranteed.


© 2026 MichRIC, LLC. All rights reserved. Information deemed reliable but not guaranteed. Updated: 2026-10-10T13:33:54.803.
 
https://bt-photos.global.ssl.fastly.net/swmich/1280_boomver_1_26051826-2.jpg https://bt-photos.global.ssl.fastly.net/swmich/1280_boomver_1_26051826-2.jpg https://bt-photos.global.ssl.fastly.net/swmich/1280_boomver_1_26051826-2.jpg
Logo
Green Towne Coastal Realty
2624 Niles Ave
Saint Joseph MI, 49085