Skip To Content

1815 Orista Drive

Galesburg, MI 49053
  • $350,000
  • STATUS: Active
  • ON SITE: 20 Days
  • MLS #: 26050364
Open House
UPDATED: 20 min ago
$350,000
  • 3
    BEDS
  • 0.23
    ACRES
  • 2
    BATHS
  • 1
    1/2 BATHS
  • 2,072
    SQFT
  • $169
    $/SQFT
Neighborhood:
Type:
Single-Family Home
Built:
2024
County:

School Ratings & Info

School District:

Description

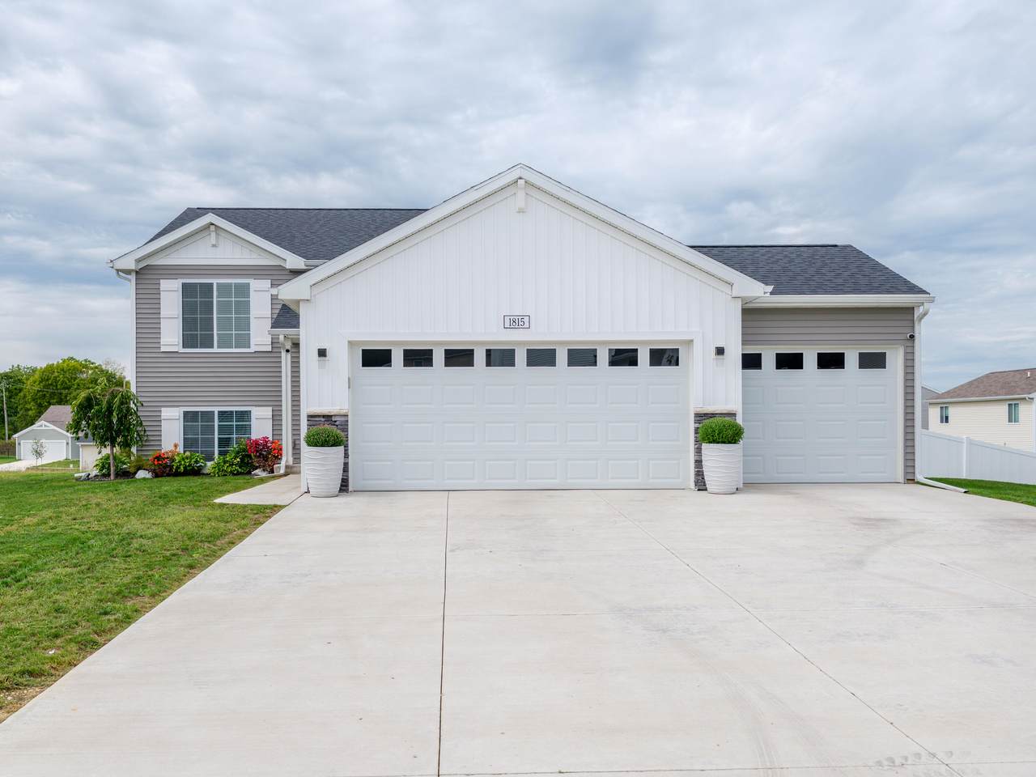
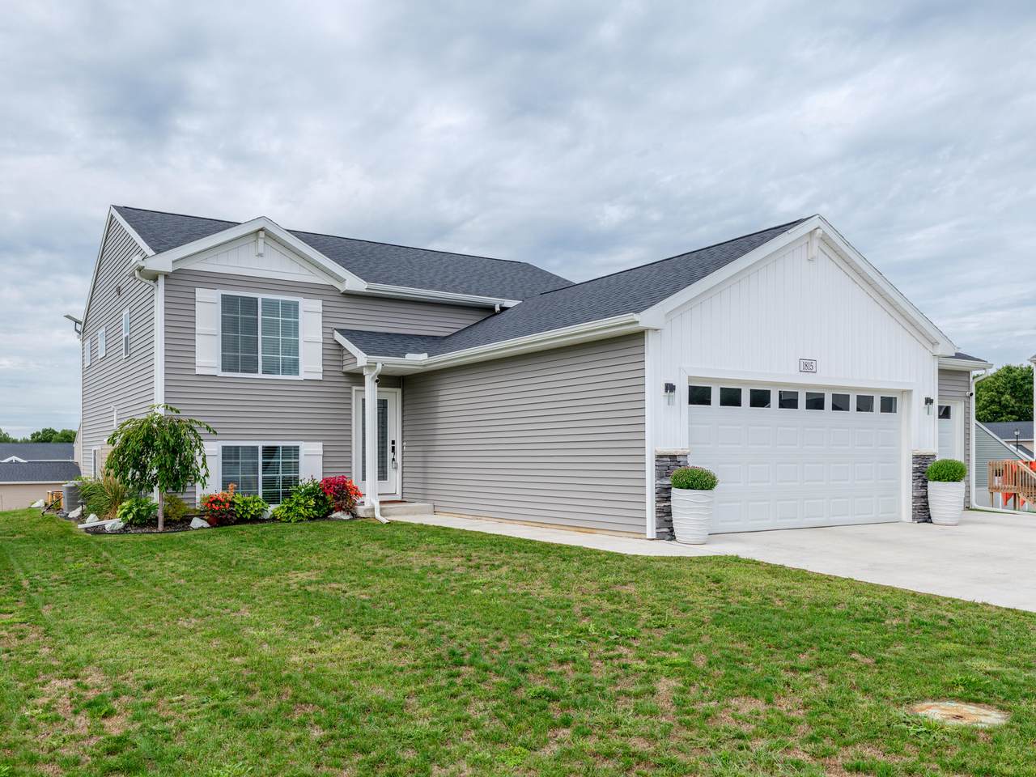
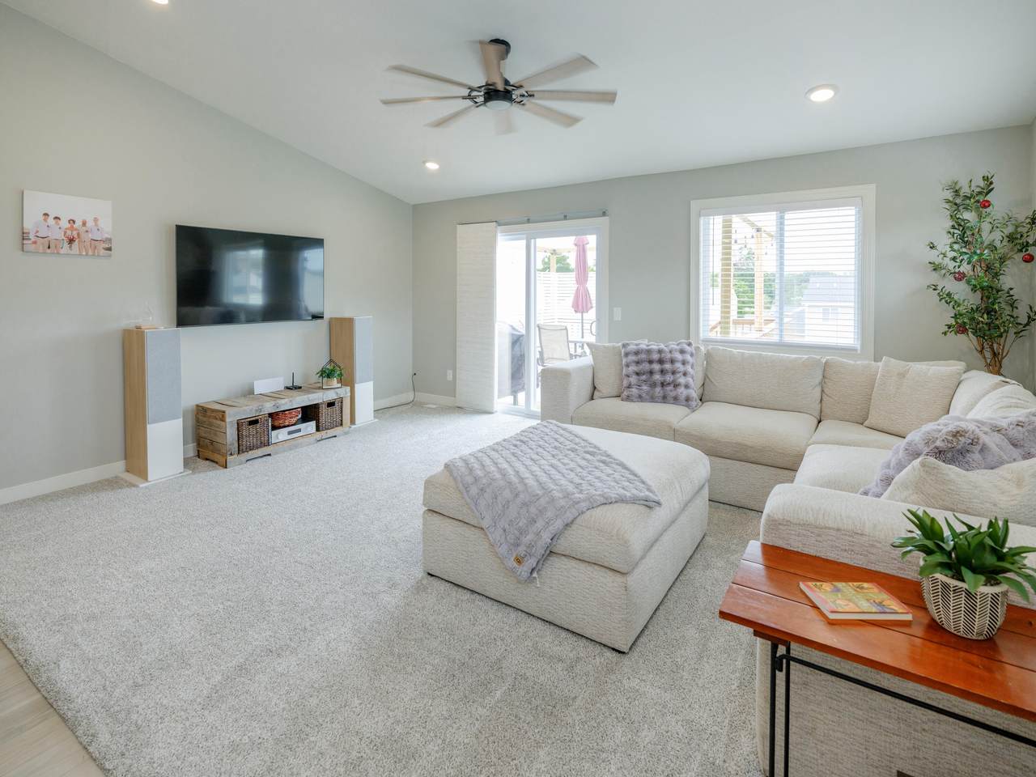
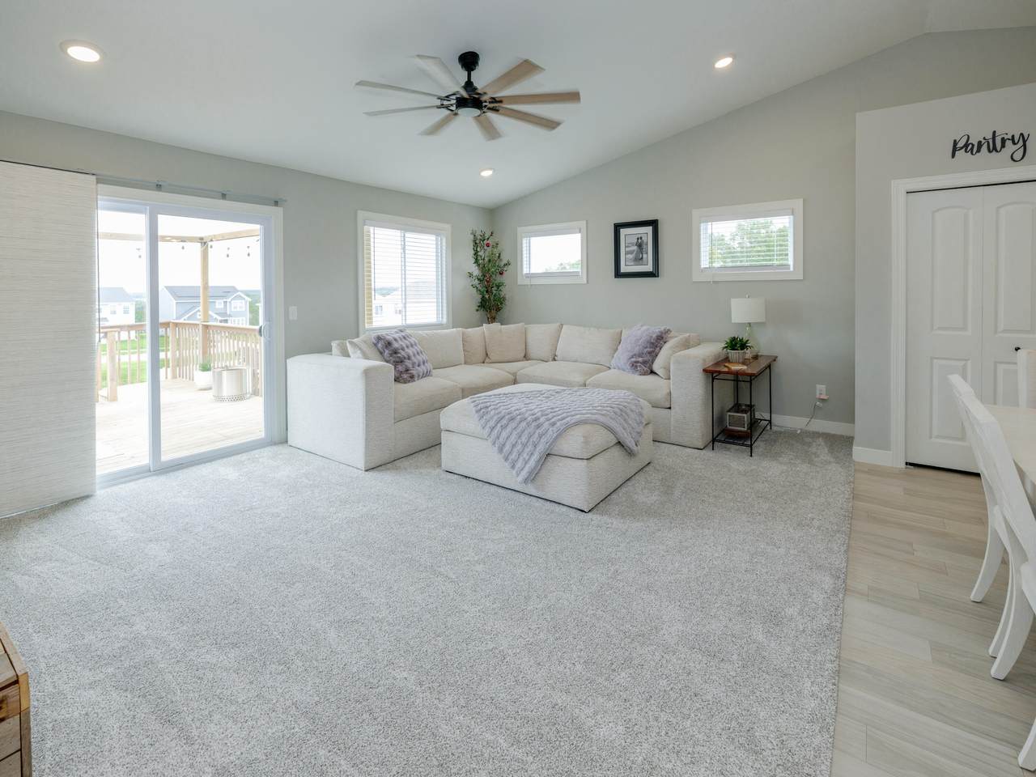
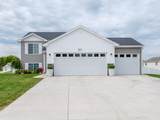
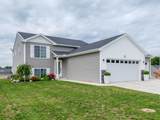
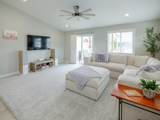
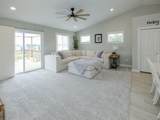
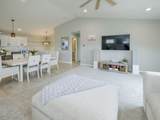
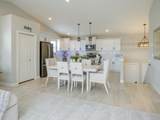
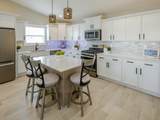
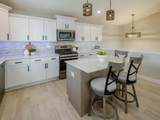
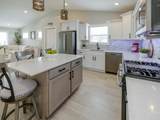
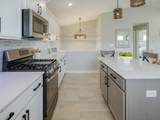
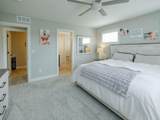
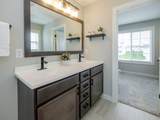
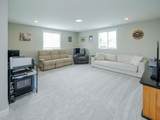
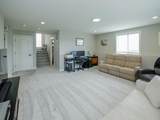
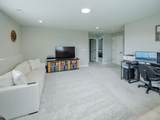
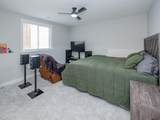
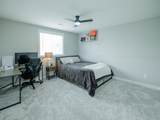
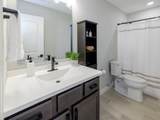
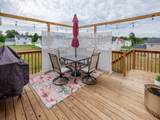
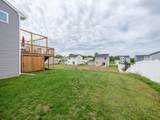
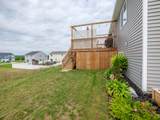
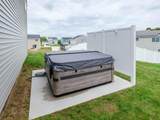
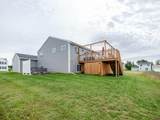
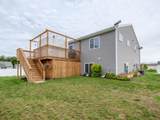
Open House! Sunday 10/18, 12-2. Built in 2024 and loaded with builder upgrades, this impressive Galesburg Schools bi-level offers more than 2,000 finished square feet, 3 bedrooms and 2½ bathrooms. The upgraded kitchen features white cabinetry with crown molding, quartz, black hardware, stainless steel appliances, recessed lighting and modern style fixtures. 7 additional windows were added to bring in the natural light, upgraded blinds, whole house humidifier, smart home features interior and exterior. The extra deep attached 3 car garage includes EV charger, service door to the side yard with hot tub that stays with the home. Outside, enjoy the 14 x 14 upper deck with pergola. Conveniently located near I-94, w/ easy access to Kalamazoo, Portage and Battle Creek. This nearly new home combines thoughtful upgrades, generous living space!

Monthly Payment Calculator


© 2026 MichRIC, LLC. All rights reserved. Information deemed reliable but not guaranteed. Updated: 2026-10-13T17:33:51.817.
www.michiganlakehomes.net/homes/181433214
Print Image

1815 Orista Drive Galesburg, MI 49053

  • Price: $350,000
  • Status: Active
  • On Site: 20 Days
  • Updated: 20 min ago
  • MLS #: 26050364
3
Beds
2
Baths
1
½ Baths
0.23
Acres
2,072
SQFT
$169
$/SQFT
2024
Built
Neighborhood:
Comstock Twp
County:
Kalamazoo
School District:
Galesburg-Augusta
Property Description
Open House! Sunday 10/18, 12-2. Built in 2024 and loaded with builder upgrades, this impressive Galesburg Schools bi-level offers more than 2,000 finished square feet, 3 bedrooms and 2½ bathrooms. The upgraded kitchen features white cabinetry with crown molding, quartz, black hardware, stainless steel appliances, recessed lighting and modern style fixtures. 7 additional windows were added to bring in the natural light, upgraded blinds, whole house humidifier, smart home features interior and exterior. The extra deep attached 3 car garage includes EV charger, service door to the side yard with hot tub that stays with the home. Outside, enjoy the 14 x 14 upper deck with pergola. Conveniently located near I-94, w/ easy access to Kalamazoo, Portage and Battle Creek. This nearly new home combines thoughtful upgrades, generous living space!
Exterior Features

Architectural Style [] Attached Garage YN Yes Balcony YN Yes Construction Materials StoneVinyl Siding Garage YN Yes Lot Features [] Other Structures [] Pool Features [] Road Surface Type Paved Roof Composition Waterfront Features [] Waterfront YN No Window Features Low-Emissivity WindowsScreensInsulated WindowsWindow Treatments

Interior Features

Appliances DishwasherDryerMicrowaveRangeRefrigeratorWasherWater Softener Rented Basement Daylight Basement YN Yes Cooling Central Air Cooling YN Yes Fireplace Features [] Fireplace YN No Heating Forced Air Heating YN Yes Interior Features Garage Door OpenerHot Tub SpaCenter Island Main Floor Bedrooms 0 Rooms Kitchen (Upper Level) Bathroom 1 (Upper Level) Primary Bedroom (Upper Level) Primary Bathroom (Upper Level) Bathroom 2 (Lower Level) Bedroom 2 (Lower Level) Bedroom 3 (Lower Level)

Property Features

Accessibility Features [] Association Amenities [] Association Fee 175 Association Fee Frequency Quarterly Association Fee Includes [] Association YN Yes Auction Or For Sale For Sale Cross Street Craven Way and Hatch Ln Listing Terms CashFHAVA LoanConventional New Construction YN No Property Sub Type Single Family Residence Sewer Public Tax Annual Amount 6653.21 Tax Year 2026 Utilities [] Water Source Public Zoning R-1B

Listing provided courtesy of Michelle Rocco of Five Star Real Estate: 269-998-4062. © 2026 MichRIC, LLC. All rights reserved. Information deemed reliable but not guaranteed.


© 2026 MichRIC, LLC. All rights reserved. Information deemed reliable but not guaranteed. Updated: 2026-10-13T17:33:51.817.
 
https://bt-photos.global.ssl.fastly.net/swmich/1280_boomver_1_26050364-2.jpg https://bt-photos.global.ssl.fastly.net/swmich/1280_boomver_1_26050364-2.jpg https://bt-photos.global.ssl.fastly.net/swmich/1280_boomver_1_26050364-2.jpg
Logo
Green Towne Coastal Realty
2624 Niles Ave
Saint Joseph MI, 49085