Skip To Content

1840 Eloise Drive

Muskegon, MI 49444
  • $374,900
  • STATUS: Active
  • ON SITE: 18 Days
  • MLS #: 26050242
Price Reduced
UPDATED: 38 min ago
$374,900
  • 4
    BEDS
  • 0.47
    ACRES
  • 2
    BATHS
  • 2
    1/2 BATHS
  • 2,320
    SQFT
  • $162
    $/SQFT
Neighborhood:
Type:
Single-Family Home
Built:
1969
County:

School Ratings & Info

School District:

Description

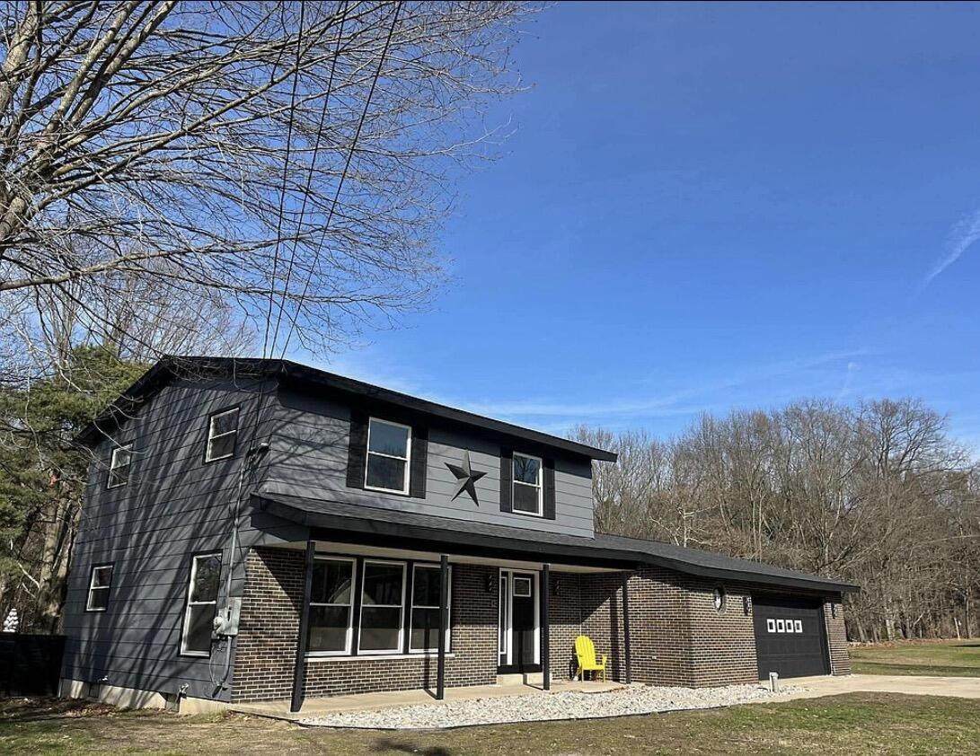
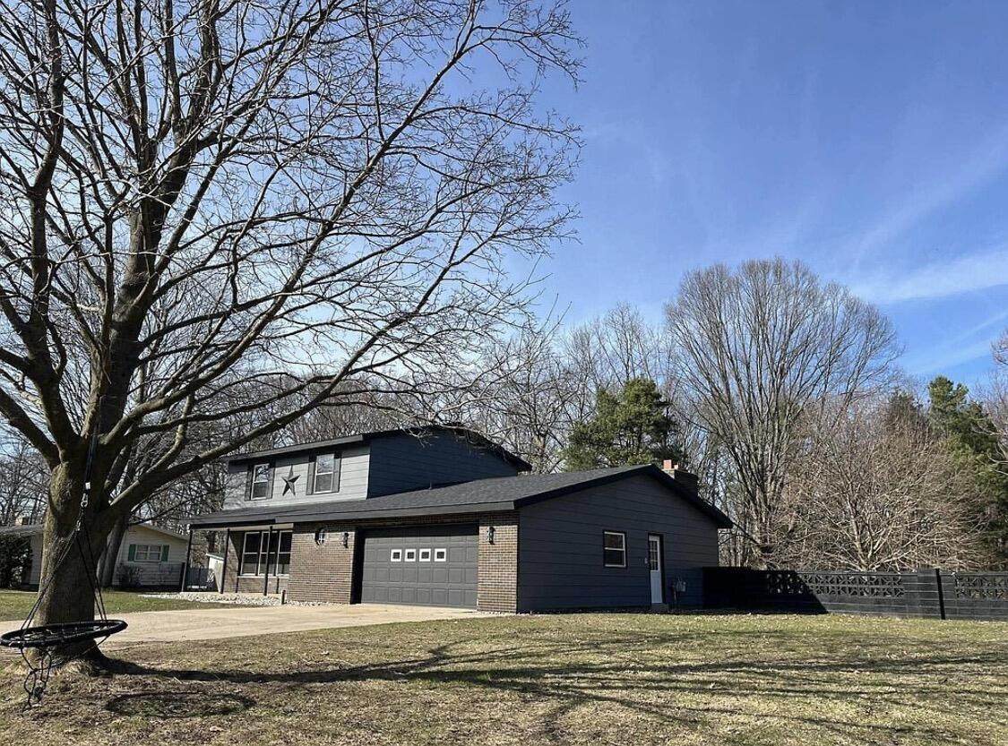
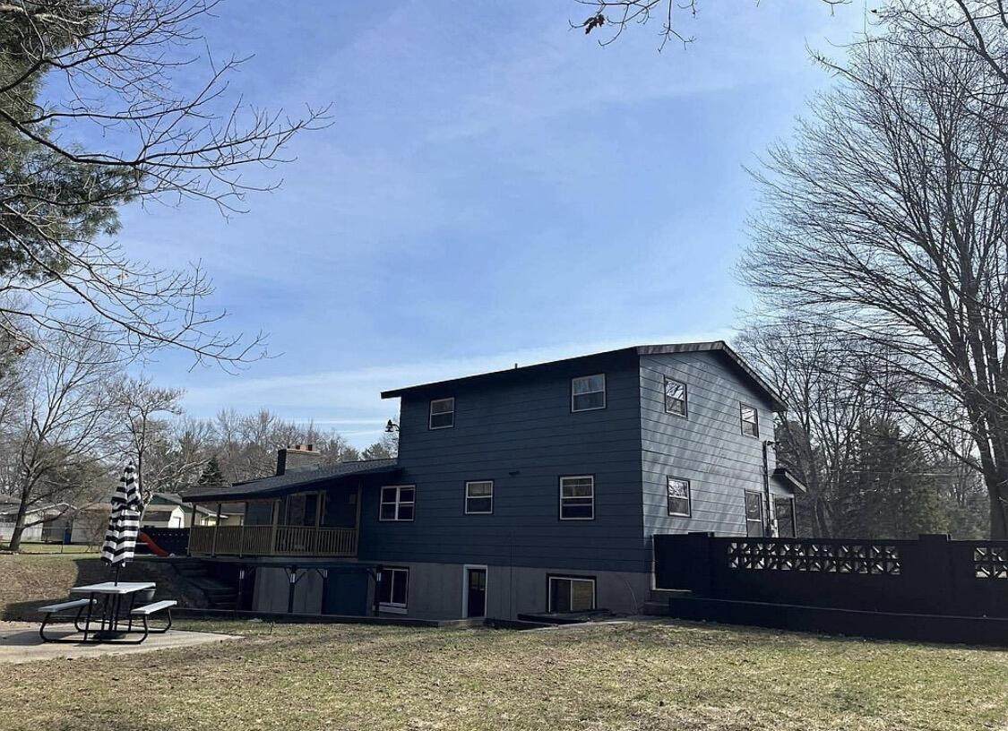
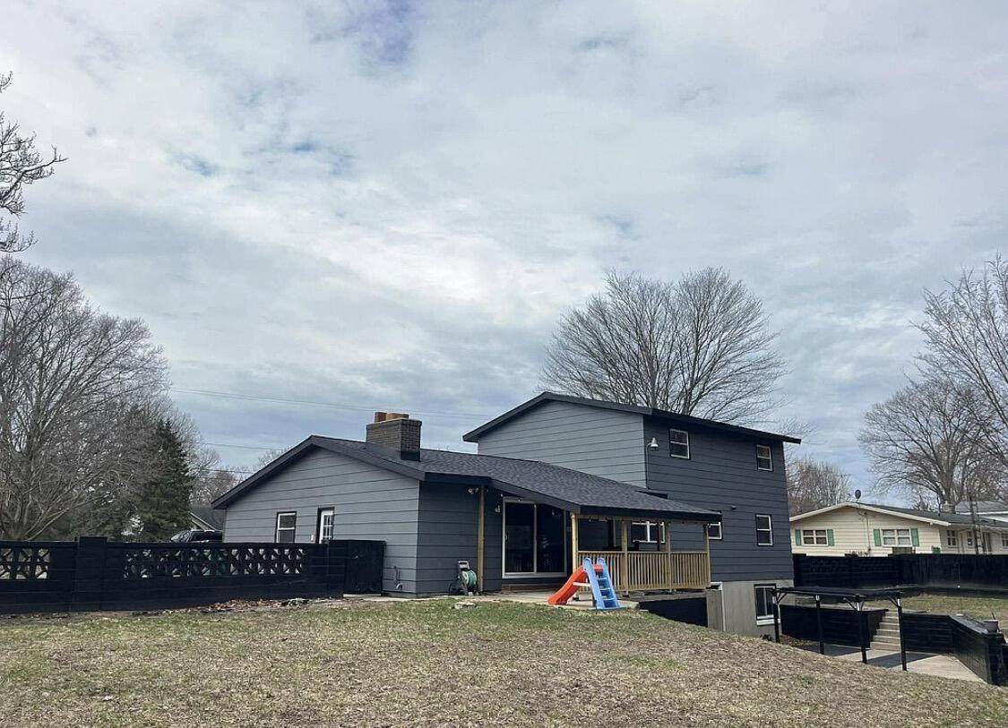
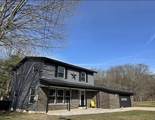
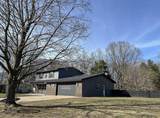
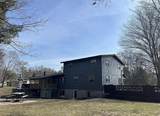
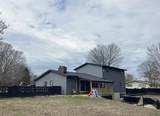
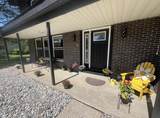
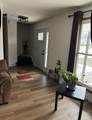
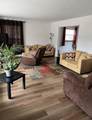
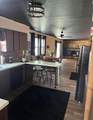
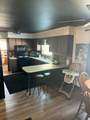
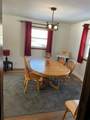
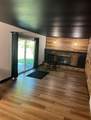
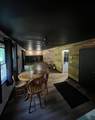
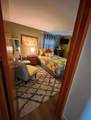
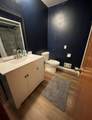
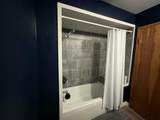
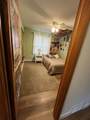
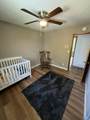
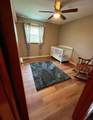
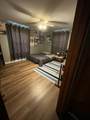
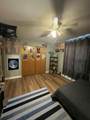
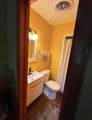
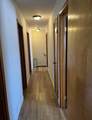
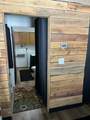
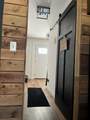
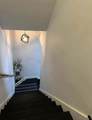
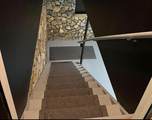
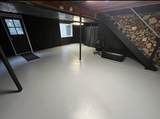
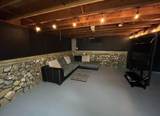
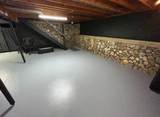
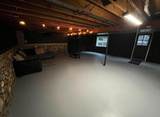
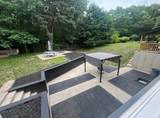
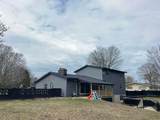
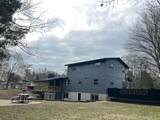
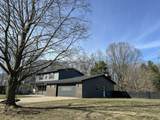
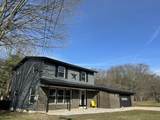
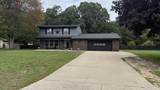
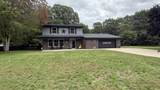
Welcome to this 4-bedroom, 4-bathroom home in Fortenbacher's subdivision, Fruitport Township. The property sits on a quiet, low-traffic street in a friendly neighborhood served by Fruitport Community Schools. The main floor is an open layout connecting the family, living, and dining rooms. In the back, a covered porch opens to a terrace overlooking a large fenced backyard. Behind the backyard is large section of natural wooded property for added serenity. Landscape watering is supplied by a dedicated irrigation well, separate from the household water system. Major improvements were completed in 2024, including a new roof, new windows, new exterior doors, and an electrical service upgrade. The finished basement includes a workshop, providing additional utility beyond typical lower-level living space. Shown by appointment. Buyer and buyer's agent to verify all information.

Monthly Payment Calculator


© 2026 MichRIC, LLC. All rights reserved. Information deemed reliable but not guaranteed. Updated: 2026-10-10T12:33:36.913.
www.michiganlakehomes.net/homes/181412245
Print Image

1840 Eloise Drive Muskegon, MI 49444

  • Price: $374,900
  • Status: Active
  • On Site: 18 Days
  • Updated: 38 min ago
  • MLS #: 26050242
4
Beds
2
Baths
2
½ Baths
0.47
Acres
2,320
SQFT
$162
$/SQFT
1969
Built
Neighborhood:
Fruitport Twp
County:
Muskegon
School District:
Fruitport
Property Description
Welcome to this 4-bedroom, 4-bathroom home in Fortenbacher's subdivision, Fruitport Township. The property sits on a quiet, low-traffic street in a friendly neighborhood served by Fruitport Community Schools. The main floor is an open layout connecting the family, living, and dining rooms. In the back, a covered porch opens to a terrace overlooking a large fenced backyard. Behind the backyard is large section of natural wooded property for added serenity. Landscape watering is supplied by a dedicated irrigation well, separate from the household water system. Major improvements were completed in 2024, including a new roof, new windows, new exterior doors, and an electrical service upgrade. The finished basement includes a workshop, providing additional utility beyond typical lower-level living space. Shown by appointment. Buyer and buyer's agent to verify all information.
Exterior Features

Architectural Style TraditionalOther Attached Garage YN Yes Construction Materials BrickVinyl Siding Driveway Paved YN Yes Garage YN Yes Lot Features Ravine Other Structures [] Pool Features [] Road Surface Type [] Roof Shingle Underground Sprinkler YN Yes Water Access YN No Waterfront Features [] Waterfront YN No Window Features []

Interior Features

Appliances DishwasherDryerMicrowaveRangeRefrigeratorWasher Basement DaylightFullWalk-Out Access Basement YN Yes Cooling [] Fireplace Features Family RoomLiving Room Fireplace YN Yes Heating Forced Air Heating YN Yes Interior Features Ceiling Fan(s)Eat-in KitchenPantry Main Floor Bedrooms 0 Pantry YN Yes

Property Features

Accessibility Features [] Association Amenities [] Association Fee Includes [] Auction Or For Sale For Sale Cross Street Ellen Listing Terms CashFHAVA LoanMSHDAConventional New Construction YN No Property Sub Type Single Family Residence Sewer Septic Tank Tax Annual Amount 3153 Tax Year 2025 Utilities [] Water Source PublicWell

Listing provided courtesy of Bradley Richards of ERA Reardon Realty Great Lakes: 877-382-2052. © 2026 MichRIC, LLC. All rights reserved. Information deemed reliable but not guaranteed.


© 2026 MichRIC, LLC. All rights reserved. Information deemed reliable but not guaranteed. Updated: 2026-10-10T12:33:36.913.
 
https://bt-photos.global.ssl.fastly.net/swmich/orig_boomver_1_26050242-2.jpg https://bt-photos.global.ssl.fastly.net/swmich/orig_boomver_1_26050242-2.jpg https://bt-photos.global.ssl.fastly.net/swmich/orig_boomver_1_26050242-2.jpg
Logo
Green Towne Coastal Realty
2624 Niles Ave
Saint Joseph MI, 49085