






Description
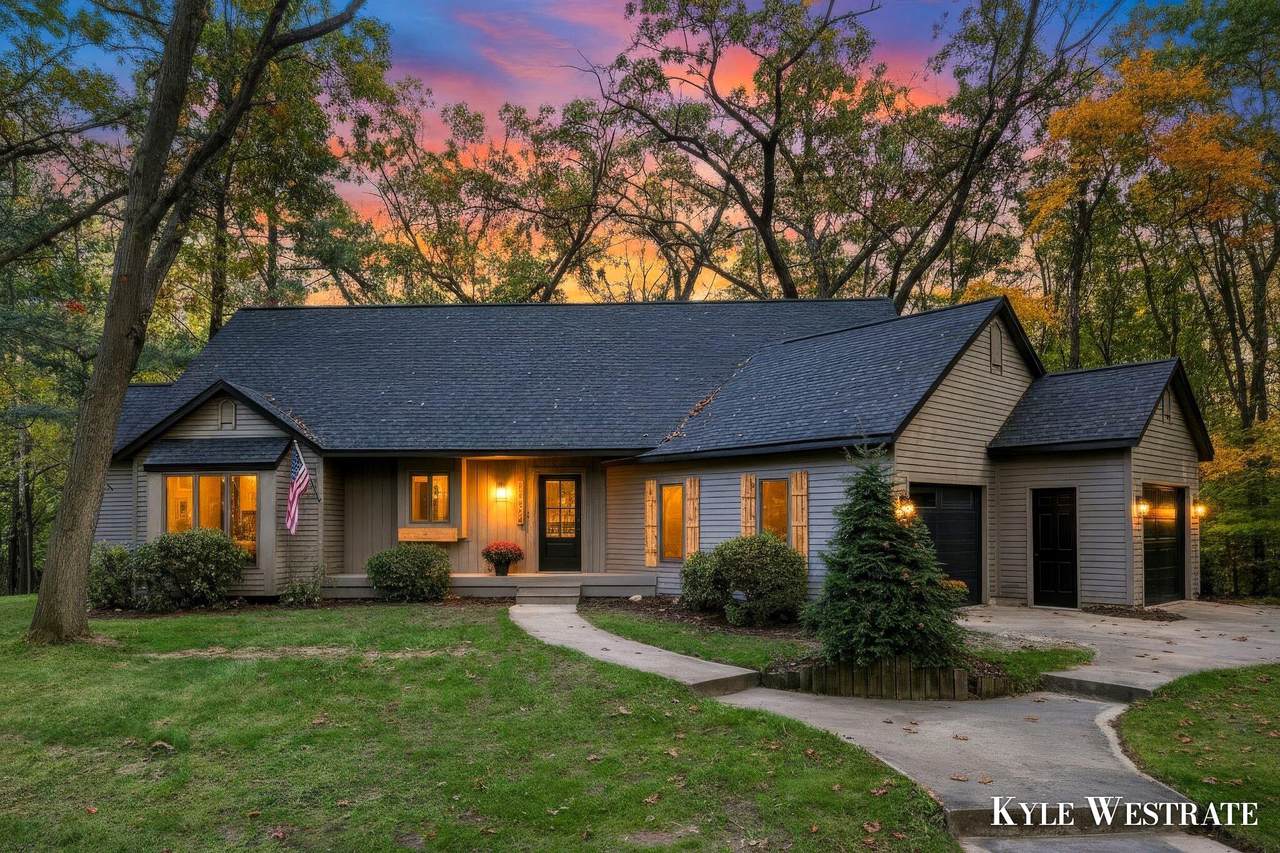
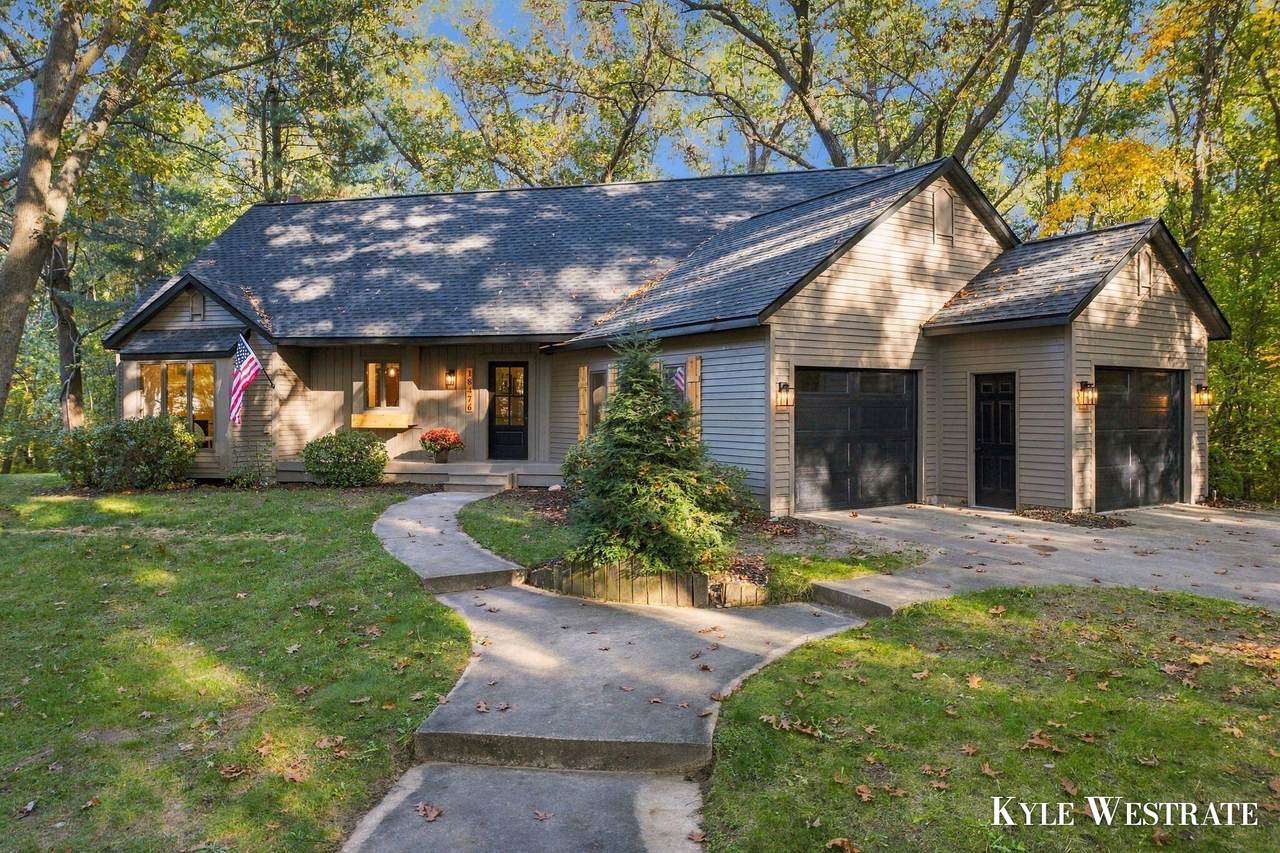
Welcome to 18476 N Fruitport Rd! This stunning, updated home offering style, space, and versatility throughout! Featuring 3 bedrooms, 2 full baths, vaulted ceilings, and an abundance of natural light, this home is sure to impress! The main level boasts an inviting kitchen with snack bar, dining area, two bedrooms, a full bath, and a dedicated office with direct access to the back deck! Upstairs, escape to the spacious primary suite complete with a private bath! The finished walkout basement adds even more possibilities with a large living area, laundry space, and a non-conforming fourth bedroom, ideal for guests, hobbies, or a home gym. The large deck offers a great space to relax and entertain! With updates throughout, a functional layout, and flexible living space on every level, this home has much to offer! Conveniently located, you are just minutes from Downtown Spring Lake, Grand Haven, and the Lakeshore! Schedule your showing today!
-
3BEDS
-
1.6ACRES
-
2BATHS
-
01/2 BATHS
-
3,701SQFT
-
$170$/SQFT
Description
Welcome to 18476 N Fruitport Rd! This stunning, updated home offering style, space, and versatility throughout! Featuring 3 bedrooms, 2 full baths, vaulted ceilings, and an abundance of natural light, this home is sure to impress! The main level boasts an inviting kitchen with snack bar, dining area, two bedrooms, a full bath, and a dedicated office with direct access to the back deck! Upstairs, escape to the spacious primary suite complete with a private bath! The finished walkout basement adds even more possibilities with a large living area, laundry space, and a non-conforming fourth bedroom, ideal for guests, hobbies, or a home gym. The large deck offers a great space to relax and entertain! With updates throughout, a functional layout, and flexible living space on every level, this home has much to offer! Conveniently located, you are just minutes from Downtown Spring Lake, Grand Haven, and the Lakeshore! Schedule your showing today!
© 2026 MichRIC, LLC. All rights reserved. Information deemed reliable but not guaranteed. Updated: 2026-11-12T20:33:36.97.