


Description
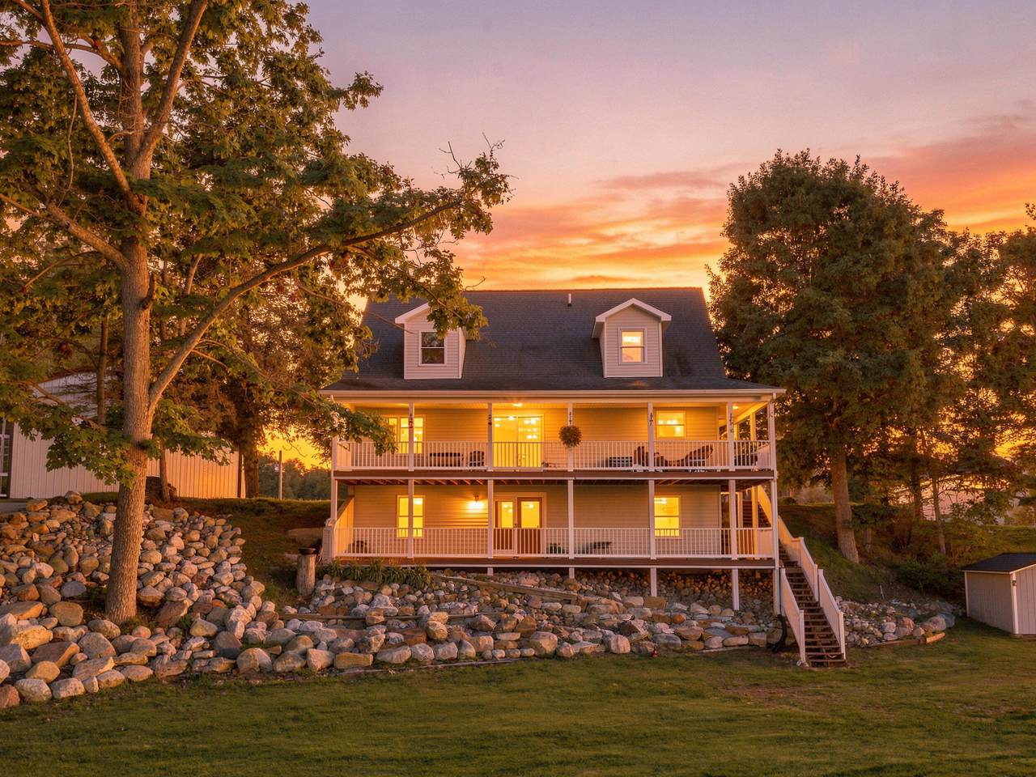
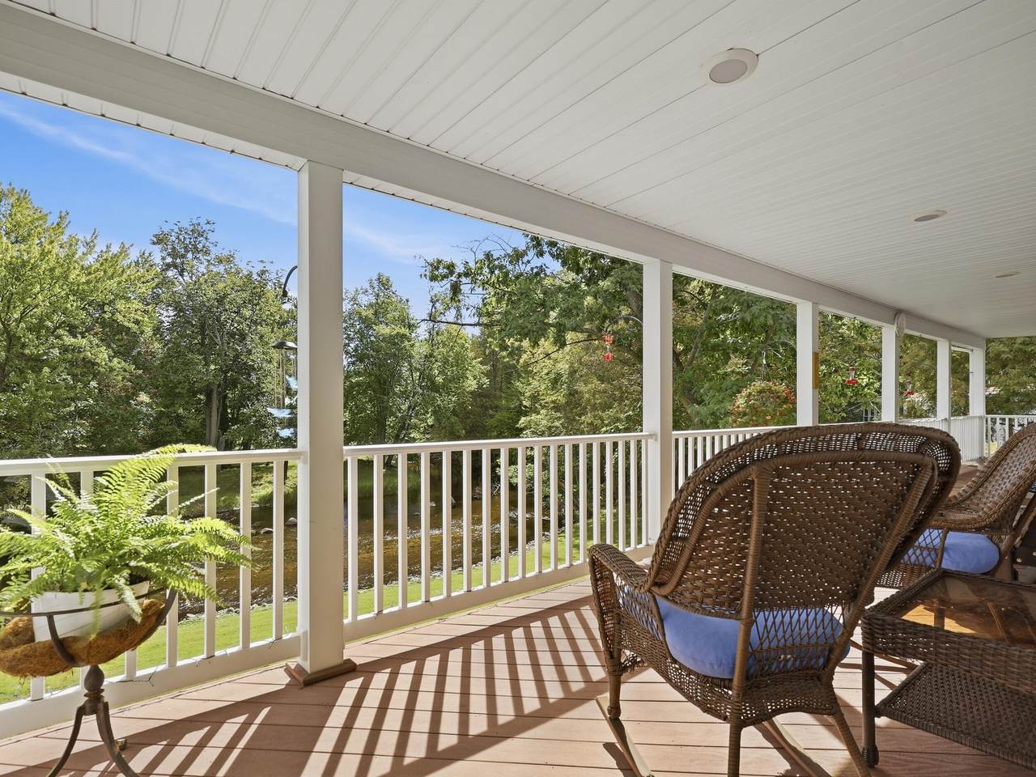
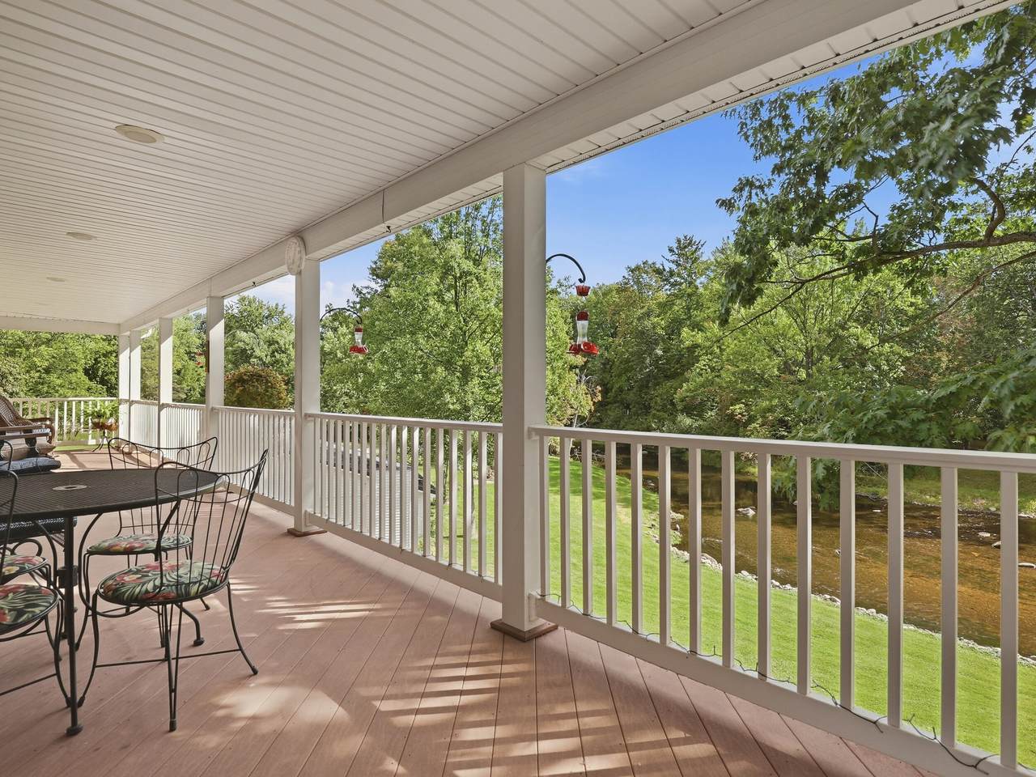
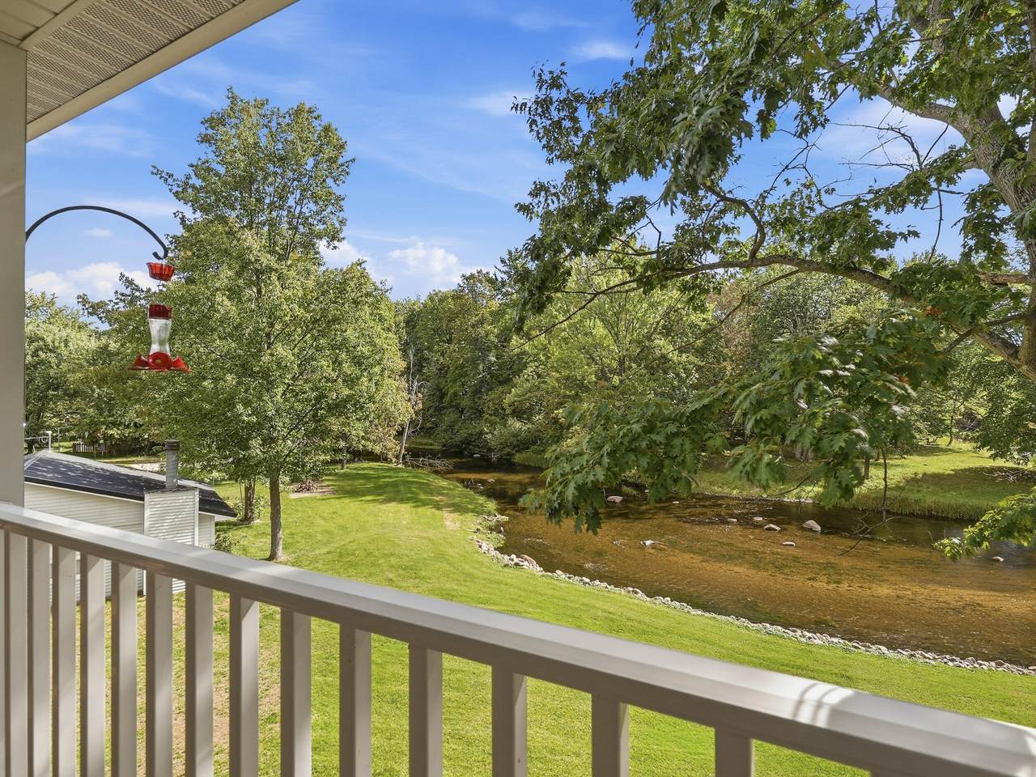
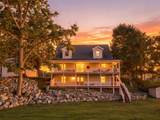
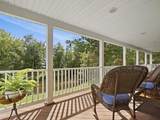
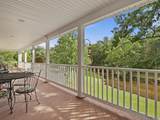
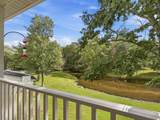
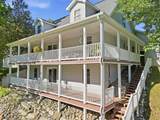
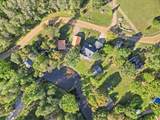
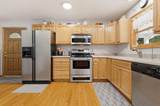
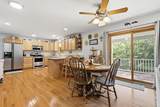
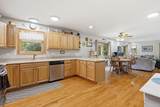
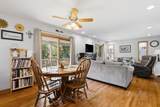
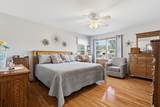
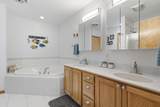
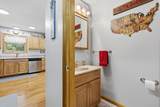
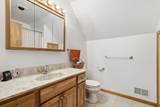
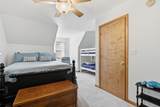
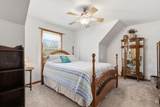
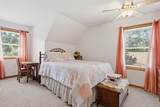
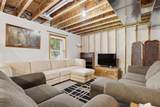
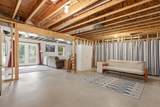
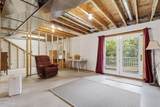
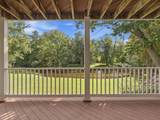
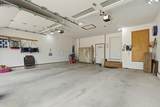
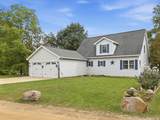
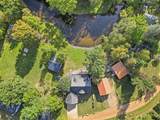
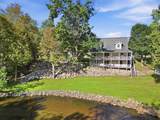
A fantastic riverfront property with amazing views that makes this a dream place to call home. The property features a bright and expansive great room concept with perfect sized living area as well as an open kitchen with both a breakfast bar AND a dining area. Exhilarating views begin from the windows and become breathtaking as you step out on to the covered wrap around deck. It's truly an entertainer's delight OR you can keep all this amazingness to yourself as you experience the serenity of this peaceful, well-manicured oasis. Back inside you will find 4 great-size bedrooms, 2 full bathrooms and a convenient half bath. The main floor primary bedroom suite is large and includes walk-in closets, inviting bathroom with double sinks, jetted tub AND a walk-in shower. Don't lose sight of the full-size basement that is ready for your finishing touches. It has a plethora of options for additional living spaces that could be potential income producing should you choose... as well as a walkout full-length riverfront patio. If that wasn't enough... a larger 2 car garage with additional driveway parking and the open landscape in front of the property makes the curb appeal a beautiful experience as you make your approach to this home. The bottom line - this is a truly pristine living experience that has endless opportunities in every corner of the property for your dreams to come to life. Come see this home today. It will not only excite you... it will inspire you!
-
4BEDS
-
0.21ACRES
-
2BATHS
-
11/2 BATHS
-
2,300SQFT
-
$176$/SQFT
Description
A fantastic riverfront property with amazing views that makes this a dream place to call home. The property features a bright and expansive great room concept with perfect sized living area as well as an open kitchen with both a breakfast bar AND a dining area. Exhilarating views begin from the windows and become breathtaking as you step out on to the covered wrap around deck. It's truly an entertainer's delight OR you can keep all this amazingness to yourself as you experience the serenity of this peaceful, well-manicured oasis. Back inside you will find 4 great-size bedrooms, 2 full bathrooms and a convenient half bath. The main floor primary bedroom suite is large and includes walk-in closets, inviting bathroom with double sinks, jetted tub AND a walk-in shower. Don't lose sight of the full-size basement that is ready for your finishing touches. It has a plethora of options for additional living spaces that could be potential income producing should you choose... as well as a walkout full-length riverfront patio. If that wasn't enough... a larger 2 car garage with additional driveway parking and the open landscape in front of the property makes the curb appeal a beautiful experience as you make your approach to this home. The bottom line - this is a truly pristine living experience that has endless opportunities in every corner of the property for your dreams to come to life. Come see this home today. It will not only excite you... it will inspire you!
© 2026 MichRIC, LLC. All rights reserved. Information deemed reliable but not guaranteed. Updated: 2026-10-09T21:33:54.12.