Skip To Content

1897 Manning Avenue NW

Grand Rapids, MI 49534
  • $329,900
  • STATUS: Active
  • ON SITE: 22 Days
  • MLS #: 26050774
UPDATED: 167 min ago
$329,900
  • 3
    BEDS
  • 0.66
    ACRES
  • 1
    BATHS
  • 1
    1/2 BATHS
  • 1,344
    SQFT
  • $245
    $/SQFT
Neighborhood:
Type:
Single-Family Home
Built:
1940
County:

School Ratings & Info

School District:

Description

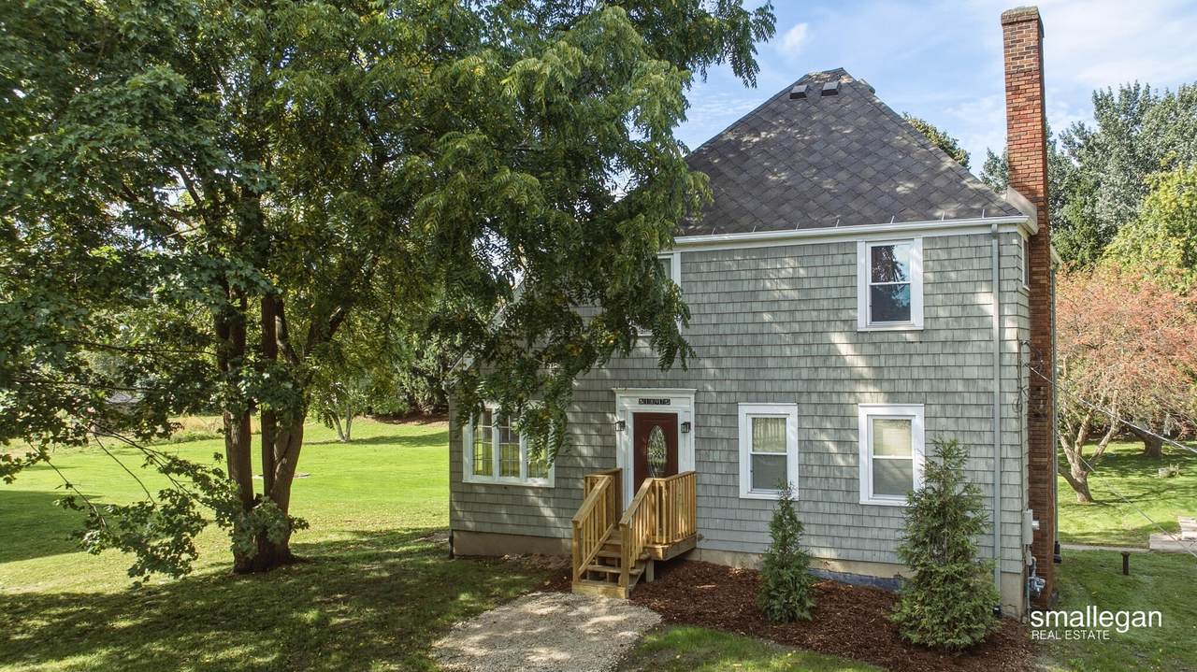
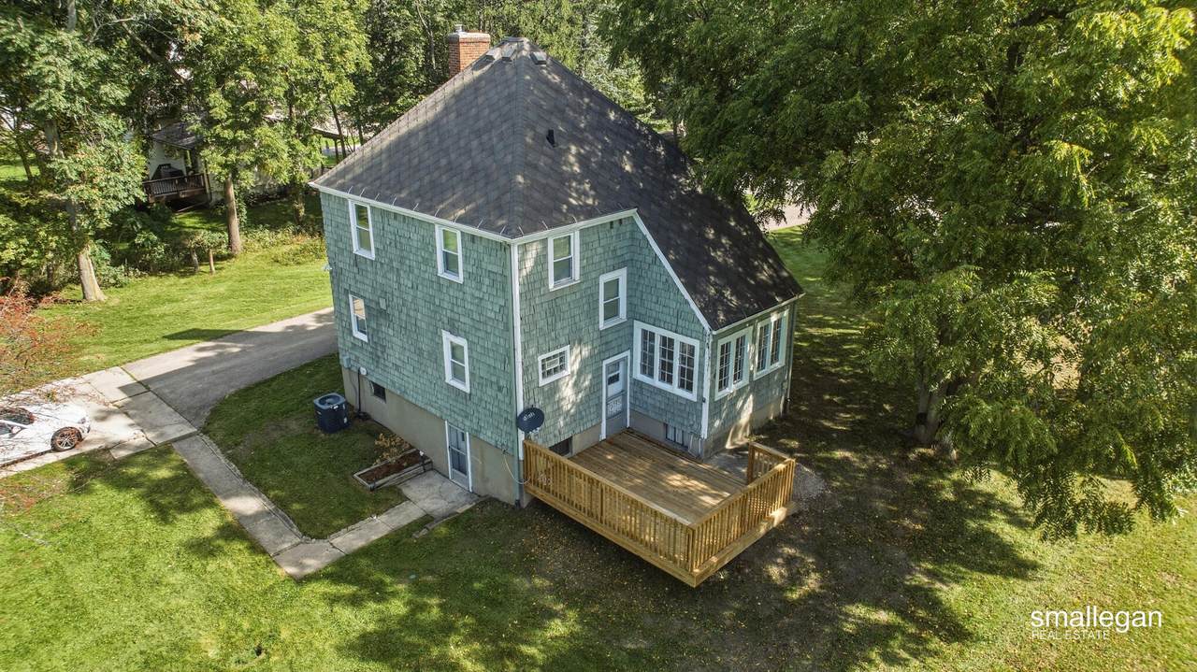
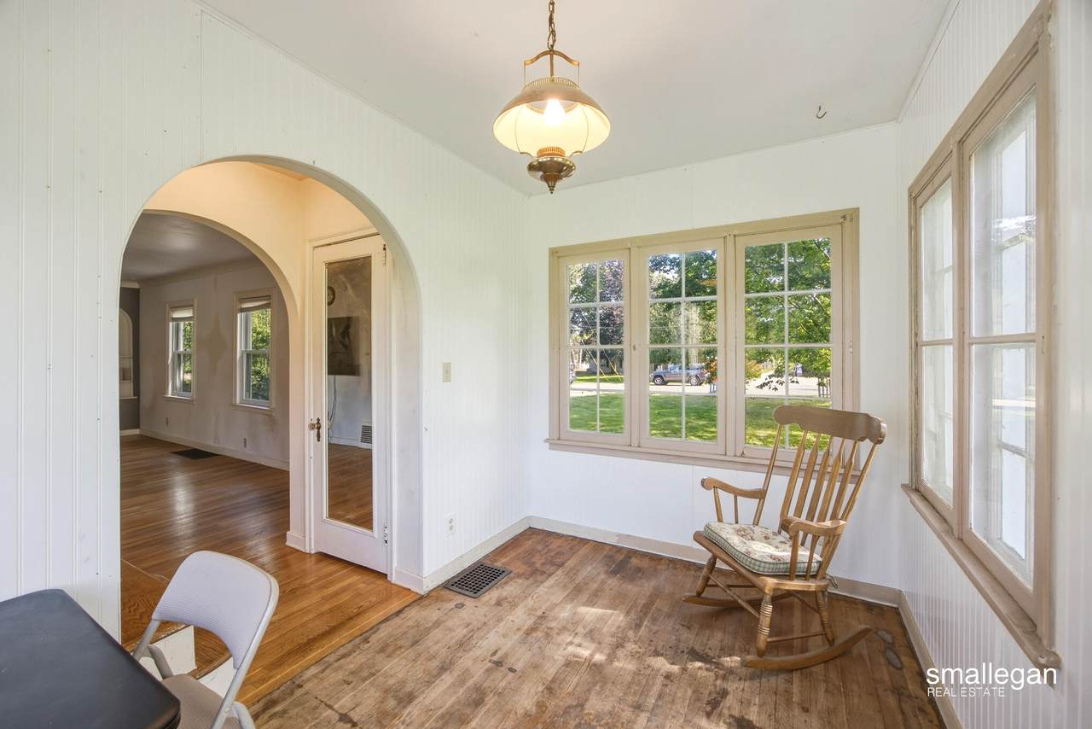
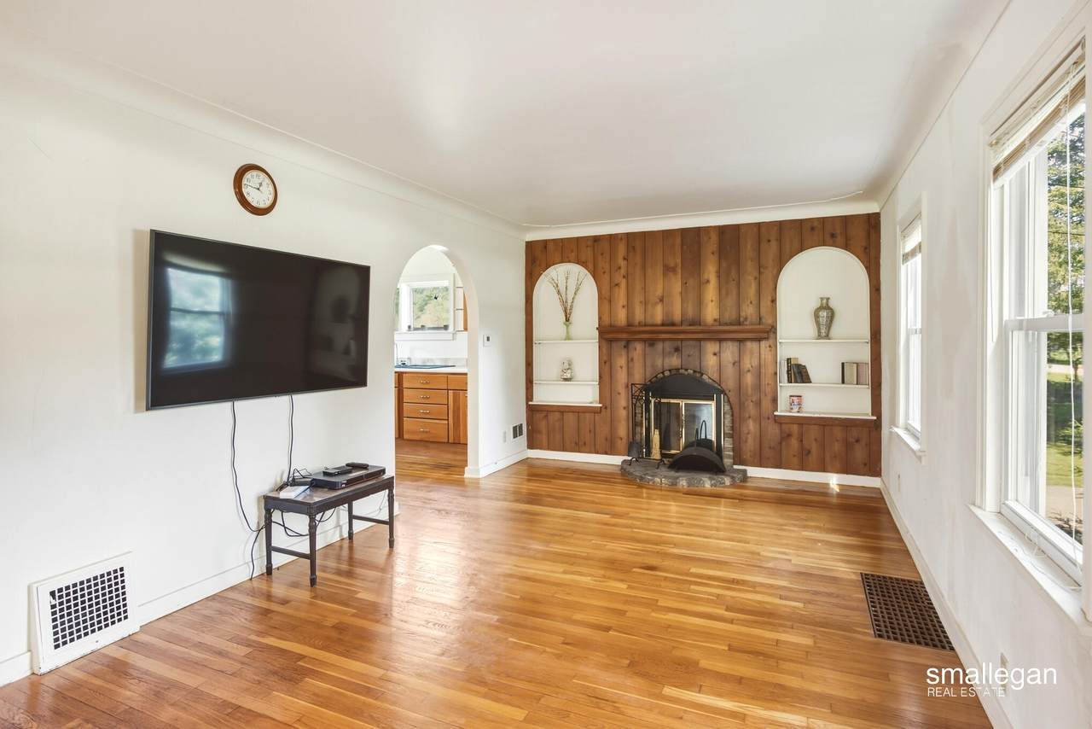
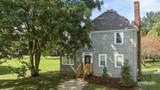
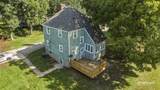
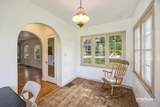
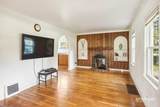
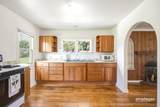
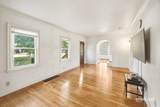
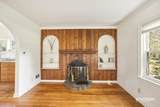
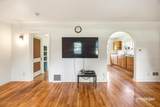
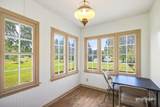
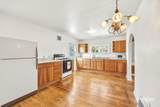
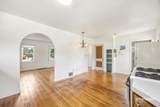
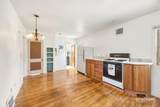
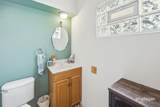
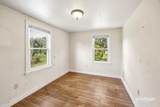
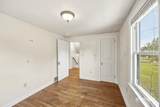
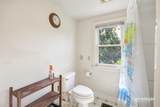
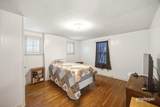
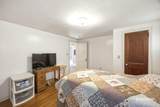
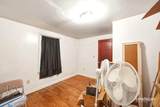
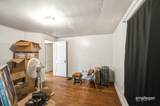
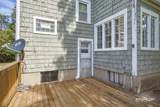
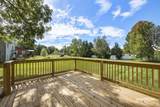
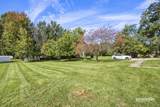
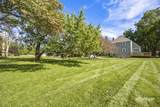
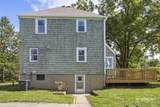
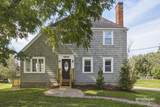
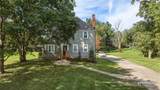
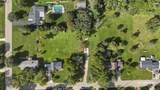
Set on a spacious 0.66-acre lot with mature trees, this 3-bedroom, 2-bath home offers 1,344 square feet, a walkout basement, hardwood floors, and plenty of natural light. The main level features a large living room with a fireplace and built-in shelving, a spacious kitchen with abundant cabinet and counter space, and a sunroom offering flexible space for a home office, sitting room, or additional living area. Upstairs are three bedrooms and a full bath. The unfinished walkout basement provides excellent storage and additional possibilities. Outside, enjoy the large yard, brand new spacious back deck, and brand-new front porch. With over half an acre, multiple outdoor living spaces, a walkout basement, fireplace, hardwood floors, and flexible living space, this home offers plenty of room inside and out.

Monthly Payment Calculator


© 2026 MichRIC, LLC. All rights reserved. Information deemed reliable but not guaranteed. Updated: 2026-10-15T23:33:47.967.
www.michiganlakehomes.net/homes/181487943
Print Image

1897 Manning Avenue NW Grand Rapids, MI 49534

  • Price: $329,900
  • Status: Active
  • On Site: 22 Days
  • Updated: 167 min ago
  • MLS #: 26050774
3
Beds
1
Baths
1
½ Baths
0.66
Acres
1,344
SQFT
$245
$/SQFT
1940
Built
Neighborhood:
City Of Walker
County:
Kent
School District:
Kenowa Hills
Property Description
Set on a spacious 0.66-acre lot with mature trees, this 3-bedroom, 2-bath home offers 1,344 square feet, a walkout basement, hardwood floors, and plenty of natural light. The main level features a large living room with a fireplace and built-in shelving, a spacious kitchen with abundant cabinet and counter space, and a sunroom offering flexible space for a home office, sitting room, or additional living area. Upstairs are three bedrooms and a full bath. The unfinished walkout basement provides excellent storage and additional possibilities. Outside, enjoy the large yard, brand new spacious back deck, and brand-new front porch. With over half an acre, multiple outdoor living spaces, a walkout basement, fireplace, hardwood floors, and flexible living space, this home offers plenty of room inside and out.
Exterior Features

Architectural Style Traditional Construction Materials Other Driveway Paved YN Yes Garage YN No Lot Features Wooded Other Structures [] Pool Features [] Road Surface Type Paved Roof [] Waterfront Features [] Waterfront YN No Window Features []

Interior Features

Appliances DryerOvenRangeRefrigerator Basement Full Basement YN Yes Cooling [] Fireplace Features [] Fireplace YN Yes Heating Forced Air Heating YN Yes Interior Features Eat-in Kitchen Main Floor Bedrooms 0

Property Features

Accessibility Features [] Association Amenities [] Association Fee Includes [] Auction Or For Sale For Sale Cross Street Remembrance & walker Listing Terms CashFHAMSHDAConventional New Construction YN No Property Sub Type Single Family Residence Sewer Public Tax Annual Amount 2024.2 Tax Year 2025 Utilities Natural Gas Connected Water Source Public Zoning RES

Listing provided courtesy of James Hocking of Smallegan Real Estate: 616-209-4304. © 2026 MichRIC, LLC. All rights reserved. Information deemed reliable but not guaranteed.


© 2026 MichRIC, LLC. All rights reserved. Information deemed reliable but not guaranteed. Updated: 2026-10-15T23:33:47.967.
 
https://bt-photos.global.ssl.fastly.net/swmich/1280_boomver_1_26050774-2.jpg https://bt-photos.global.ssl.fastly.net/swmich/1280_boomver_1_26050774-2.jpg https://bt-photos.global.ssl.fastly.net/swmich/1280_boomver_1_26050774-2.jpg
Logo
Green Towne Coastal Realty
2624 Niles Ave
Saint Joseph MI, 49085