Skip To Content

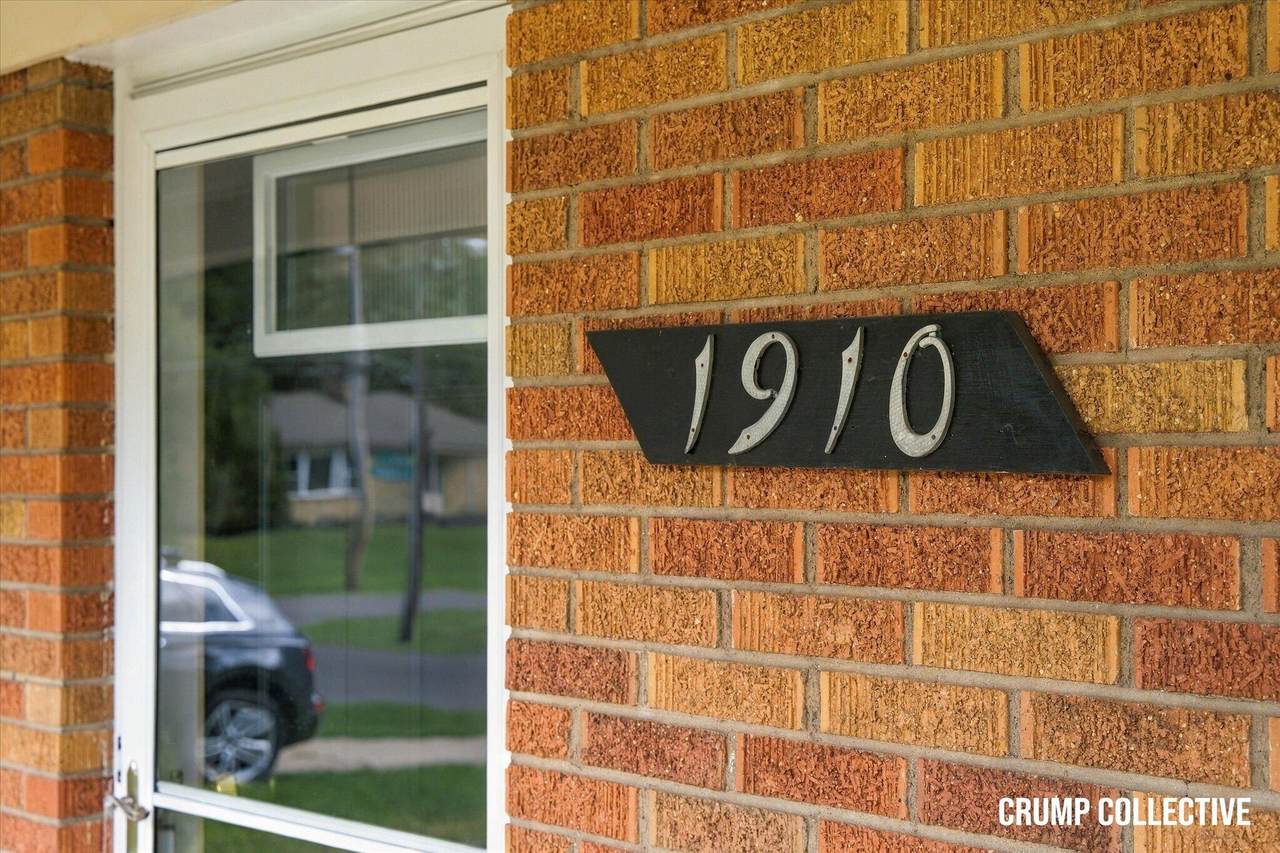
1910 Covington Drive SE

Grand Rapids, MI 49506
  • $399,900
  • STATUS: Active
  • ON SITE: 14 Days
  • MLS #: 26051678
UPDATED: 62 min ago
$399,900
  • 4
    BEDS
  • 0.22
    ACRES
  • 2
    BATHS
  • 0
    1/2 BATHS
  • 2,228
    SQFT
  • $179
    $/SQFT
Neighborhood:
Type:
Single-Family Home
Built:
1957
County:

School Ratings & Info

School District:

Description

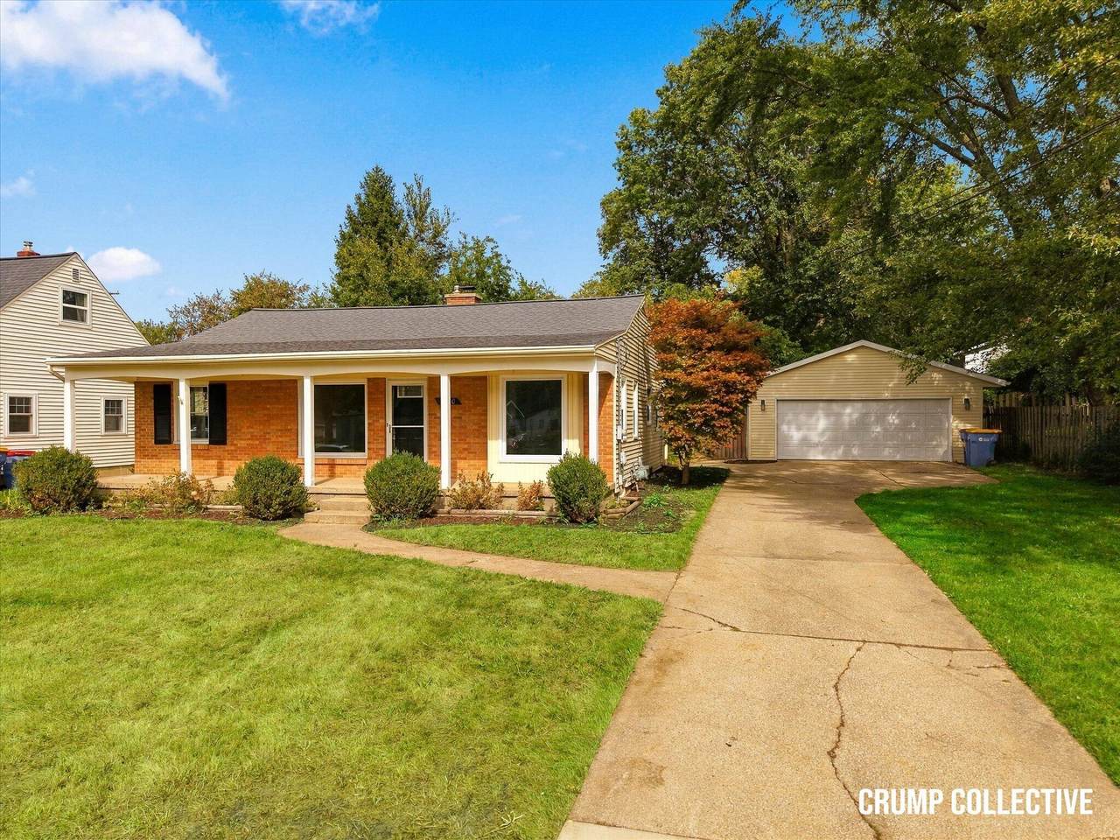
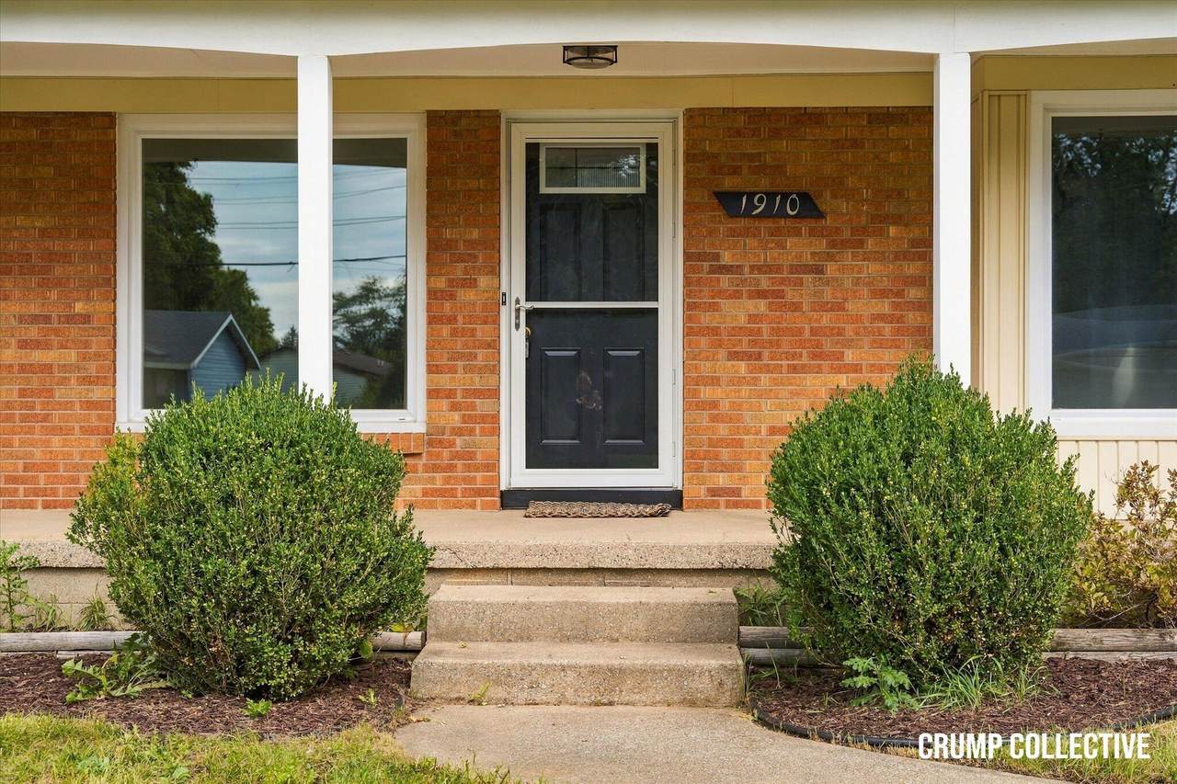
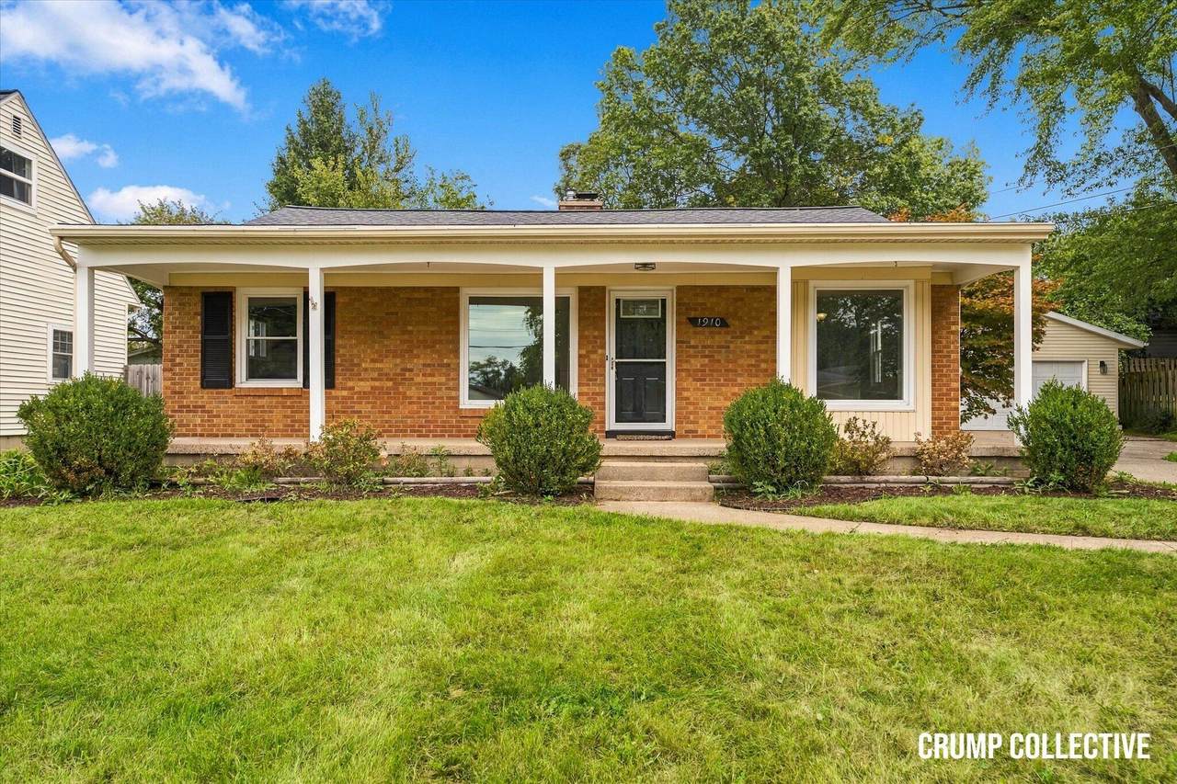
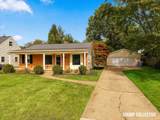
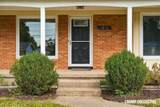
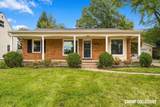
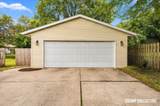
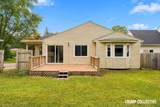
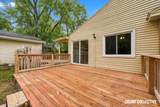
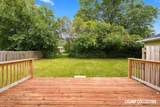
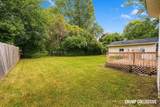
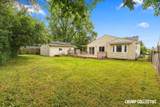
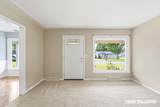
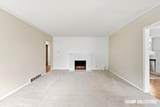
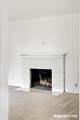
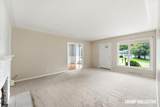
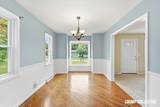
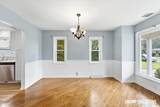
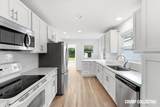
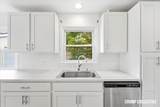
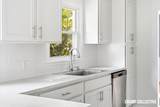
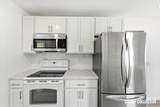
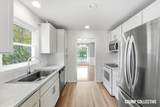
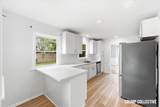
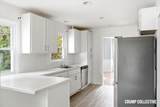
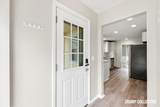
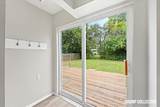
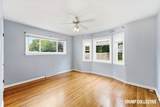
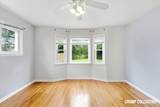
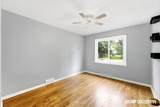
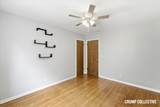
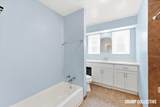
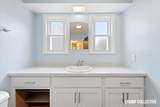
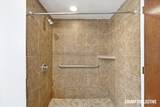
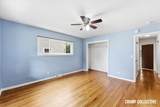
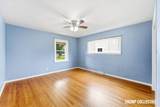
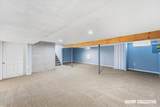
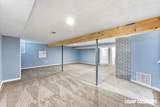
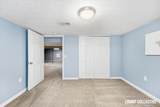
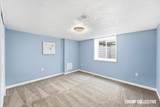
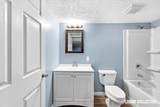
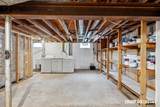
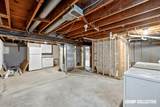
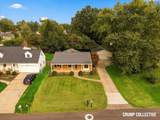
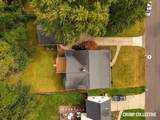
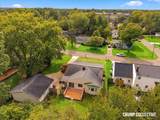
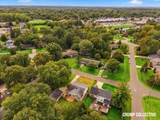
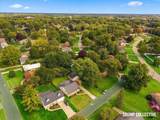
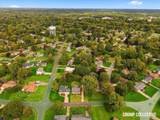
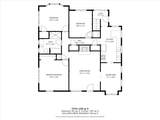
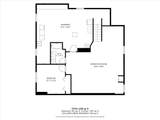
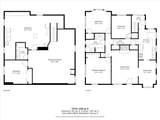
Location is everything when it comes to 1910 Covington. Just minutes to East Grand Rapids, Calvin College, Breton Village, and 28th Street this home puts you in the middle of it all. Nestled in a very desirable neighborhood offering a main floor with a generous sized 14x9 dining room, updated kitchen, a large living room with a fireplace, a full bathroom, and 3 bedrooms on the main floor to cap off the very favorable layout. The basement was just redone with new paint and carpet and offers a 4th bedroom and another updated full bathroom just waiting to host your next movie night or game day party. Outside you'll enjoy the oversized 24x24 two stall garage, a fully fenced back yard, and a deck to enjoy those crisp fall evenings. Schedule your showing today!

Monthly Payment Calculator


© 2026 MichRIC, LLC. All rights reserved. Information deemed reliable but not guaranteed. Updated: 2026-10-13T16:33:45.063.
www.michiganlakehomes.net/homes/181613055
Print Image

1910 Covington Drive SE Grand Rapids, MI 49506

  • Price: $399,900
  • Status: Active
  • On Site: 14 Days
  • Updated: 62 min ago
  • MLS #: 26051678
4
Beds
2
Baths
0
½ Baths
0.22
Acres
2,228
SQFT
$179
$/SQFT
1957
Built
Neighborhood:
City Of Grand Rapids
County:
Kent
School District:
Grand Rapids
Property Description
Location is everything when it comes to 1910 Covington. Just minutes to East Grand Rapids, Calvin College, Breton Village, and 28th Street this home puts you in the middle of it all. Nestled in a very desirable neighborhood offering a main floor with a generous sized 14x9 dining room, updated kitchen, a large living room with a fireplace, a full bathroom, and 3 bedrooms on the main floor to cap off the very favorable layout. The basement was just redone with new paint and carpet and offers a 4th bedroom and another updated full bathroom just waiting to host your next movie night or game day party. Outside you'll enjoy the oversized 24x24 two stall garage, a fully fenced back yard, and a deck to enjoy those crisp fall evenings. Schedule your showing today!
Exterior Features

Architectural Style Ranch Attached Garage YN No Construction Materials BrickVinyl Siding Garage YN Yes Lot Features [] Other Structures [] Pool Features [] Road Surface Type Paved Roof Composition Waterfront Features [] Waterfront YN No Window Features Replacement

Interior Features

Appliances DishwasherDryerMicrowaveRangeRefrigeratorWasher Basement Full Basement YN Yes Cooling Central Air Cooling YN Yes Fireplace Features Living Room Fireplace YN Yes Heating Forced Air Heating YN Yes Interior Features [] Main Floor Bedrooms 3

Property Features

Accessibility Features 36 Inch Entrance Door36' or + HallwayLow Threshold Shower Association Amenities [] Association Fee Includes [] Auction Or For Sale For Sale Cross Street Burton and Woodlawn Listing Terms CashFHAVA LoanMSHDAConventional New Construction YN No Property Sub Type Single Family Residence Sewer Public Tax Annual Amount 7138.1 Tax Year 2025 Utilities [] Water Source Public Zoning Residential

Listing provided courtesy of Jeremy Crump of Bellabay Realty (SW): 616-649-2900. © 2026 MichRIC, LLC. All rights reserved. Information deemed reliable but not guaranteed.


© 2026 MichRIC, LLC. All rights reserved. Information deemed reliable but not guaranteed. Updated: 2026-10-13T16:33:45.063.
 
https://bt-photos.global.ssl.fastly.net/swmich/1280_boomver_1_26051678-2.jpg https://bt-photos.global.ssl.fastly.net/swmich/1280_boomver_1_26051678-2.jpg https://bt-photos.global.ssl.fastly.net/swmich/1280_boomver_1_26051678-2.jpg
Logo
Green Towne Coastal Realty
2624 Niles Ave
Saint Joseph MI, 49085