



Skip To Content

1910 N Gordon Avenue

White Cloud, MI 49349
  • $379,900
  • STATUS: Active
  • ON SITE: 16 Days
  • MLS #: 26050352
UPDATED: 63 min ago
$379,900
  • 3
    BEDS
  • 20
    ACRES
  • 2
    BATHS
  • 0
    1/2 BATHS
  • 1,260
    SQFT
  • $302
    $/SQFT
Neighborhood:
Type:
Single-Family Home
Built:
2019
County:

School Ratings & Info

School District:

Description

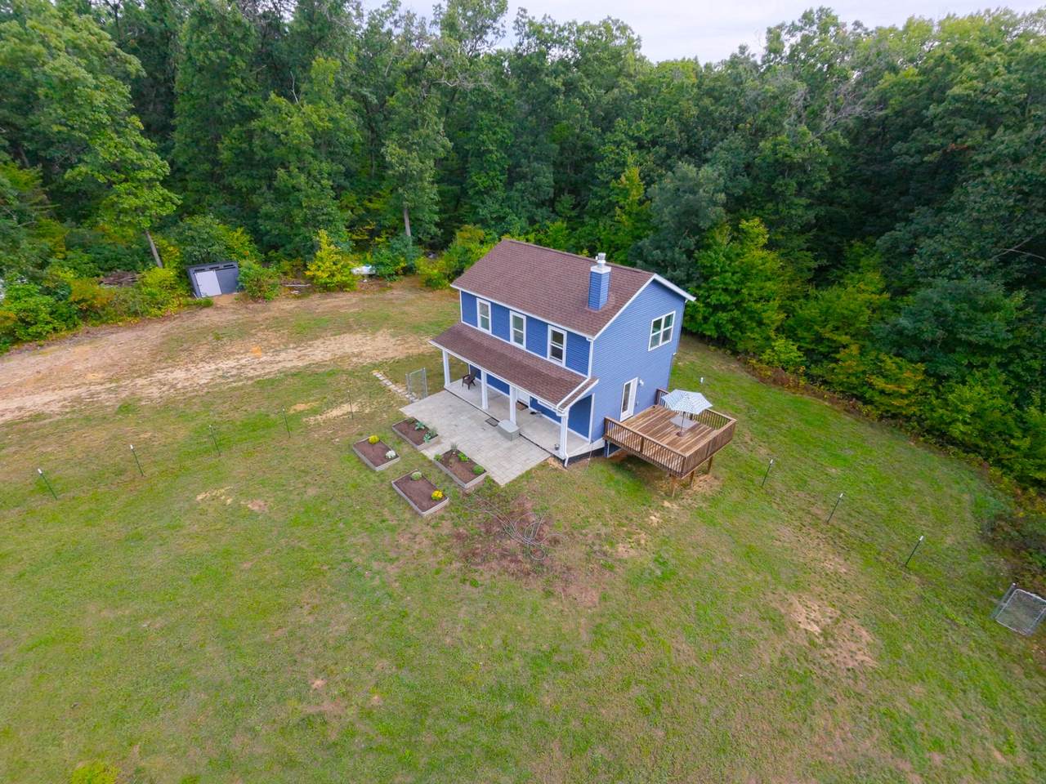
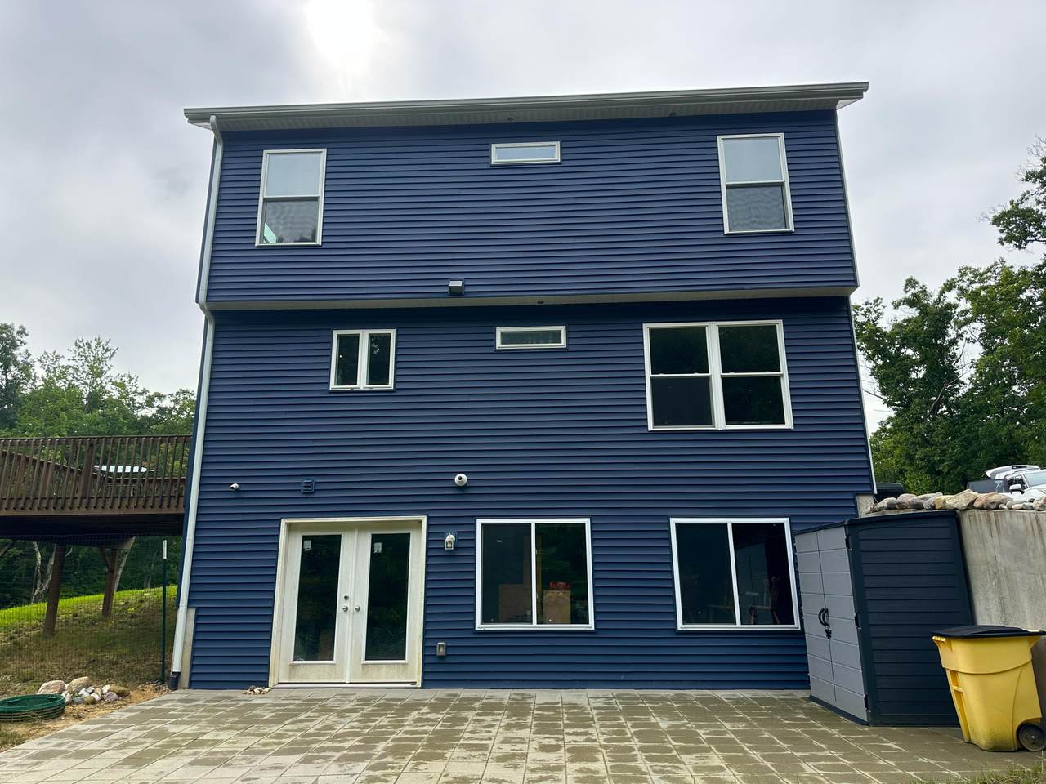
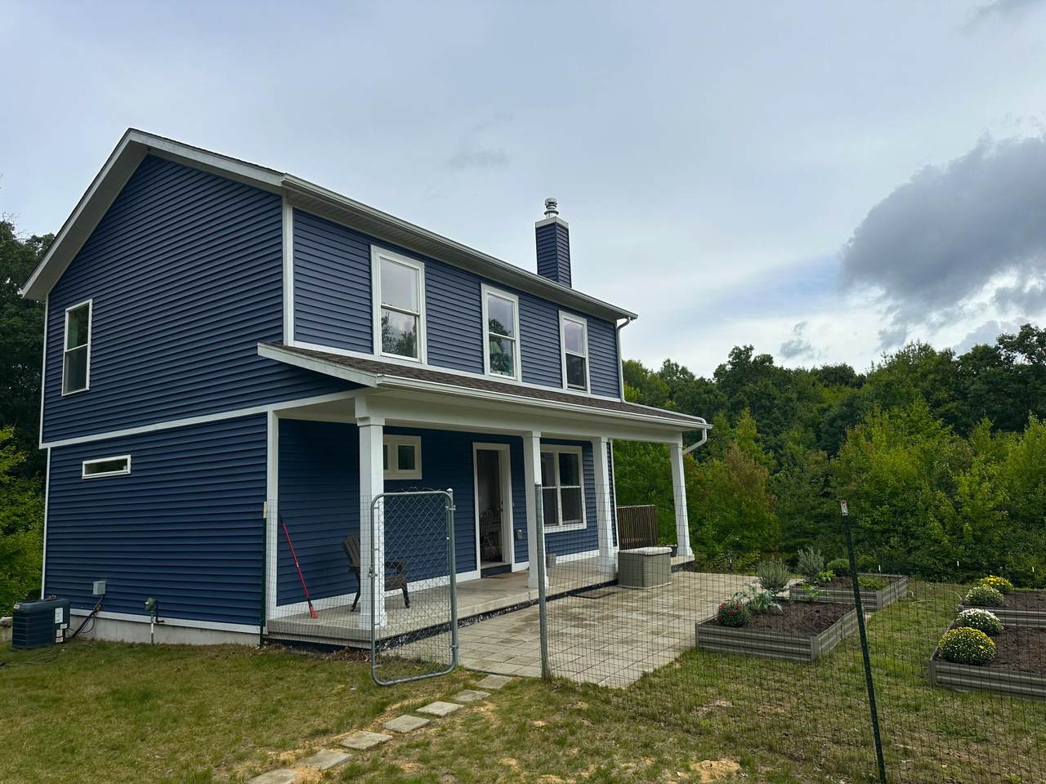
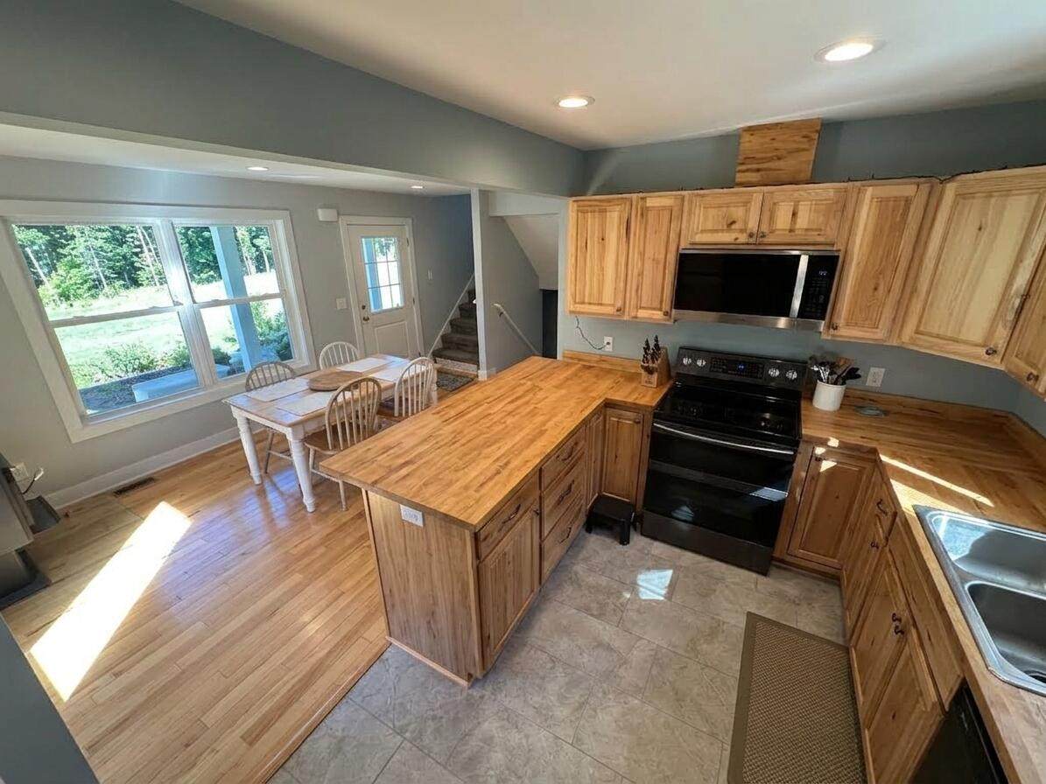
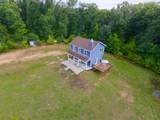
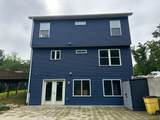
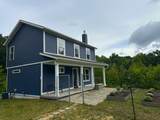
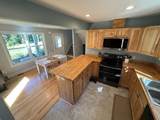
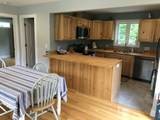
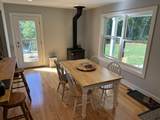
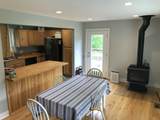
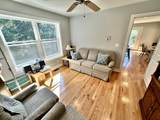
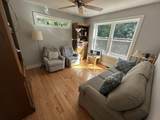
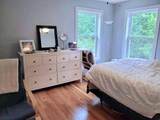
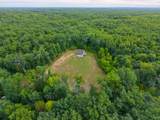
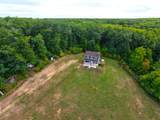
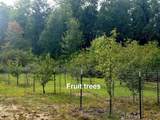
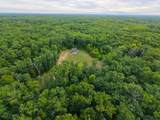
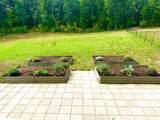
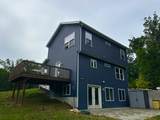
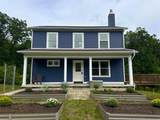
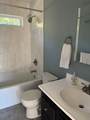
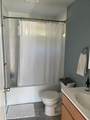
Tucked privately back in the woods on 20 beautiful wooded acres, this 2019-built, two-story home offers the perfect combination of privacy, space, and country living. Featuring 3 bedrooms and 2 full baths, the home includes a spacious kitchen with all appliances included, along with a flexible dining/living area featuring a cozy wood stove. Step outside and enjoy the peaceful wooded surroundings from the deck or porch, with established landscaping, fruit trees, a fenced front yard, and two storage sheds adding even more appeal. The walkout basement is currently unfinished and offers plenty of potential to expand your living space, with a laundry area, cold-storage room, and plumbing already in place for an additional bathroom. Finish it to suit your needs or enjoy the extra storage and workspace as it is. Set well back from the road and surrounded by woods, this property offers the privacy, acreage, and possibilities that are getting harder to find!

Monthly Payment Calculator


© 2026 MichRIC, LLC. All rights reserved. Information deemed reliable but not guaranteed. Updated: 2026-10-09T20:33:50.367.
www.michiganlakehomes.net/homes/181432183
Print Image

1910 N Gordon Avenue White Cloud, MI 49349

  • Price: $379,900
  • Status: Active
  • On Site: 16 Days
  • Updated: 63 min ago
  • MLS #: 26050352
3
Beds
2
Baths
0
½ Baths
20
Acres
1,260
SQFT
$302
$/SQFT
2019
Built
Neighborhood:
Lincoln Twp
County:
Newaygo
School District:
White Cloud
Property Description
Tucked privately back in the woods on 20 beautiful wooded acres, this 2019-built, two-story home offers the perfect combination of privacy, space, and country living. Featuring 3 bedrooms and 2 full baths, the home includes a spacious kitchen with all appliances included, along with a flexible dining/living area featuring a cozy wood stove. Step outside and enjoy the peaceful wooded surroundings from the deck or porch, with established landscaping, fruit trees, a fenced front yard, and two storage sheds adding even more appeal. The walkout basement is currently unfinished and offers plenty of potential to expand your living space, with a laundry area, cold-storage room, and plumbing already in place for an additional bathroom. Finish it to suit your needs or enjoy the extra storage and workspace as it is. Set well back from the road and surrounded by woods, this property offers the privacy, acreage, and possibilities that are getting harder to find!
Exterior Features

Architectural Style Traditional Construction Materials Vinyl Siding Garage YN No Lot Features LevelRecreationalWooded Other Structures Shed(s) Pool Features [] Road Surface Type [] Roof CompositionShingle Water Access YN No Waterfront Features [] Waterfront YN No Window Features []

Interior Features

Appliances DishwasherDryerMicrowaveRangeRefrigeratorWasher Basement Walk-Out Access Basement YN Yes Cooling Central Air Cooling YN Yes Fireplace Features Gas/Wood Stove Fireplace YN No Heating Forced AirWood Heating YN Yes Interior Features Ceiling Fan(s) Main Floor Bedrooms 1 Rooms Kitchen (Main Level) Living Room (Main Level) Den (Upper Level) Laundry (Basement Level) Primary Bedroom (Upper Level) Bathroom 1 (Main Level) Bathroom 2 (Upper Level) Bedroom 2 (Upper Level) Bedroom 3 (Main Level)

Property Features

Accessibility Features [] Association Amenities [] Association Fee Includes [] Auction Or For Sale For Sale Cross Street One Mile Listing Terms CashFHAVA LoanConventional New Construction YN No Property Sub Type Single Family Residence Sewer Septic Tank Tax Annual Amount 2600 Tax Year 2025 Utilities Electricity Available Water Source Well Zoning residential

Listing provided courtesy of Lisa Lightfoot of Coldwell Banker Schmidt Fremont: 231-924-5880. © 2026 MichRIC, LLC. All rights reserved. Information deemed reliable but not guaranteed.


© 2026 MichRIC, LLC. All rights reserved. Information deemed reliable but not guaranteed. Updated: 2026-10-09T20:33:50.367.
 
https://bt-photos.global.ssl.fastly.net/swmich/1280_boomver_1_26050352-2.jpg https://bt-photos.global.ssl.fastly.net/swmich/1280_boomver_1_26050352-2.jpg https://bt-photos.global.ssl.fastly.net/swmich/1280_boomver_1_26050352-2.jpg
Logo
Green Towne Coastal Realty
2624 Niles Ave
Saint Joseph MI, 49085