




Description
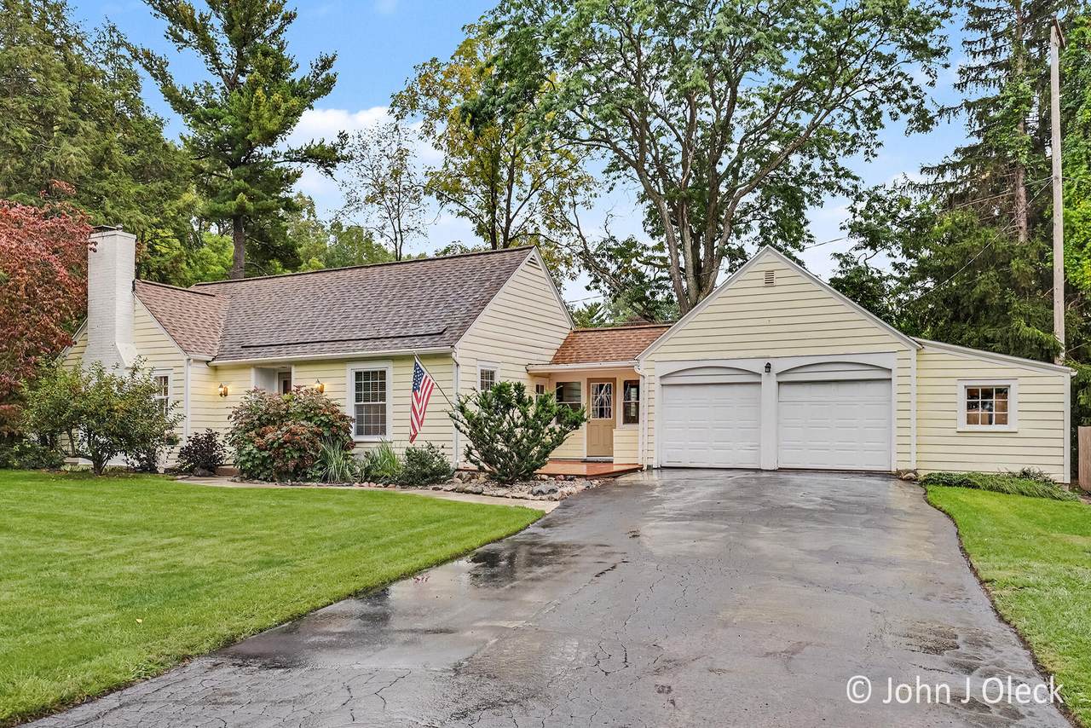
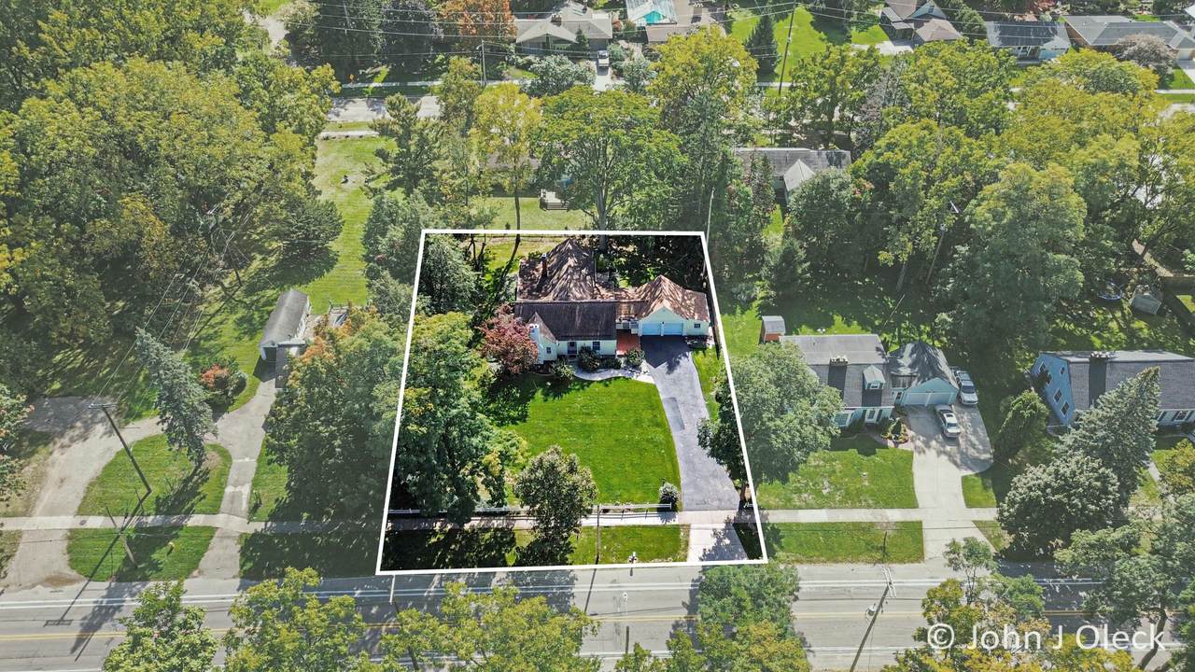
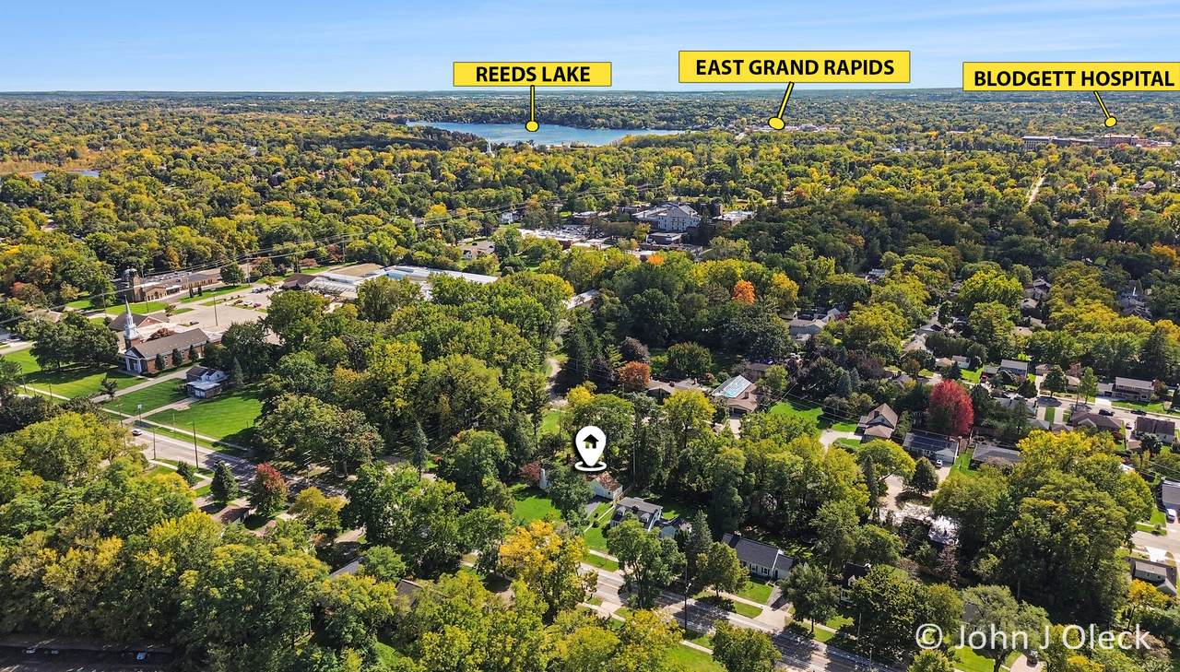
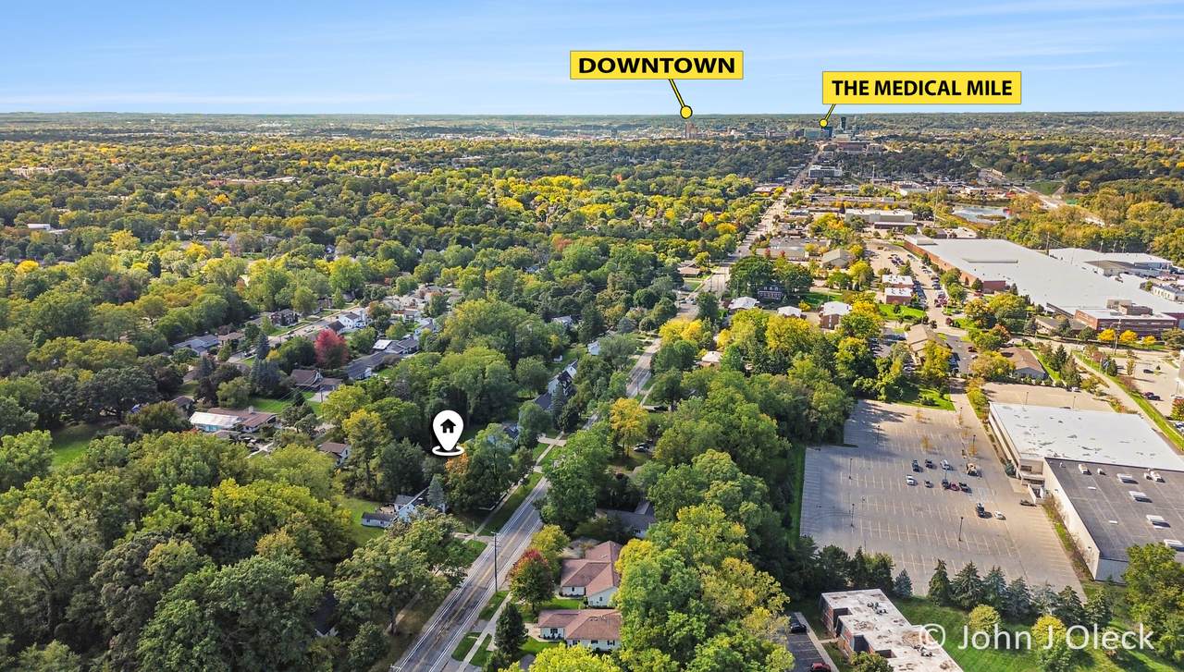
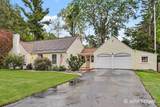
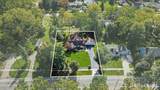
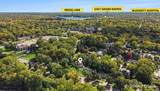
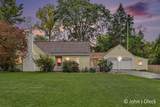
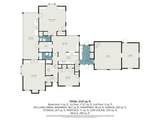
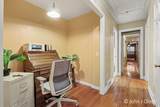
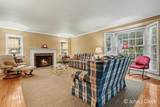
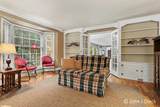
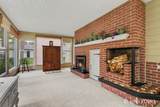
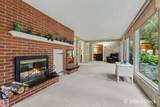
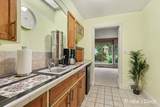
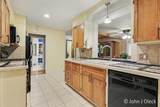
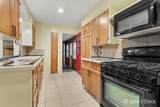
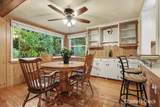
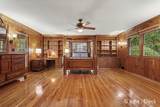
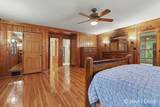
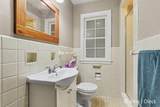
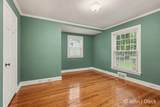
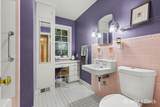
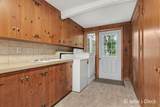
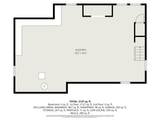
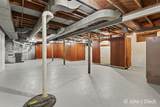
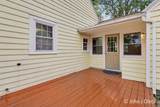
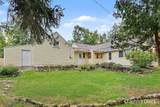
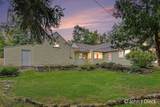
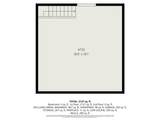
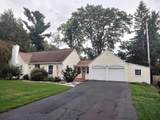
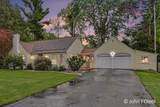
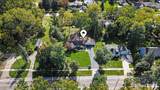
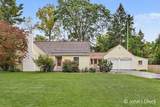
The Class,Character&Charm of a bygone era with the livability & comfort of today! Located on a deep double lot with beautiful mature landscaping, large front yard & private, peaceful backyard, this 2 possible 3-Bedroom, 2-Bath home is close to everything Grand Rapids has to offer-minutes from Downtown, easy access to the freeways, close to Aquinas College, Calvin University, Eastown, Reeds Lake and East Grand Rapids. Quality Built in 1941. It has been lovingly maintained to keep the charm of the era, but with updates for today's lifestyles. Featuring both a gas fireplace in the living room & a wood-burner in the sunny family room, hardwood floors, beautiful built-ins throughout that add character & organization. The Living Room could be converted into a 3rd bedroom with the closet in the hallway. Only a mile from Grand Rapids Medical Mile it is appropriate that it served for many years as the home and practice of a local physician. Not a Drive By! It will surprise, delight & impress! The large mahogany-paneled primary suite with attached bathroom offers private access to the back patio. A lovely update is the "butler's pantry" adjoining the kitchen and dining area that was once part of the doctor's office area, but now offers extra storage and entertaining potential. Both the kitchen and pantry feature beautiful Mexican and Spanish tilework, and the dining area has large windows looking out over the tranquil backyard. This house makes smart use of space with a large and convenient utility area with washer, dryer, large sink, storage and ergonomic flooring and a two-stall garage with an additional storage/work area on the ground level and very spacious lofted storage space. And there's much more! Nice-sized, clean basement with built-in storage offers many possibilities. Newer furnace (6 years), new water heater (1.5 years), updated plumbing and electrical throughout. There is even a sauna space in the basement! This house is a gem! They don't build them like this any more-but you can live your best life today in this charming, well-appointed home. Do not miss this one!
-
3BEDS
-
0.45ACRES
-
2BATHS
-
01/2 BATHS
-
2,342SQFT
-
$205$/SQFT
Description
The Class,Character&Charm of a bygone era with the livability & comfort of today! Located on a deep double lot with beautiful mature landscaping, large front yard & private, peaceful backyard, this 2 possible 3-Bedroom, 2-Bath home is close to everything Grand Rapids has to offer-minutes from Downtown, easy access to the freeways, close to Aquinas College, Calvin University, Eastown, Reeds Lake and East Grand Rapids. Quality Built in 1941. It has been lovingly maintained to keep the charm of the era, but with updates for today's lifestyles. Featuring both a gas fireplace in the living room & a wood-burner in the sunny family room, hardwood floors, beautiful built-ins throughout that add character & organization. The Living Room could be converted into a 3rd bedroom with the closet in the hallway. Only a mile from Grand Rapids Medical Mile it is appropriate that it served for many years as the home and practice of a local physician. Not a Drive By! It will surprise, delight & impress! The large mahogany-paneled primary suite with attached bathroom offers private access to the back patio. A lovely update is the "butler's pantry" adjoining the kitchen and dining area that was once part of the doctor's office area, but now offers extra storage and entertaining potential. Both the kitchen and pantry feature beautiful Mexican and Spanish tilework, and the dining area has large windows looking out over the tranquil backyard. This house makes smart use of space with a large and convenient utility area with washer, dryer, large sink, storage and ergonomic flooring and a two-stall garage with an additional storage/work area on the ground level and very spacious lofted storage space. And there's much more! Nice-sized, clean basement with built-in storage offers many possibilities. Newer furnace (6 years), new water heater (1.5 years), updated plumbing and electrical throughout. There is even a sauna space in the basement! This house is a gem! They don't build them like this any more-but you can live your best life today in this charming, well-appointed home. Do not miss this one!
© 2026 MichRIC, LLC. All rights reserved. Information deemed reliable but not guaranteed. Updated: 2026-10-13T17:33:51.817.