Skip To Content

19310 Parkview Drive

New Buffalo, MI 49117
  • $1,725,000
  • STATUS: Active
  • ON SITE: 28 Days
  • MLS #: 26049733
Price Reduced
UPDATED: 114 min ago
$1,725,000
  • 4
    BEDS
  • 0.57
    ACRES
  • 3
    BATHS
  • 0
    1/2 BATHS
  • 3,629
    SQFT
  • $475
    $/SQFT
Neighborhood:
Type:
Single-Family Home
Built:
2014
County:

School Ratings & Info

School District:

Description

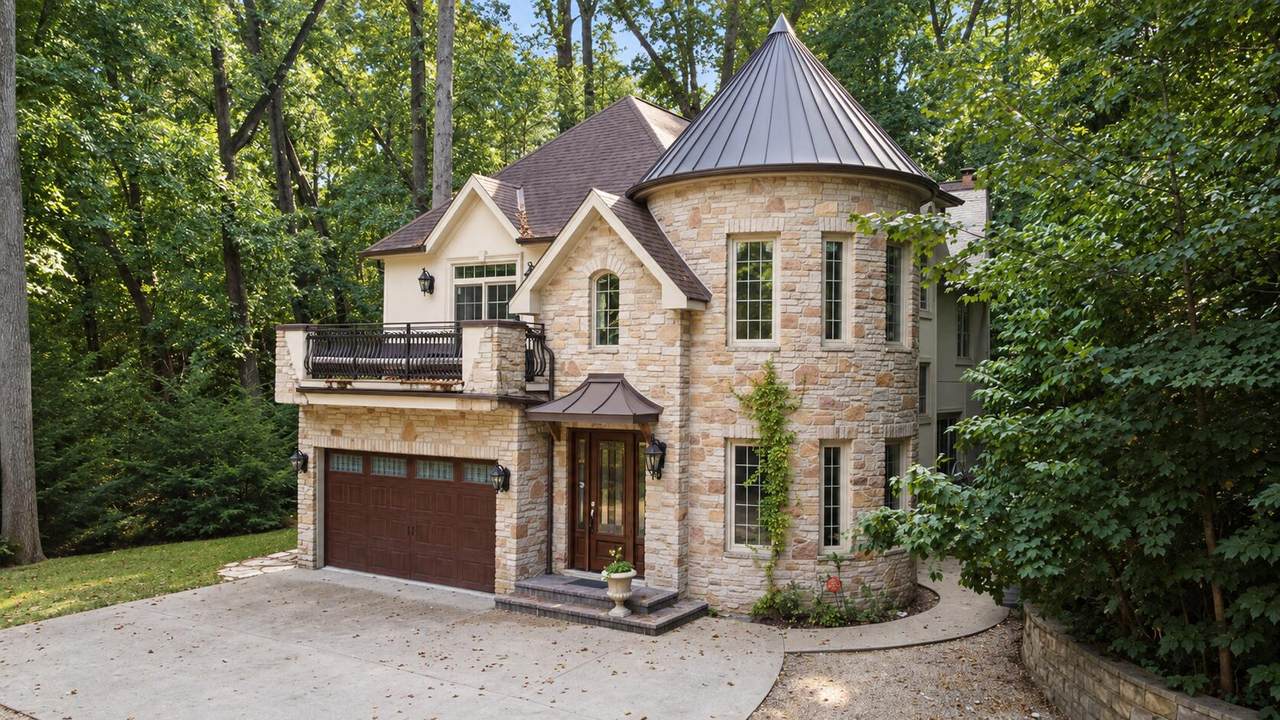
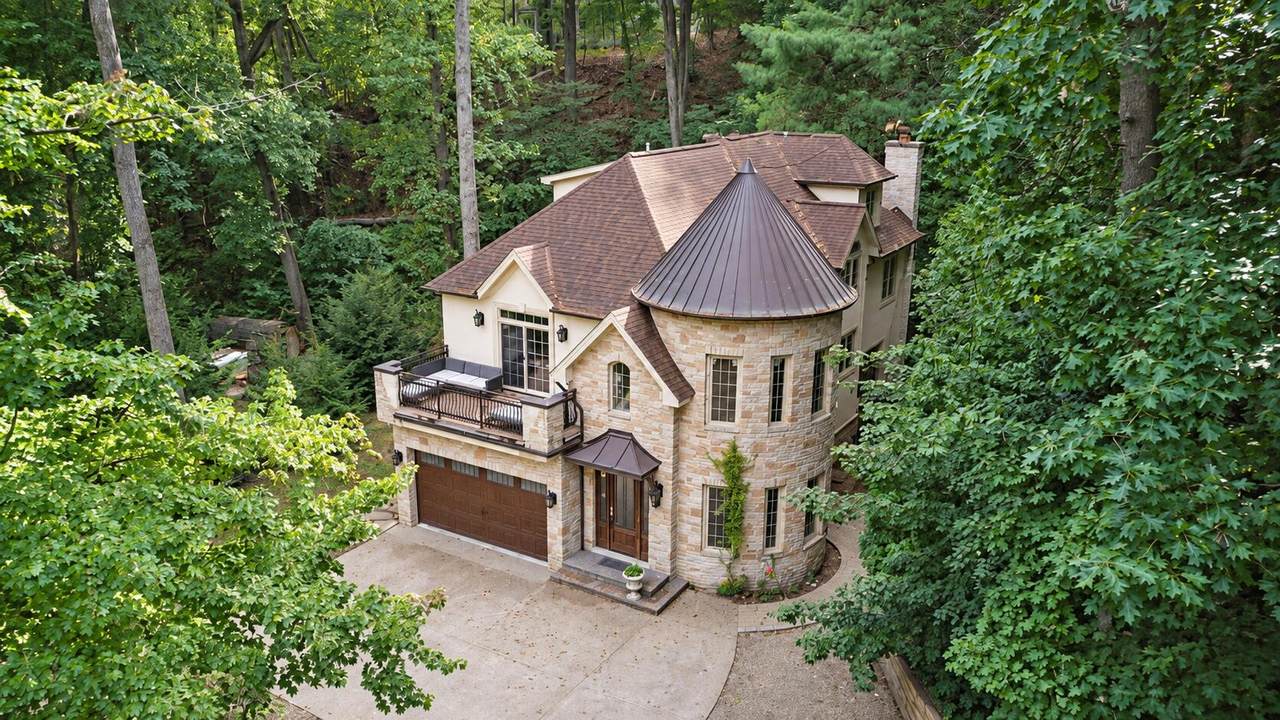
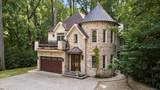
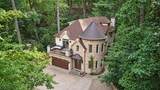
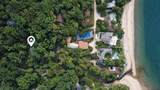
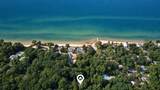
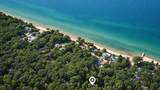
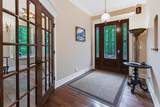
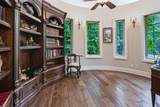
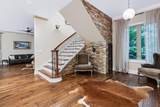
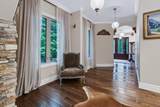
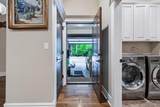
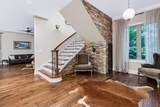
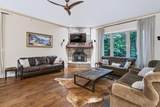
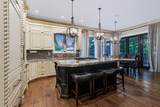
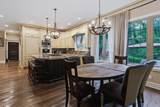
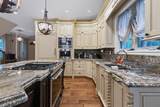
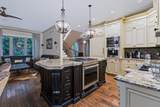
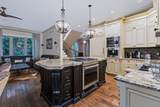
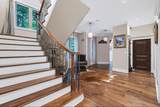
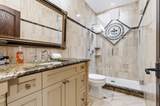
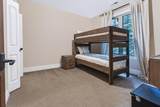
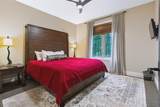
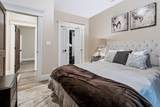
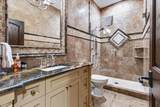
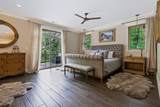
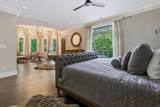
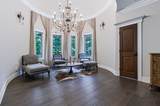
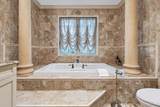
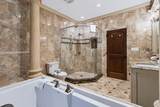
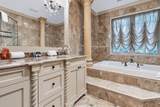
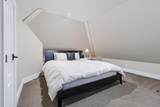
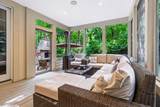
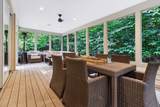
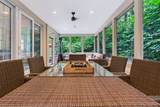
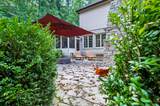
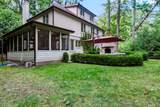
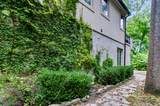
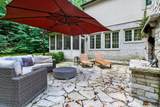
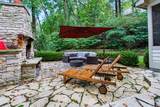
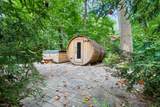
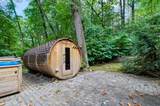
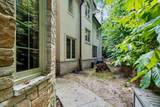
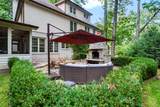
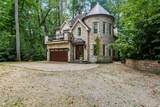
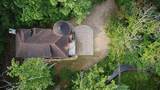
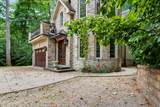
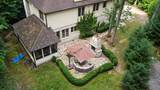
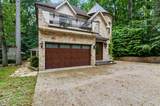
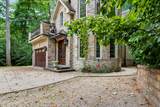
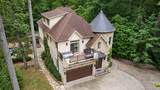
Step into a world of elegance with this exquisite European-style home, presented for the first time on the market. Nestled in a private location this home offers 400 feet of association beach, this residence is a haven for those seeking luxury and tranquility. This home offers four bedrooms and three full baths and has third floor bonus room!! The primary bedroom is an exquisite oasis with stunning master bath, bonus room that could be a attached office or walk in closet and a stunning sitting area. The outdoor living space offers, large stone fireplace, screened porch, sauna and hot tub all within a "stones throw" of the beach. This property is a rare gem, combining luxury, privacy, and unparalleled access to nature's beauty. Don't miss the opportunity to make this dream home your reality. Schedule a viewing today—this is truly a must-see! home is fenced in on three sides

Monthly Payment Calculator


© 2026 MichRIC, LLC. All rights reserved. Information deemed reliable but not guaranteed. Updated: 2026-10-15T23:33:47.967.
www.michiganlakehomes.net/homes/181323861
Print Image

19310 Parkview Drive New Buffalo, MI 49117

  • Price: $1,725,000
  • Status: Active
  • On Site: 28 Days
  • Updated: 114 min ago
  • MLS #: 26049733
4
Beds
3
Baths
0
½ Baths
0.57
Acres
3,629
SQFT
$475
$/SQFT
2014
Built
Neighborhood:
New Buffalo Twp
County:
Berrien
School District:
New Buffalo
Property Description
Step into a world of elegance with this exquisite European-style home, presented for the first time on the market. Nestled in a private location this home offers 400 feet of association beach, this residence is a haven for those seeking luxury and tranquility. This home offers four bedrooms and three full baths and has third floor bonus room!! The primary bedroom is an exquisite oasis with stunning master bath, bonus room that could be a attached office or walk in closet and a stunning sitting area. The outdoor living space offers, large stone fireplace, screened porch, sauna and hot tub all within a "stones throw" of the beach. This property is a rare gem, combining luxury, privacy, and unparalleled access to nature's beauty. Don't miss the opportunity to make this dream home your reality. Schedule a viewing today—this is truly a must-see! home is fenced in on three sides
Exterior Features

Architectural Style Other Attached Garage YN Yes Construction Materials BrickStucco Garage YN Yes Lot Features Ravine Other Structures [] Pool Features [] Road Surface Type PavedUnimproved Roof CompositionMetalMixed Screened Porch YN Yes Water Access YN Yes Water Body Name White Ditch Water Type Creek YN Yes Water Type Lake YN Yes Water View YN Yes Waterfront Features LakeStream/Creek Waterfront YN Yes Window Features Insulated WindowsWindow Treatments

Interior Features

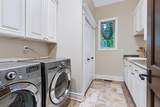
Appliances DishwasherDryerMicrowaveRangeRefrigeratorWasher Basement Slab Basement YN No Cooling Central Air Cooling YN Yes Fireplace Features Gas LogLiving RoomWood BurningOther Fireplace YN Yes Heating Forced Air Heating YN Yes Interior Features Ceiling Fan(s)Hot Tub SpaSaunaCenter IslandEat-in Kitchen Main Floor Bedrooms 0 Rooms Bonus Room (Upper Level) Other (Upper Level) Other (Upper Level) Bedroom 2 (Upper Level) Bedroom 3 (Upper Level) Bedroom 4 (Upper Level) Primary Bedroom (Upper Level) Other (Upper Level) Bathroom 1 (Upper Level) Other (Upper Level) Primary Bathroom (Upper Level) Kitchen (Main Level) Dining Area (Main Level) Living Room (Main Level) Other (Main Level) Bathroom 2 (Main Level) Laundry (Main Level) Office (Main Level)

Property Features

Accessibility Features [] Association Amenities Beach Area Association Fee 150 Association Fee Frequency Annually Association Fee Includes Other Association YN Yes Auction Or For Sale For Sale Cross Street ravine and parkview Listing Terms CashConventional New Construction YN No Property Sub Type Single Family Residence Sewer Septic Tank Tax Annual Amount 18083 Tax Year 2025 Utilities Natural Gas AvailableElectricity AvailableNatural Gas Connected Water Source Public

Listing provided courtesy of Erica Johnson of Keller Williams Realty SWM: 269-469-2911. © 2026 MichRIC, LLC. All rights reserved. Information deemed reliable but not guaranteed.


© 2026 MichRIC, LLC. All rights reserved. Information deemed reliable but not guaranteed. Updated: 2026-10-15T23:33:47.967.
 
https://bt-photos.global.ssl.fastly.net/swmich/1280_boomver_1_26049733-2.jpg https://bt-photos.global.ssl.fastly.net/swmich/1280_boomver_1_26049733-2.jpg https://bt-photos.global.ssl.fastly.net/swmich/1280_boomver_1_26049733-2.jpg
Logo
Green Towne Coastal Realty
2624 Niles Ave
Saint Joseph MI, 49085