Skip To Content

19324 Todd Drive

Clinton Twp, MI 48038
  • $344,000
  • STATUS: Active
  • ON SITE: 15 Days
  • MLS #: 26051028
UPDATED: 32 min ago
$344,000
  • 3
    BEDS
  • 0.22
    ACRES
  • 1
    BATHS
  • 1
    1/2 BATHS
  • 1,615
    SQFT
  • $213
    $/SQFT
Neighborhood:
Type:
Single-Family Home
Built:
1978
County:

School Ratings & Info

School District:

Description

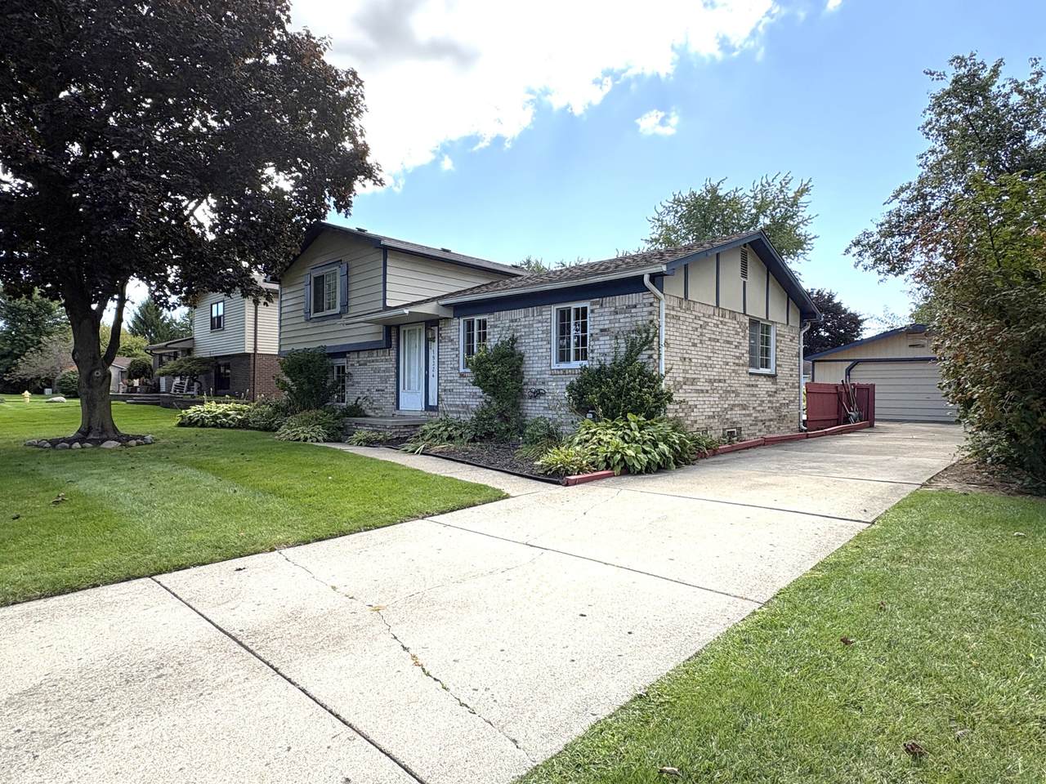
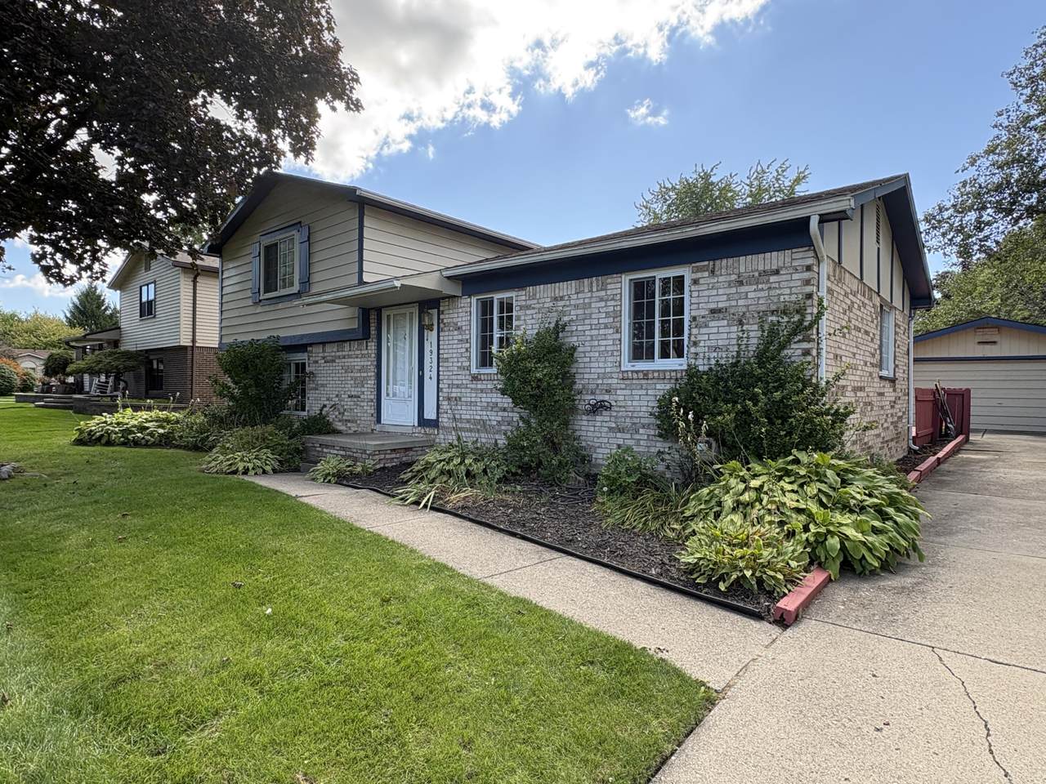
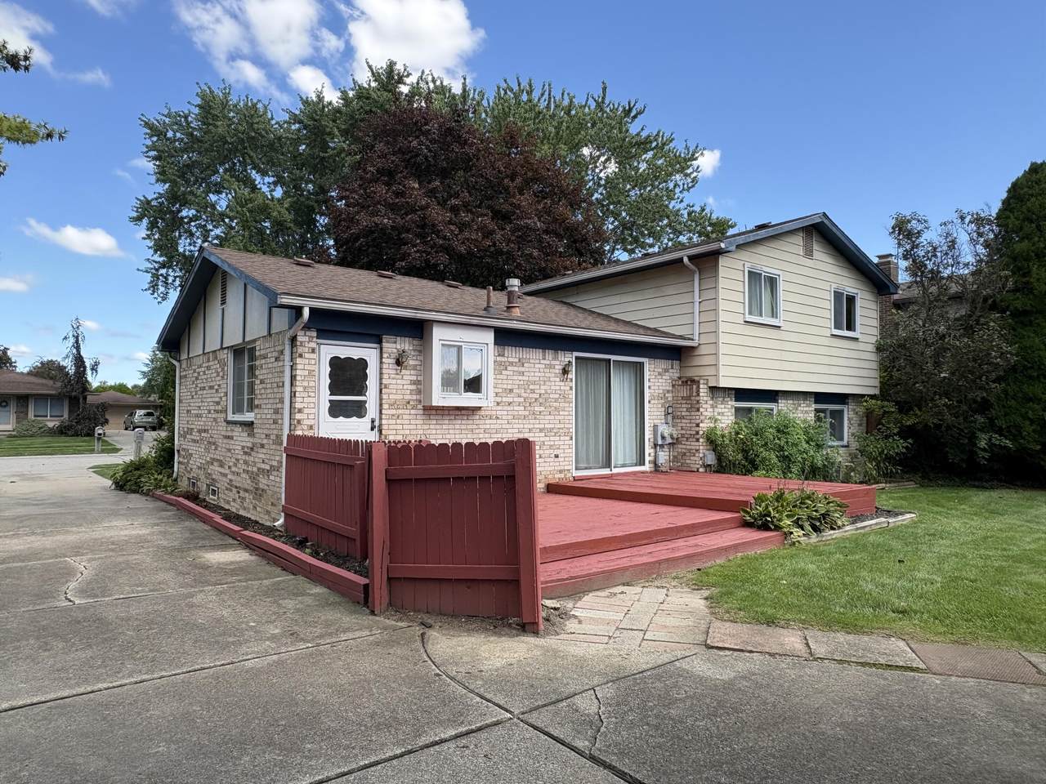
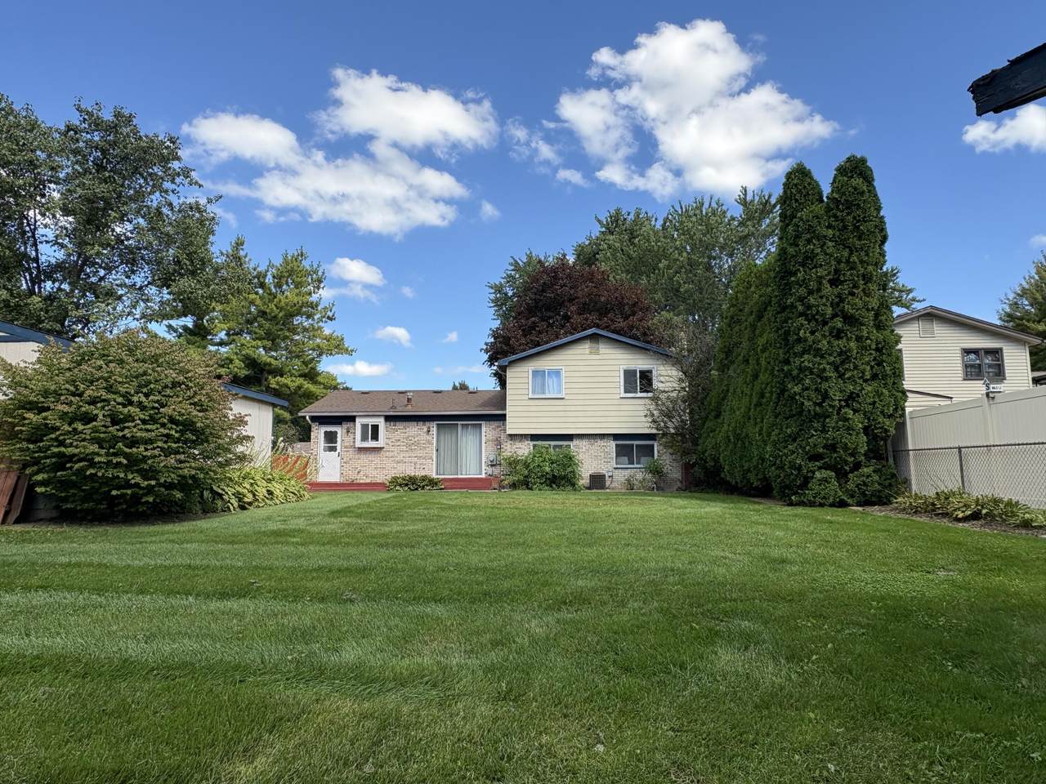
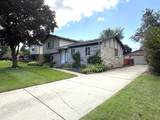
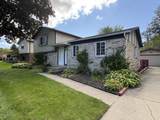
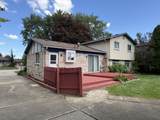
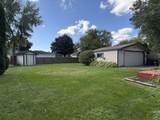
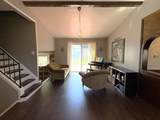
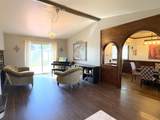
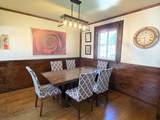
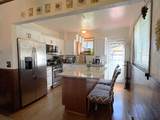
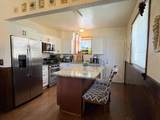
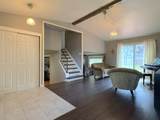
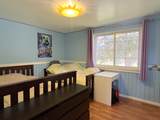
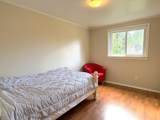
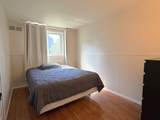
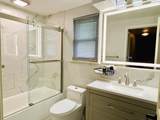
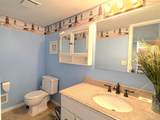
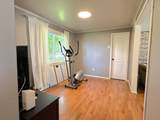
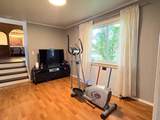
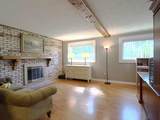
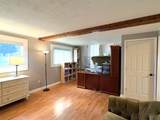
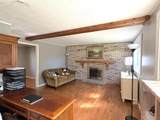
Location, location, location! This 3-bedroom, split-level home in a quiet neighborhood is just minutes away from M-59, parks, library, shopping & entertainment! The spacious family room has a natural fireplace, and the sunny living room opens to a deck & garden. All bedrooms and bathrooms have been updated with new flooring (2024). Other recent updates include: exterior paint (2022), kitchen (2023), bathrooms (2024), new interior doors (2024), and interior paint (2025), etc. Come and enjoy living in thriving Clinton Township community!

Monthly Payment Calculator


© 2026 MichRIC, LLC. All rights reserved. Information deemed reliable but not guaranteed. Updated: 2026-10-10T13:33:54.803.
www.michiganlakehomes.net/homes/181516401
Print Image

19324 Todd Drive Clinton Twp, MI 48038

  • Price: $344,000
  • Status: Active
  • On Site: 15 Days
  • Updated: 32 min ago
  • MLS #: 26051028
3
Beds
1
Baths
1
½ Baths
0.22
Acres
1,615
SQFT
$213
$/SQFT
1978
Built
Neighborhood:
Clinton Twp
County:
Macomb
School District:
Chippewa Valley
Property Description
Location, location, location! This 3-bedroom, split-level home in a quiet neighborhood is just minutes away from M-59, parks, library, shopping & entertainment! The spacious family room has a natural fireplace, and the sunny living room opens to a deck & garden. All bedrooms and bathrooms have been updated with new flooring (2024). Other recent updates include: exterior paint (2022), kitchen (2023), bathrooms (2024), new interior doors (2024), and interior paint (2025), etc. Come and enjoy living in thriving Clinton Township community!
Exterior Features

Architectural Style [] Attached Garage YN No Construction Materials Aluminum SidingBrickWood Siding Garage YN Yes Lot Features LevelSidewalk Other Structures Shed(s) Pool Features [] Road Surface Type Paved Roof AsphaltShingle Waterfront Features [] Waterfront YN No Window Features ScreensInsulated WindowsWindow Treatments

Interior Features

Appliances HumidifierDishwasherDisposalDryerMicrowaveOvenRangeRefrigeratorWasher Basement Partial Basement YN Yes Cooling Attic FanCentral Air Cooling YN Yes Fireplace Features Family RoomLiving Room Fireplace YN Yes Heating Forced Air Heating YN Yes Interior Features Garage Door OpenerCenter Island Main Floor Bedrooms 0 Rooms Primary Bedroom (Upper Level) Bedroom 2 (Upper Level) Bedroom 3 (Upper Level) Primary Bathroom (Upper Level) Bathroom 1 (Lower Level) Great Room (Main Level) Kitchen (Main Level) Dining Room (Main Level) Living Room (Lower Level) Bonus Room (Lower Level)

Property Features

Accessibility Features [] Association Amenities [] Association Fee Includes [] Auction Or For Sale For Sale Cross Street Romeo Plank & Canal Listing Terms CashConventional New Construction YN No Property Sub Type Single Family Residence Sewer Public Tax Annual Amount 4324 Tax Year 2025 Utilities [] Water Source Public

Listing provided courtesy of Jong Lee of Crown Properties International: 248-816-8500. © 2026 MichRIC, LLC. All rights reserved. Information deemed reliable but not guaranteed.


© 2026 MichRIC, LLC. All rights reserved. Information deemed reliable but not guaranteed. Updated: 2026-10-10T13:33:54.803.
 
https://bt-photos.global.ssl.fastly.net/swmich/1280_boomver_1_26051028-2.jpg https://bt-photos.global.ssl.fastly.net/swmich/1280_boomver_1_26051028-2.jpg https://bt-photos.global.ssl.fastly.net/swmich/1280_boomver_1_26051028-2.jpg
Logo
Green Towne Coastal Realty
2624 Niles Ave
Saint Joseph MI, 49085