

Skip To Content

1934 Creekside Drive SW

Byron Center, MI 49315
  • $764,900
  • STATUS: Active
  • ON SITE: 16 Days
  • MLS #: 26050519
UPDATED: 26 min ago
$764,900
  • 4
    BEDS
  • 0.31
    ACRES
  • 2
    BATHS
  • 1
    1/2 BATHS
  • 2,131
    SQFT
  • $359
    $/SQFT
Neighborhood:
Type:
Single-Family Home
Built:
2026
County:

School Ratings & Info

School District:

Description

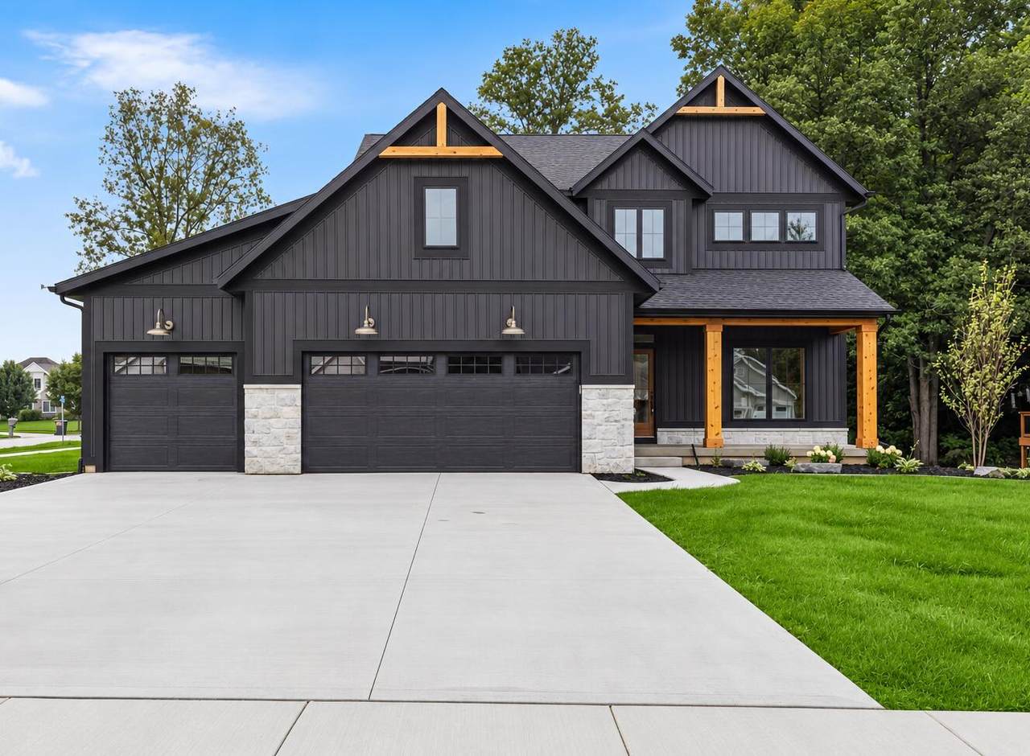
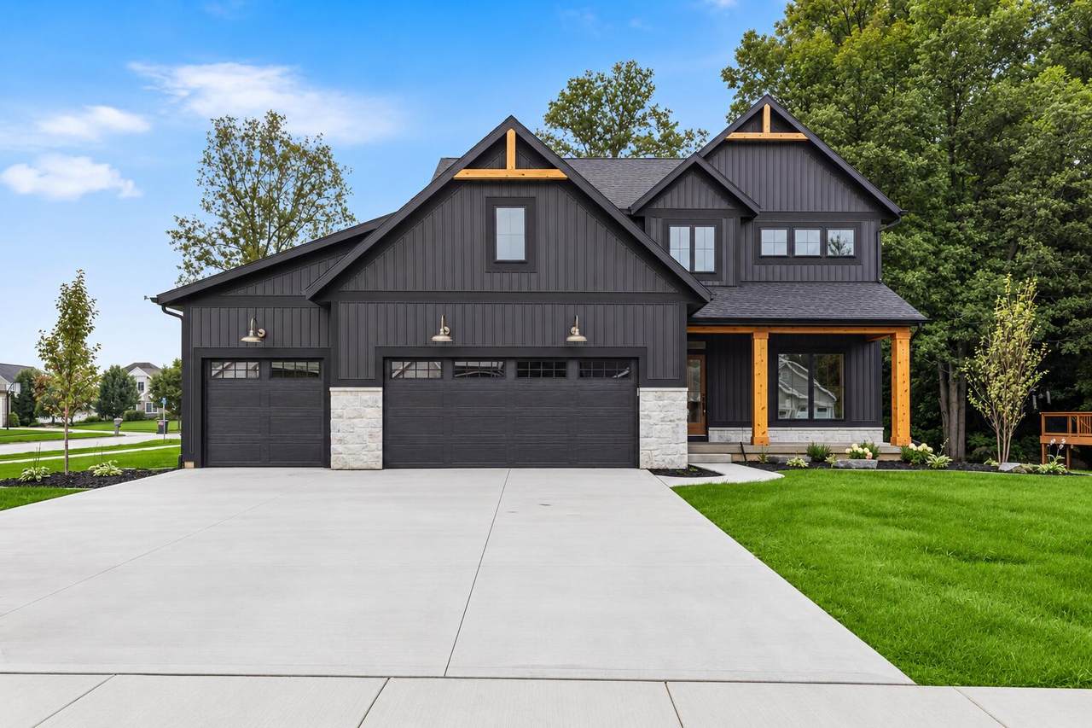
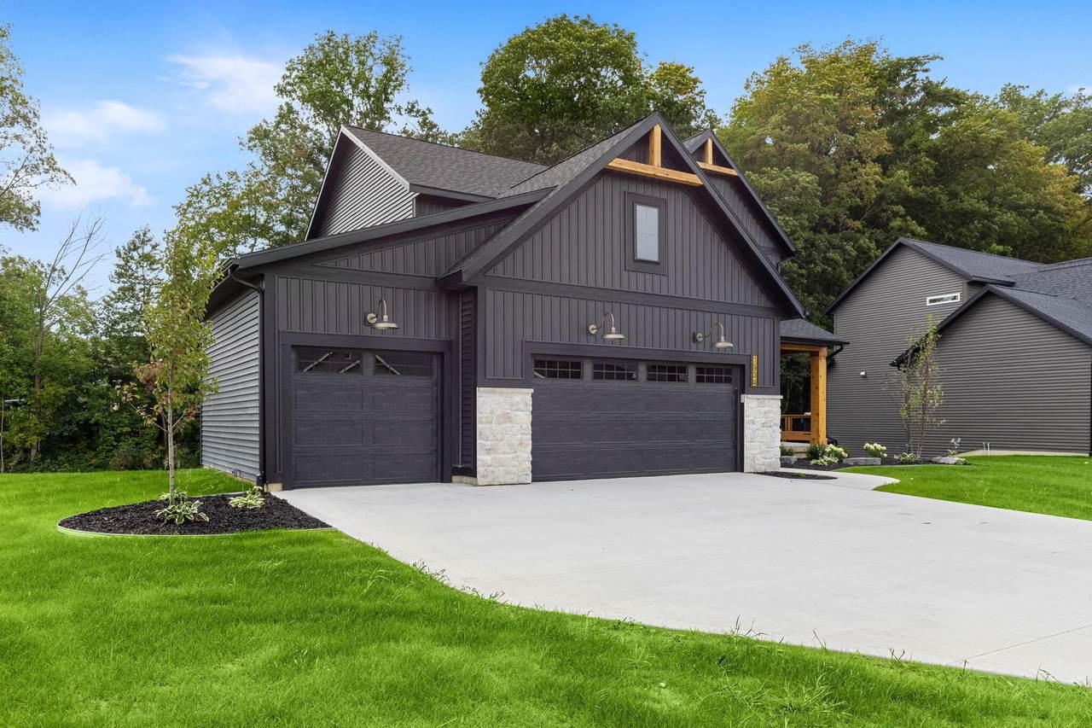
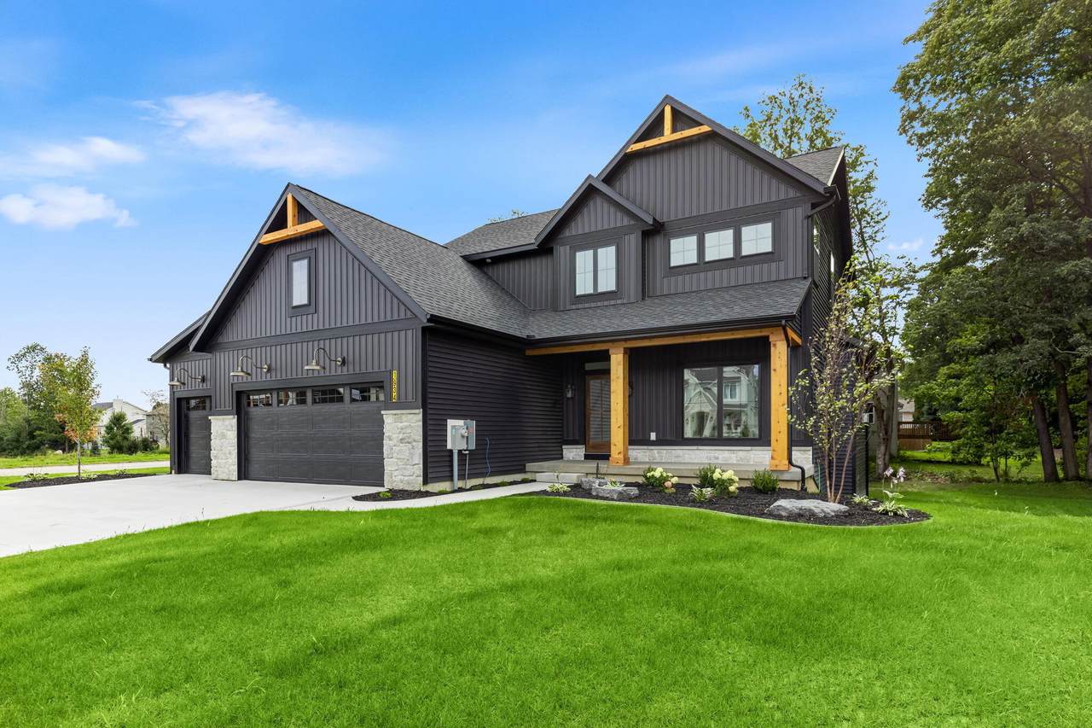
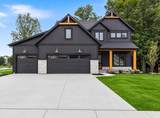
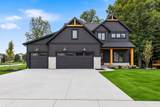
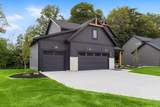
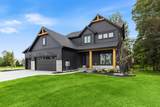
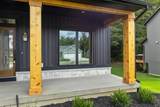
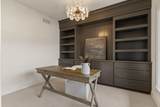
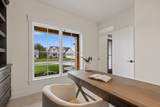
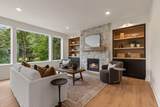
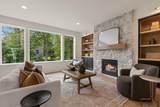
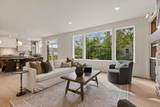
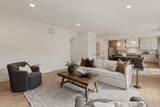
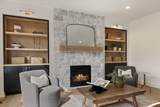
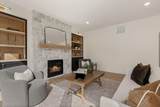
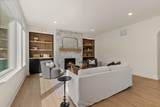
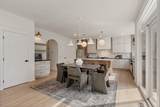
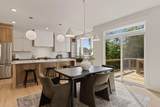
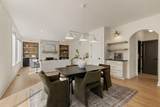
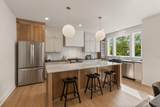
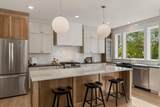
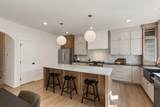
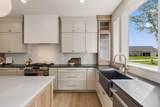
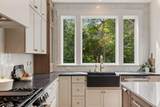
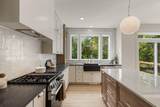
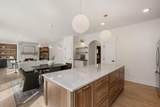
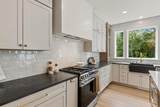
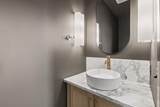
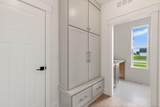
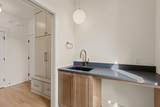
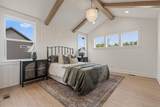
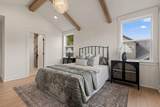
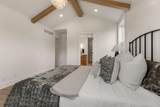
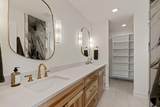
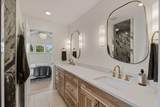
Located in the Byron Center School District, this professionally designed home at 1934 Creekside Drive reflects a cohesive and elevated design vision throughout. The popular Aspen plan offers four bedrooms, two and a half baths, and a three-stall garage in Planters Ridge No. 4 Subdivision. The main level features an open layout where the kitchen and great room connect naturally. The kitchen includes quartz countertops, a spacious island, a walk-in pantry, stainless steel appliances, and a masonry backsplash that adds texture and a handcrafted feel. Solid surfaces continue throughout the home for a consistent, high-quality finish. A flex room off the foyer provides space for a home office or additional living area. The primary suite upstairs includes a cathedral ceiling with white oak beams and a bathroom designed to feel like a retreat. There is a one time required mailbox fee due at closing.

Monthly Payment Calculator


© 2026 MichRIC, LLC. All rights reserved. Information deemed reliable but not guaranteed. Updated: 2026-10-09T21:33:54.12.
www.michiganlakehomes.net/homes/181453670
Print Image

1934 Creekside Drive SW Byron Center, MI 49315

  • Price: $764,900
  • Status: Active
  • On Site: 16 Days
  • Updated: 26 min ago
  • MLS #: 26050519
4
Beds
2
Baths
1
½ Baths
0.31
Acres
2,131
SQFT
$359
$/SQFT
2026
Built
Neighborhood:
Byron Twp
County:
Kent
School District:
Byron Center
Property Description
Located in the Byron Center School District, this professionally designed home at 1934 Creekside Drive reflects a cohesive and elevated design vision throughout. The popular Aspen plan offers four bedrooms, two and a half baths, and a three-stall garage in Planters Ridge No. 4 Subdivision. The main level features an open layout where the kitchen and great room connect naturally. The kitchen includes quartz countertops, a spacious island, a walk-in pantry, stainless steel appliances, and a masonry backsplash that adds texture and a handcrafted feel. Solid surfaces continue throughout the home for a consistent, high-quality finish. A flex room off the foyer provides space for a home office or additional living area. The primary suite upstairs includes a cathedral ceiling with white oak beams and a bathroom designed to feel like a retreat. There is a one time required mailbox fee due at closing.
Exterior Features

Architectural Style CraftsmanFarmhouseTraditional Attached Garage YN Yes Construction Materials StoneVinyl Siding Garage YN Yes Lot Features SidewalkWooded Other Structures [] Pool Features [] Road Surface Type Paved Roof AsphaltCompositionShingle Underground Sprinkler YN Yes Water Access YN No Waterfront Features [] Waterfront YN No Window Features Low-Emissivity WindowsScreensInsulated Windows

Interior Features

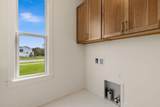
Appliances DishwasherDisposalMicrowaveRangeRefrigerator Basement DaylightFull Basement YN Yes Cooling Central AirSEER 13 or Greater Cooling YN Yes Fireplace Features Living Room Fireplace YN Yes Heating Forced Air Heating YN Yes Interior Features BroadbandGarage Door OpenerCenter IslandEat-in KitchenPantry Main Floor Bedrooms 0 Pantry YN Yes Rooms Kitchen (Main Level) Dining Area (Main Level) Bathroom 1 (Main Level) Laundry (Main Level) Living Room (Main Level) Den (Main Level) Primary Bedroom (Upper Level) Primary Bathroom (Upper Level) Bathroom 2 (Upper Level) Bedroom 2 (Upper Level) Bedroom 3 (Upper Level) Bedroom 4 (Upper Level)

Property Features

Accessibility Features [] Association Amenities [] Association Fee 0 Association Fee Includes [] Association YN No Auction Or For Sale For Sale Cross Street Cool Ridge Dr.& Creekside Dr. Home Warranty YN Yes Listing Terms CashVA LoanConventional New Construction YN Yes Property Sub Type Single Family Residence Sewer Public Tax Annual Amount 0 Tax Year 2026 Utilities Phone AvailableNatural Gas AvailableElectricity AvailableCable AvailableNatural Gas ConnectedStorm Sewer Water Source Public Zoning Res

Listing provided courtesy of Norm Buffum of Bellabay Realty LLC: 616-871-9200. © 2026 MichRIC, LLC. All rights reserved. Information deemed reliable but not guaranteed.


© 2026 MichRIC, LLC. All rights reserved. Information deemed reliable but not guaranteed. Updated: 2026-10-09T21:33:54.12.
 
https://bt-photos.global.ssl.fastly.net/swmich/1280_boomver_2_26050519-2.jpg https://bt-photos.global.ssl.fastly.net/swmich/1280_boomver_2_26050519-2.jpg https://bt-photos.global.ssl.fastly.net/swmich/1280_boomver_2_26050519-2.jpg
Logo
Green Towne Coastal Realty
2624 Niles Ave
Saint Joseph MI, 49085