Skip To Content

1939 Taube Avenue

Benton Harbor, MI 49022
  • $139,900
  • STATUS: Active
  • ON SITE: 13 Days
  • MLS #: 26051840
UPDATED: 18 min ago
$139,900
  • 2
    BEDS
  • 0.3
    ACRES
  • 1
    BATHS
  • 0
    1/2 BATHS
  • 1,088
    SQFT
  • $129
    $/SQFT
Neighborhood:
Type:
Single-Family Home
Built:
1941
County:

School Ratings & Info

School District:

Description

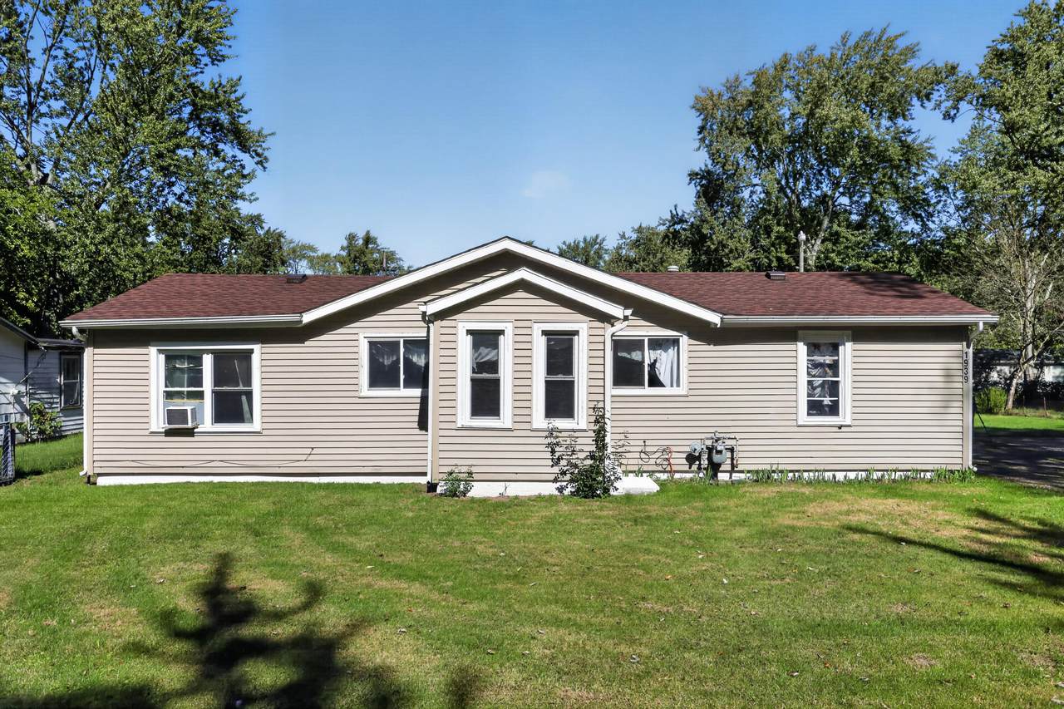
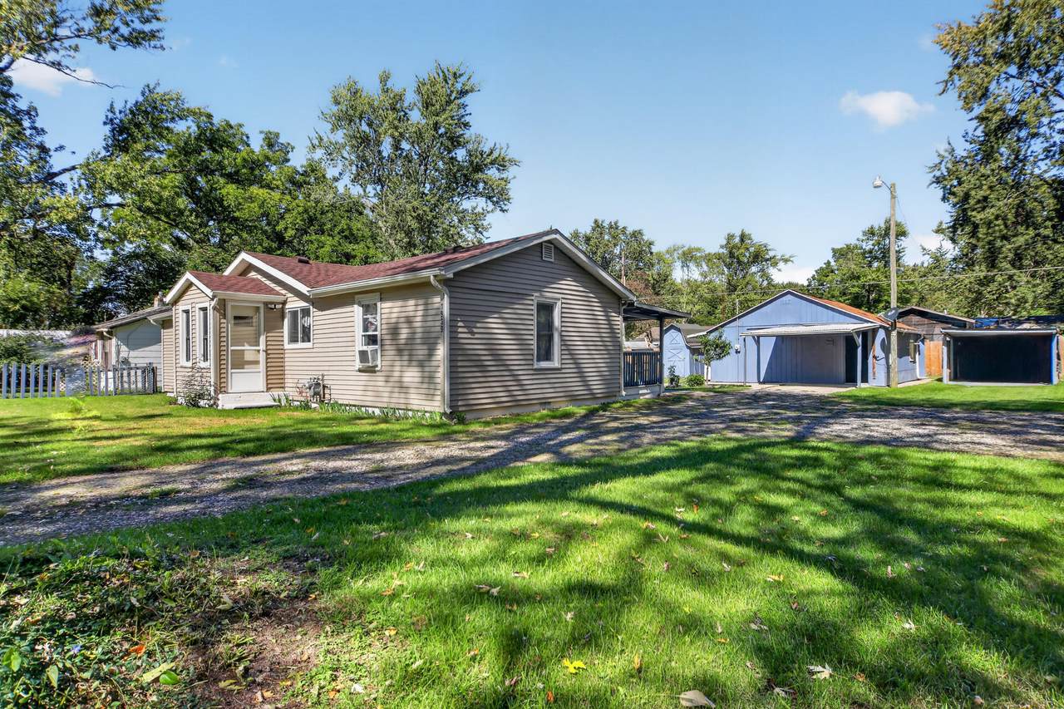
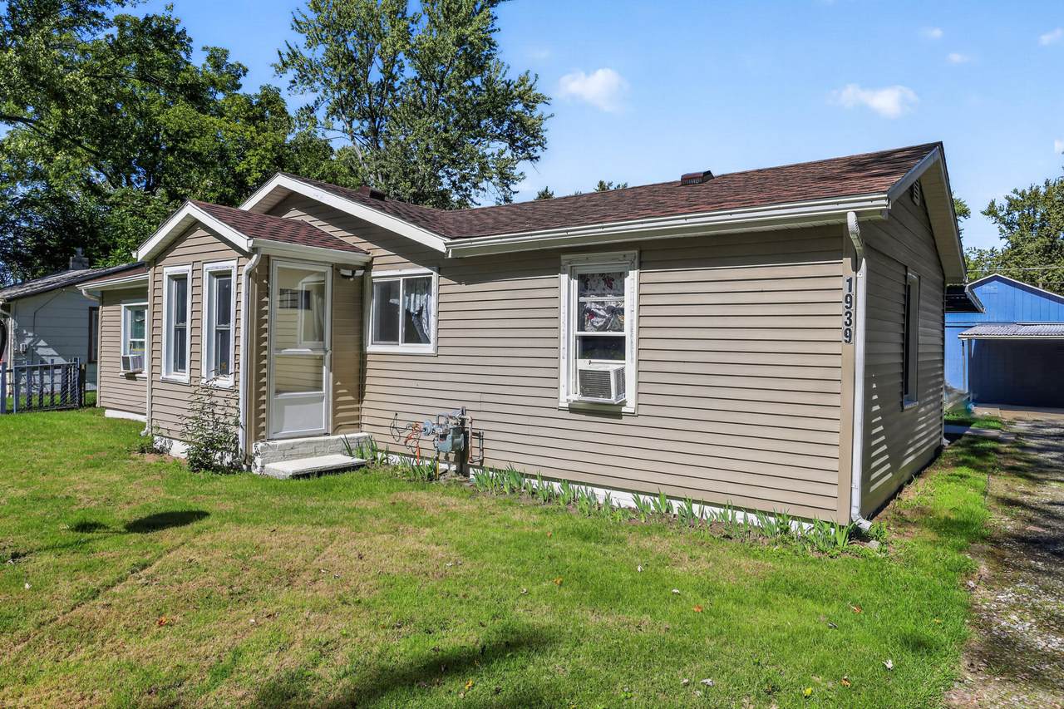
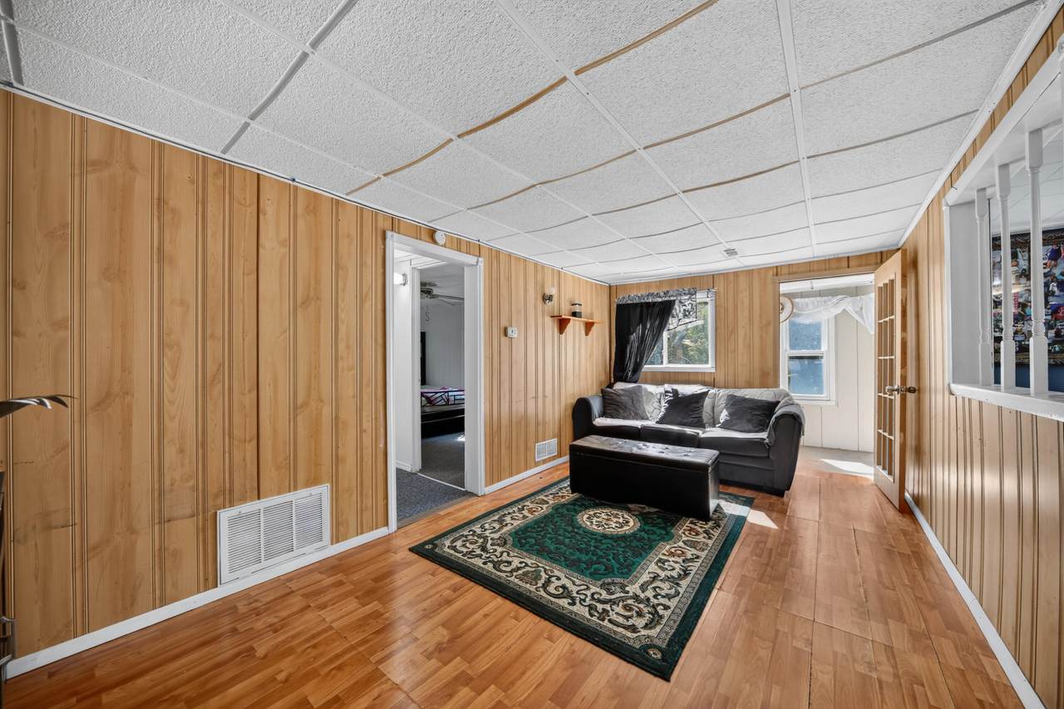
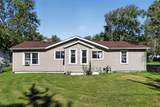
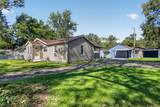
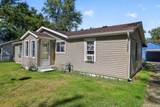
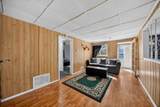
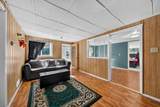
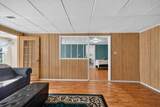
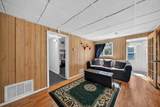
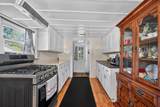
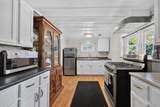
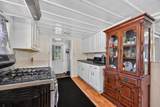
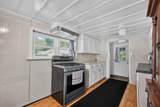
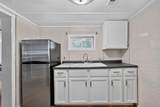
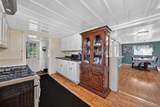
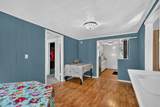
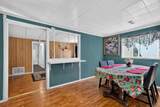
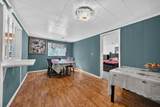
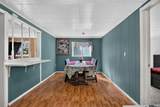
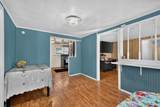
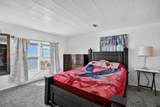
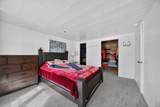
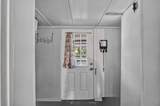
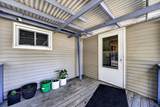
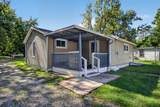
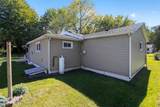
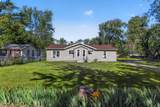
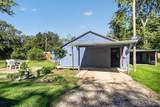
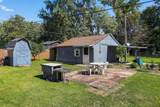
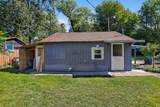
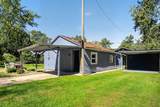
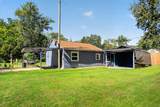
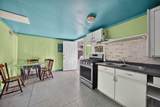
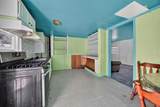
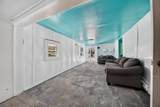
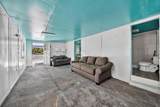
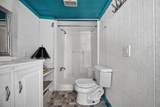
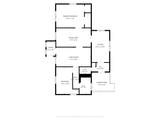
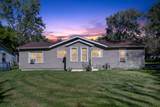
Affordable Benton Township Gem with Bonus Suite! Discover this affordable 1,100 sq ft single-family home offering a solid foundation for ownership. Set on a generous 1/3-acre lot, this 2-bed, 1-bath residence offers ample outdoor space for expansion, gardening, or recreation. Standout Feature: The property boasts a 500 sq ft converted garage! Complete with its own electrical meter, water, kitchen, bath, and electric baseboard heat, it's the ultimate setup for a mother-in-law suite, adult children, or a private man cave. A straightforward property with serious room to grow and incredible versatility--awaiting your finishing touches. Don't wait—contact your agent for a private showing today!

Monthly Payment Calculator


© 2026 MichRIC, LLC. All rights reserved. Information deemed reliable but not guaranteed. Updated: 2026-10-13T17:33:51.817.
www.michiganlakehomes.net/homes/181637685
Print Image

1939 Taube Avenue Benton Harbor, MI 49022

  • Price: $139,900
  • Status: Active
  • On Site: 13 Days
  • Updated: 18 min ago
  • MLS #: 26051840
2
Beds
1
Baths
0
½ Baths
0.3
Acres
1,088
SQFT
$129
$/SQFT
1941
Built
Neighborhood:
Benton Charter Twp
County:
Berrien
School District:
Benton Harbor
Property Description
Affordable Benton Township Gem with Bonus Suite! Discover this affordable 1,100 sq ft single-family home offering a solid foundation for ownership. Set on a generous 1/3-acre lot, this 2-bed, 1-bath residence offers ample outdoor space for expansion, gardening, or recreation. Standout Feature: The property boasts a 500 sq ft converted garage! Complete with its own electrical meter, water, kitchen, bath, and electric baseboard heat, it's the ultimate setup for a mother-in-law suite, adult children, or a private man cave. A straightforward property with serious room to grow and incredible versatility--awaiting your finishing touches. Don't wait—contact your agent for a private showing today!
Exterior Features

Architectural Style Ranch Attached Garage YN No Carport YN Yes Construction Materials Vinyl Siding Garage YN Yes Lot Features Level Other Structures Shed(s) Pool Features [] Road Surface Type Paved Roof Shingle Water Access YN No Waterfront Features [] Waterfront YN No Window Features Replacement

Interior Features

Appliances MicrowaveRangeRefrigerator Basement Crawl Space Basement YN No Cooling Window Unit(s) Cooling YN Yes Fireplace Features [] Fireplace YN No Heating BaseboardForced Air Heating YN Yes Interior Features Ceiling Fan(s)BroadbandGuest Quarters Main Floor Bedrooms 2 Rooms Living Room (Main Level) Dining Room (Main Level) Kitchen (Main Level) Primary Bedroom (Main Level) Bathroom 1 (Main Level) Bedroom 2

Property Features

Accessibility Features [] Association Amenities [] Association Fee Includes [] Auction Or For Sale For Sale Cross Street N Euclid & Territorial Listing Terms CashFHAVA LoanMSHDAConventional New Construction YN No Property Sub Type Single Family Residence Sewer Public Tax Annual Amount 914 Tax Year 2025 Utilities Phone AvailableNatural Gas AvailableElectricity AvailableCable AvailableNatural Gas Connected Water Source Public Zoning Residential

Listing provided courtesy of Phyllis Palmer of Cressy & Everett Real Estate: 269-429-6666. © 2026 MichRIC, LLC. All rights reserved. Information deemed reliable but not guaranteed.


© 2026 MichRIC, LLC. All rights reserved. Information deemed reliable but not guaranteed. Updated: 2026-10-13T17:33:51.817.
 
https://bt-photos.global.ssl.fastly.net/swmich/1280_boomver_1_26051840-2.jpg https://bt-photos.global.ssl.fastly.net/swmich/1280_boomver_1_26051840-2.jpg https://bt-photos.global.ssl.fastly.net/swmich/1280_boomver_1_26051840-2.jpg
Logo
Green Towne Coastal Realty
2624 Niles Ave
Saint Joseph MI, 49085