

Skip To Content

1978 Mayfair Drive

White Lake, MI 48383
  • $534,500
  • STATUS: Active
  • ON SITE: 10 Days
  • MLS #: 26051790
UPDATED: 47 min ago
$534,500
  • 4
    BEDS
  • 1.08
    ACRES
  • 2
    BATHS
  • 1
    1/2 BATHS
  • 2,324
    SQFT
  • $230
    $/SQFT
Neighborhood:
Type:
Single-Family Home
Built:
1994
County:

School Ratings & Info

School District:

Description

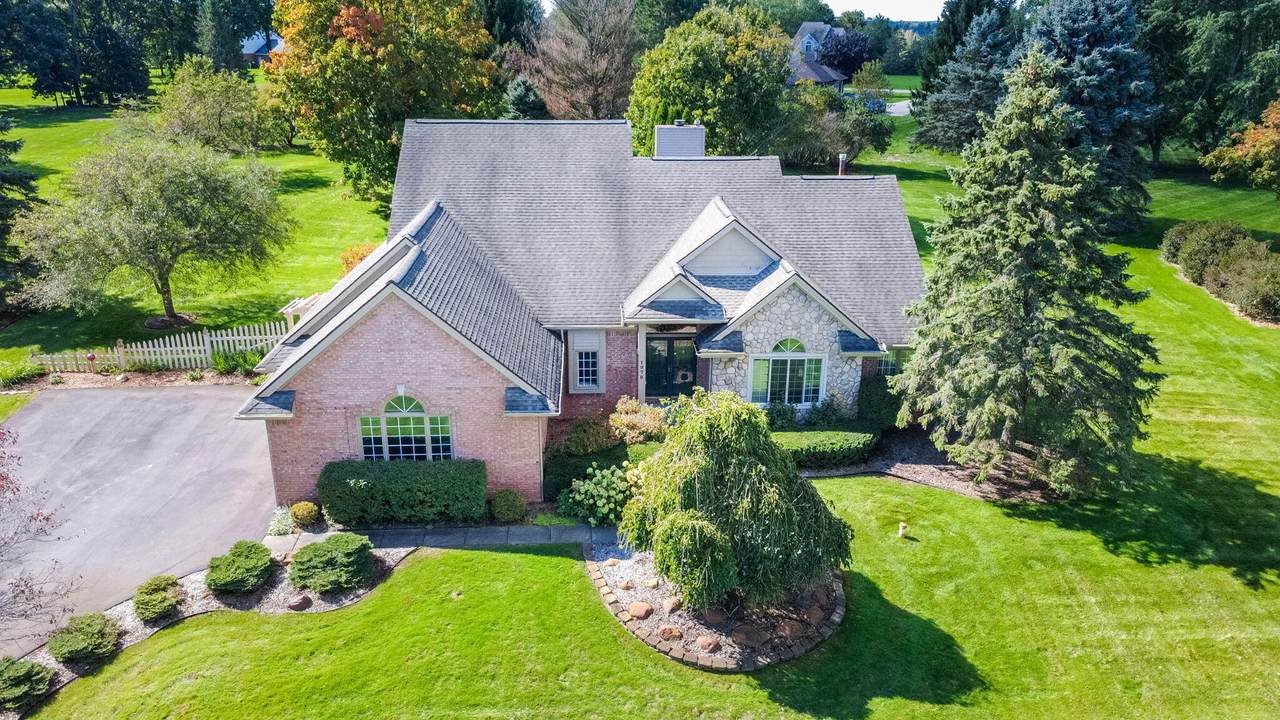
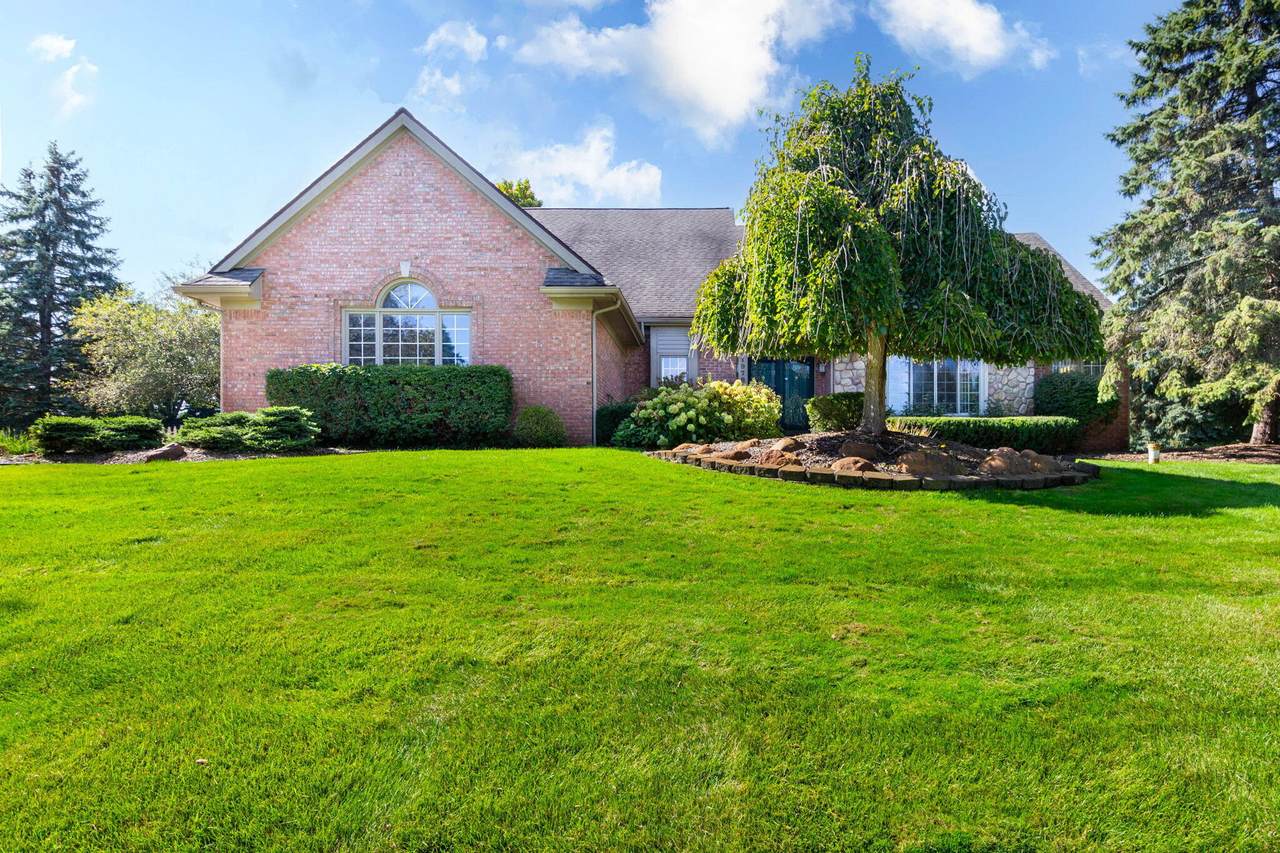
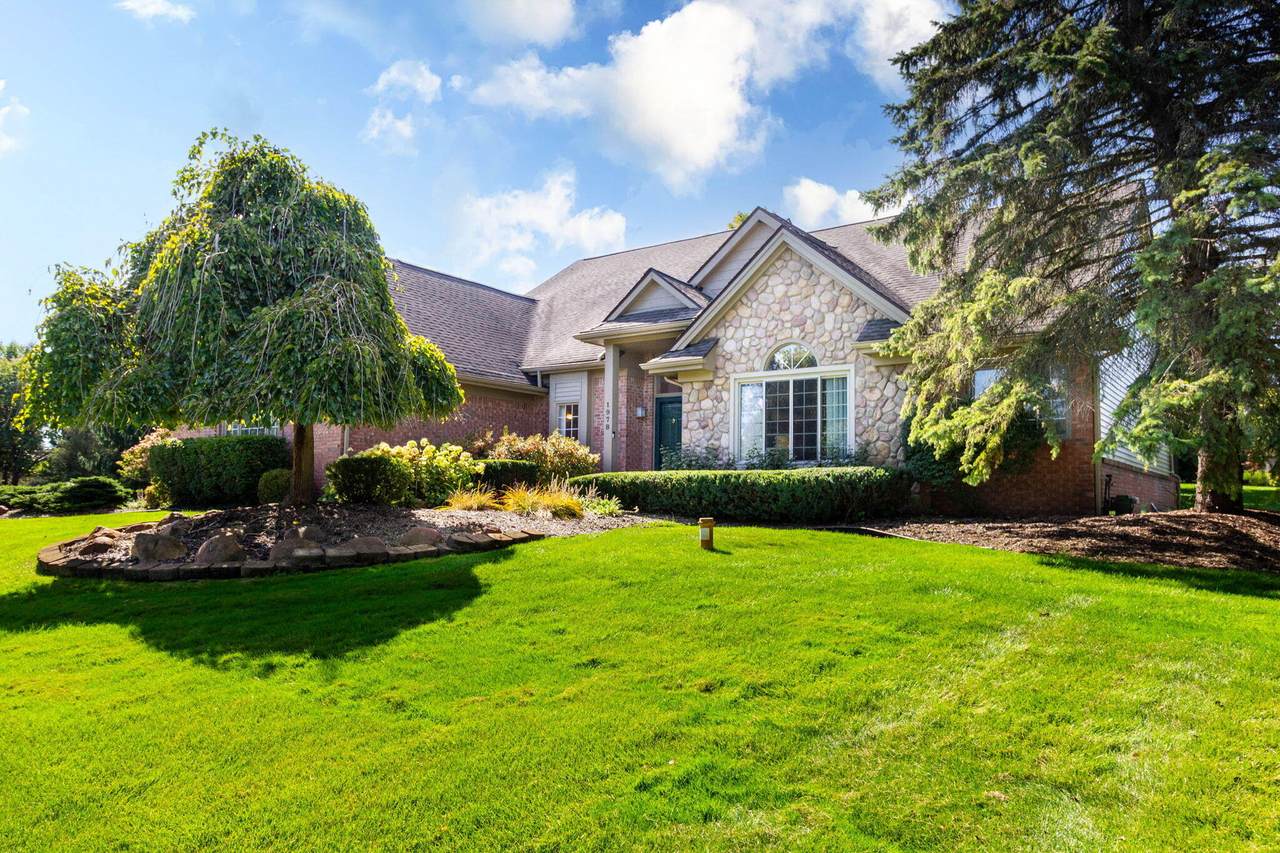
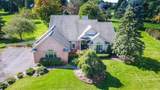
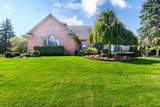
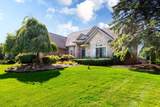
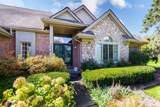
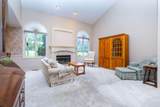
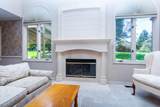
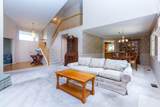
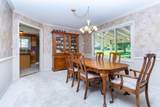
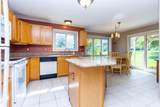
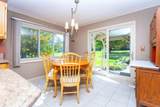
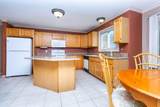
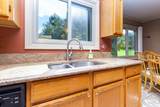
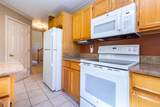
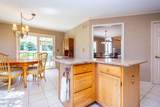
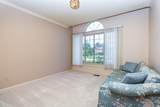
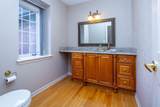
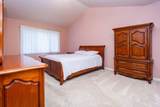
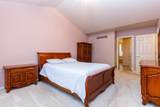
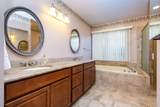
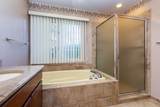
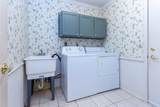
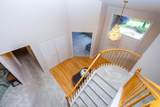
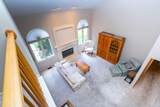
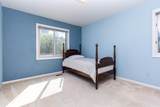
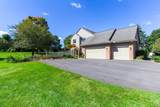
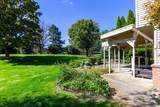
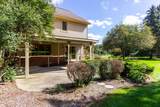
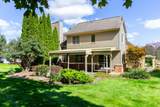
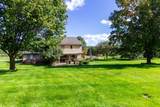
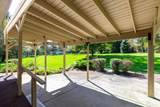
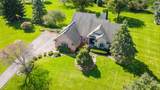
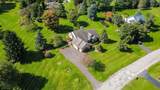
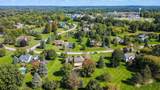
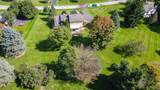
Nature Abounds! Stunning prime site in beautiful Carla Hills. Soaring ceilings and open floor plan with abundant natural light t'out. The Kitchen features a large dining area, granite counters, stainless double sinks and granite-top island. A patio, partially covered, is off of Kitchen. A spacious, formal Dining Room and Great Room with FP overlook the private yard. The Den offers the opportunity for a home Office or Library. A Primary Bedroom Suite has excellent closet space and features a tub and shower. Three Bedrooms and a full bath upstairs complete the living space. First floor Laundry. Driveway recently re-surfaced. Sellers offering $15,000 towards closing costs!

Monthly Payment Calculator


© 2026 MichRIC, LLC. All rights reserved. Information deemed reliable but not guaranteed. Updated: 2026-10-10T13:33:54.803.
www.michiganlakehomes.net/homes/181632419
Print Image

1978 Mayfair Drive White Lake, MI 48383

  • Price: $534,500
  • Status: Active
  • On Site: 10 Days
  • Updated: 47 min ago
  • MLS #: 26051790
4
Beds
2
Baths
1
½ Baths
1.08
Acres
2,324
SQFT
$230
$/SQFT
1994
Built
Neighborhood:
White Lake Twp
County:
Oakland
School District:
Huron Valley
Property Description
Nature Abounds! Stunning prime site in beautiful Carla Hills. Soaring ceilings and open floor plan with abundant natural light t'out. The Kitchen features a large dining area, granite counters, stainless double sinks and granite-top island. A patio, partially covered, is off of Kitchen. A spacious, formal Dining Room and Great Room with FP overlook the private yard. The Den offers the opportunity for a home Office or Library. A Primary Bedroom Suite has excellent closet space and features a tub and shower. Three Bedrooms and a full bath upstairs complete the living space. First floor Laundry. Driveway recently re-surfaced. Sellers offering $15,000 towards closing costs!
Exterior Features

Architectural Style Colonial Attached Garage YN Yes Construction Materials BrickStone Driveway Paved YN Yes Garage YN Yes Lot Features [] Other Structures [] Pool Features [] Road Surface Type Paved Roof Asphalt Waterfront Features [] Waterfront YN No Window Features []

Interior Features

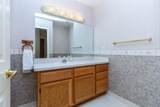
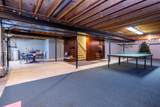
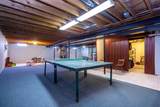
Appliances DishwasherDryerMicrowaveOvenRefrigeratorWasher Basement Full Basement YN Yes Cooling Central Air Cooling YN Yes Fireplace Features Living Room Fireplace YN Yes Heating Forced Air Heating YN Yes Interior Features Center IslandPantry Main Floor Bedrooms 1 Pantry YN Yes Rooms Kitchen (Main Level) Dining Room (Main Level) Great Room (Main Level) Den (Main Level) Bathroom 1 (Main Level) Primary Bedroom (Main Level) Primary Bathroom (Main Level) Laundry (Main Level) Bedroom 2 (Upper Level) Bedroom 3 (Upper Level) Bedroom 4 (Upper Level) Bathroom 1 (Upper Level)

Property Features

Accessibility Features [] Association Amenities [] Association Fee 350 Association Fee Frequency Annually Association Fee Includes Other Association YN Yes Auction Or For Sale For Sale Cross Street Bogie Lake/Cedar Isld/Mayfair Listing Terms CashConventional New Construction YN No Property Sub Type Single Family Residence Sewer Septic Tank Tax Annual Amount 4891 Tax Year 2025 Utilities [] Water Source Well

Listing provided courtesy of Theresa Spiro of @properties Christie's Int'l: 248-850-8632. © 2026 MichRIC, LLC. All rights reserved. Information deemed reliable but not guaranteed.


© 2026 MichRIC, LLC. All rights reserved. Information deemed reliable but not guaranteed. Updated: 2026-10-10T13:33:54.803.
 
https://bt-photos.global.ssl.fastly.net/swmich/1280_boomver_1_26051790-2.jpg https://bt-photos.global.ssl.fastly.net/swmich/1280_boomver_1_26051790-2.jpg https://bt-photos.global.ssl.fastly.net/swmich/1280_boomver_1_26051790-2.jpg
Logo
Green Towne Coastal Realty
2624 Niles Ave
Saint Joseph MI, 49085