Skip To Content

2 Cobblestone Ridge

Tecumseh, MI 49286
  • $334,400
  • STATUS: Active
  • ON SITE: 21 Days
  • MLS #: 26049944
UPDATED: 48 min ago
$334,400
  • 3
    BEDS
  • 0.5
    ACRES
  • 2
    BATHS
  • 0
    1/2 BATHS
  • 1,324
    SQFT
  • $253
    $/SQFT
Neighborhood:
Type:
Single-Family Home
Built:
2026
County:

School Ratings & Info

School District:

Description

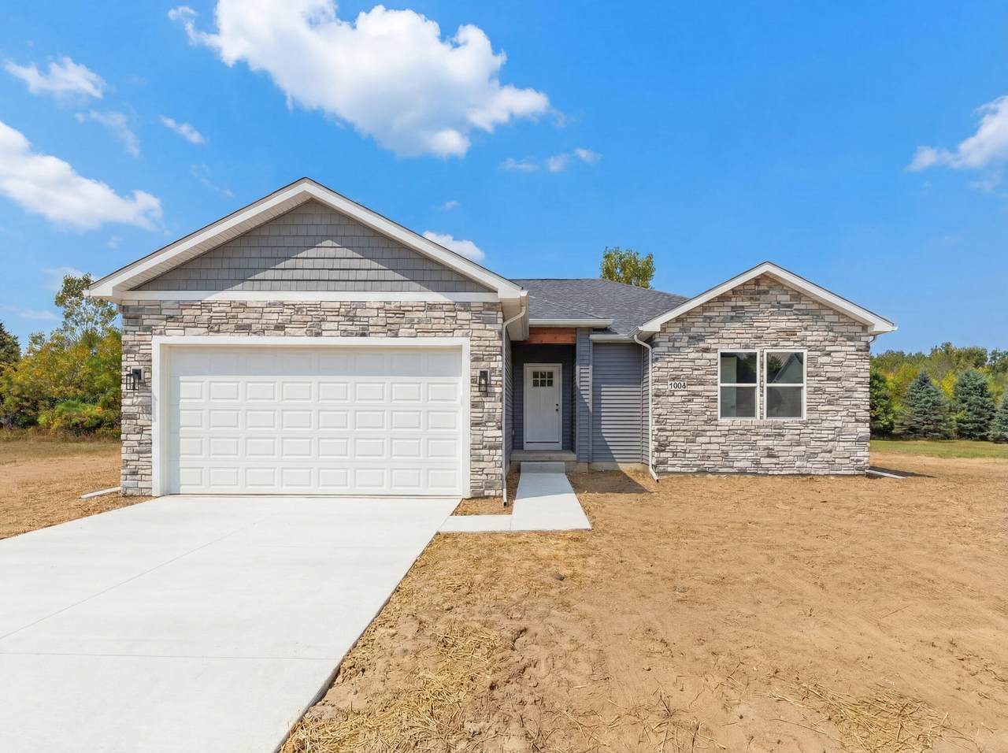
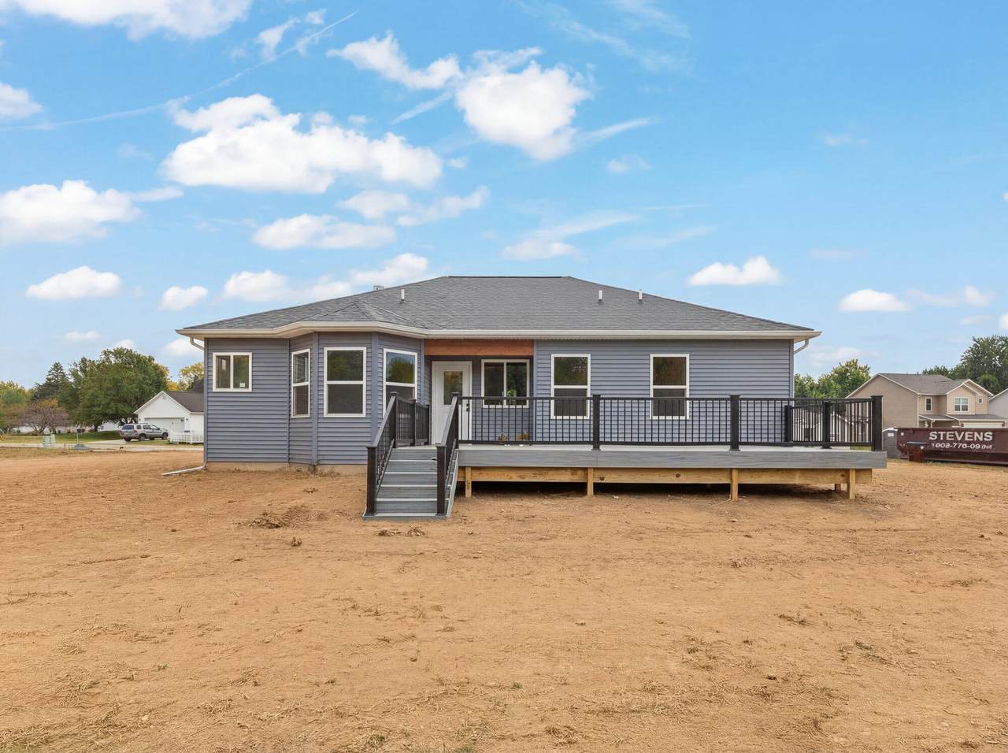
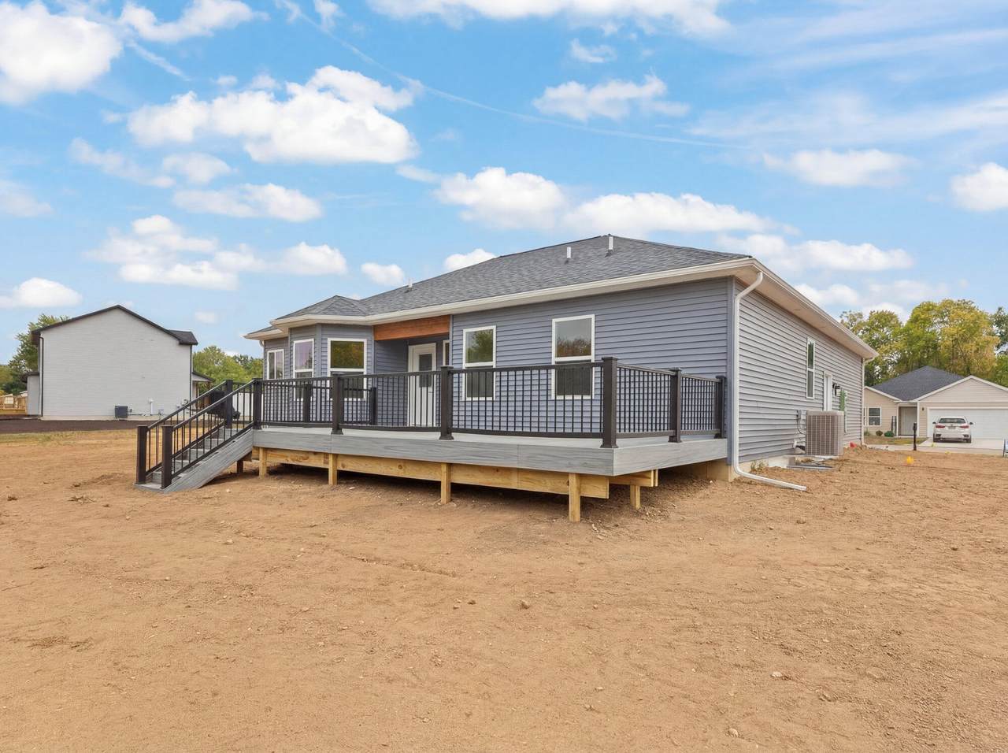
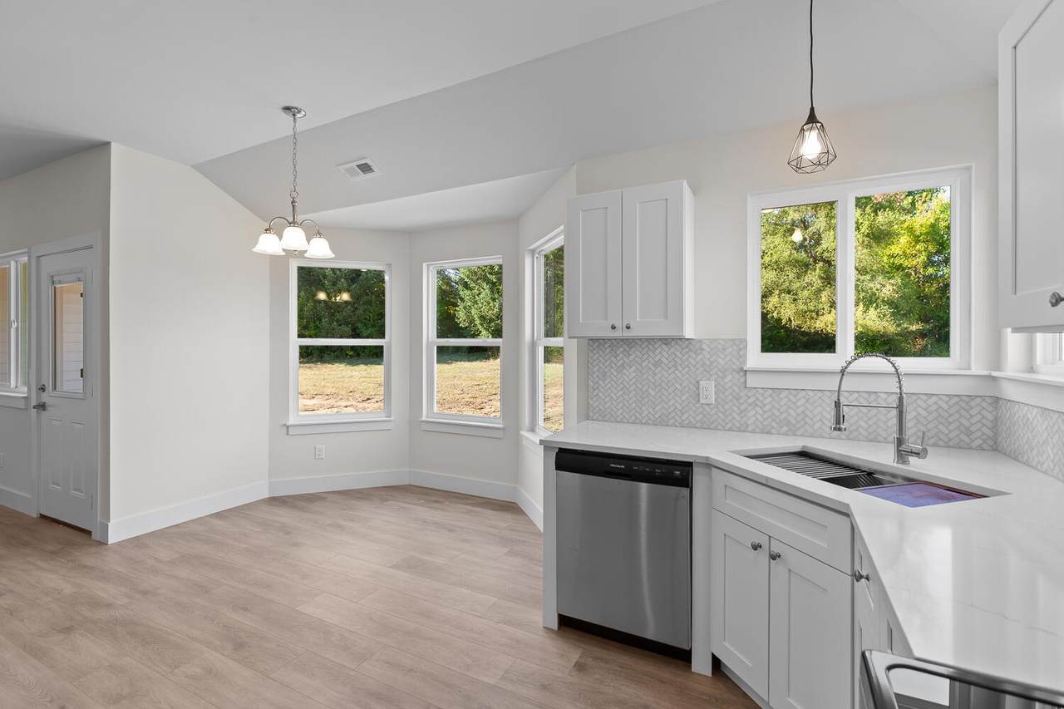
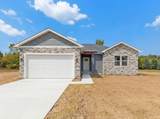
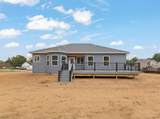
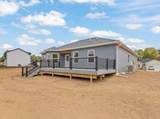
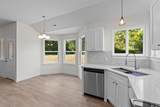
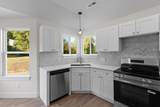
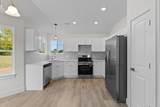
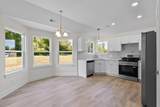
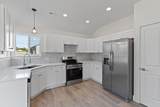
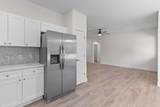
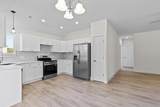
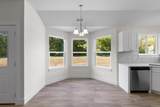
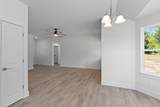
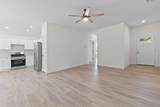
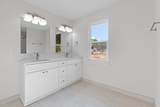
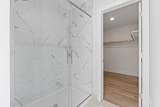
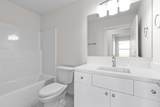
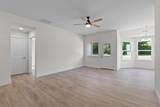
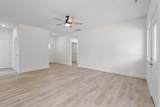
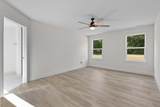
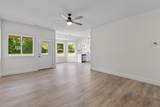
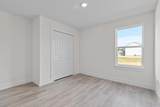
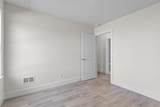
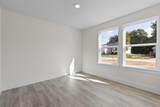
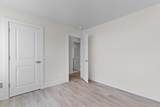
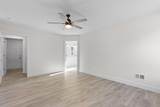
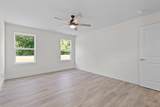
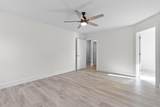
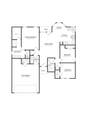
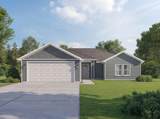
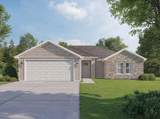
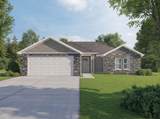
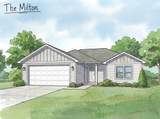
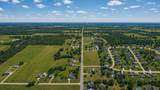
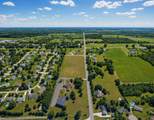
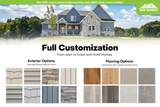
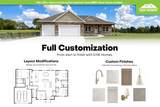
Welcome to Cobblestone Ridge Subdivision! Introducing The Milton. a proposed new construction offering 1,324 sq ft of luxurious ranch-style living on 0.50 acres, complete with an attached 2-car garage. Step inside to an inviting open layout with vaulted ceilings in the great room, a central fireplace, and custom tile floors throughout. The primary suite is designed for pure comfort, featuring a spa-inspired walk-in bath with a fully tiled shower, dual vanities, and a custom walk-in closet. Built for efficiency, this home includes a high-efficiency gas furnace and a tankless on-demand water heater. Superior craftsmanship shines in every detail, with options to personalize colors and interior finishes to build your dream home. This home has a full basement with a ton of potential. Estimated build time is just 6 months, targeting completion in February / March 2027. Secure your homesite today!

Monthly Payment Calculator


© 2026 MichRIC, LLC. All rights reserved. Information deemed reliable but not guaranteed. Updated: 2026-10-10T13:33:54.803.
www.michiganlakehomes.net/homes/181356303
Print Image

2 Cobblestone Ridge Tecumseh, MI 49286

  • Price: $334,400
  • Status: Active
  • On Site: 21 Days
  • Updated: 48 min ago
  • MLS #: 26049944
3
Beds
2
Baths
0
½ Baths
0.5
Acres
1,324
SQFT
$253
$/SQFT
2026
Built
Neighborhood:
Raisin Twp
County:
Lenawee
School District:
Tecumseh
Property Description
Welcome to Cobblestone Ridge Subdivision! Introducing The Milton. a proposed new construction offering 1,324 sq ft of luxurious ranch-style living on 0.50 acres, complete with an attached 2-car garage. Step inside to an inviting open layout with vaulted ceilings in the great room, a central fireplace, and custom tile floors throughout. The primary suite is designed for pure comfort, featuring a spa-inspired walk-in bath with a fully tiled shower, dual vanities, and a custom walk-in closet. Built for efficiency, this home includes a high-efficiency gas furnace and a tankless on-demand water heater. Superior craftsmanship shines in every detail, with options to personalize colors and interior finishes to build your dream home. This home has a full basement with a ton of potential. Estimated build time is just 6 months, targeting completion in February / March 2027. Secure your homesite today!
Exterior Features

Architectural Style Ranch Attached Garage YN Yes Construction Materials Vinyl Siding Garage YN Yes Lot Features [] Other Structures [] Pool Features [] Road Surface Type Paved Roof AsphaltShingle Water Access YN No Waterfront Features [] Waterfront YN No Window Features Low-Emissivity Windows

Interior Features

Appliances DishwasherDisposalMicrowaveOvenRangeRefrigerator Basement Full Basement YN Yes Cooling Central Air Cooling YN Yes Fireplace Features [] Fireplace YN No Heating Forced Air Heating YN Yes Interior Features Ceiling Fan(s)BroadbandGarage Door OpenerPantry Main Floor Bedrooms 3 Pantry YN Yes Rooms Kitchen (Main Level) Dining Area (Main Level) Living Room (Main Level) Primary Bedroom (Main Level) Bedroom 2 (Main Level) Bedroom 3 (Main Level) Primary Bathroom (Main Level) Bathroom 1 (Main Level) Laundry (Main Level)

Property Features

Accessibility Features [] Association Amenities [] Association Fee Includes [] Auction Or For Sale For Sale Cross Street S Occidental Rd. Home Warranty YN Yes Listing Terms CashFHAVA LoanMSHDAConventional New Construction YN Yes Property Sub Type Single Family Residence Sewer Septic Tank Tax Annual Amount 0 Tax Year 2026 Utilities Natural Gas AvailableElectricity AvailableCable AvailableNatural Gas ConnectedHigh-Speed Internet Water Source Well

Listing provided courtesy of Donald Page of DJW Realty, LLC: 517-618-1308. © 2026 MichRIC, LLC. All rights reserved. Information deemed reliable but not guaranteed.


© 2026 MichRIC, LLC. All rights reserved. Information deemed reliable but not guaranteed. Updated: 2026-10-10T13:33:54.803.
 
https://bt-photos.global.ssl.fastly.net/swmich/1280_boomver_1_26049944-2.jpg https://bt-photos.global.ssl.fastly.net/swmich/1280_boomver_1_26049944-2.jpg https://bt-photos.global.ssl.fastly.net/swmich/1280_boomver_1_26049944-2.jpg
Logo
Green Towne Coastal Realty
2624 Niles Ave
Saint Joseph MI, 49085