






Description
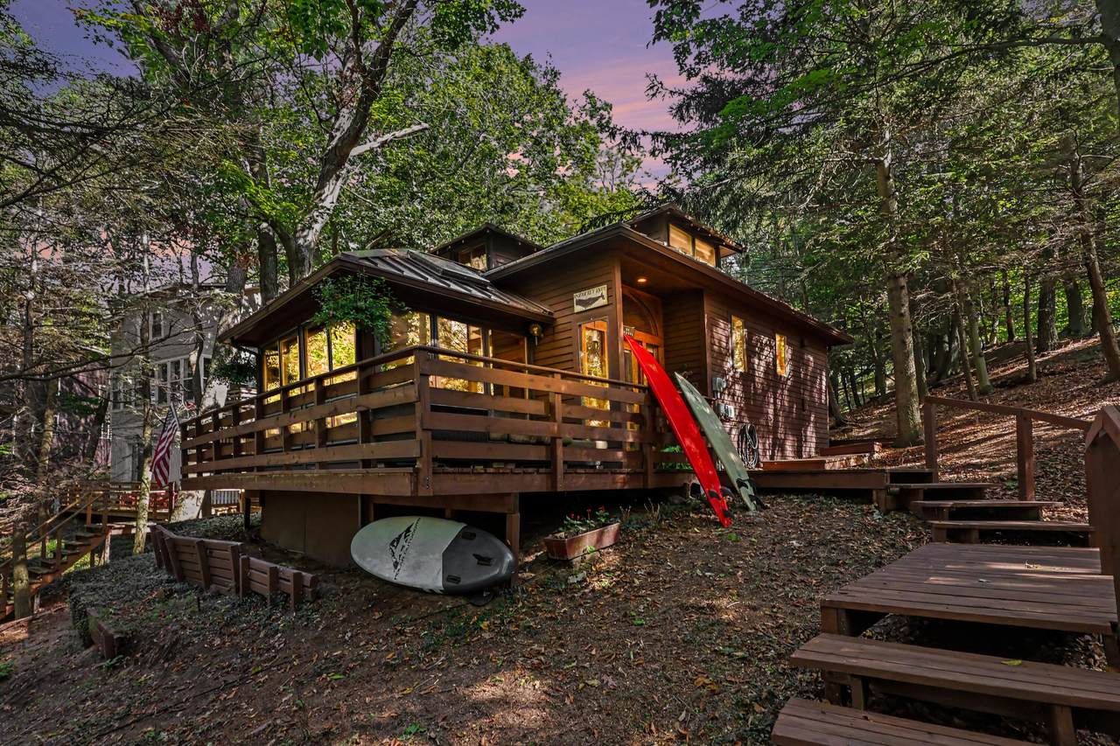
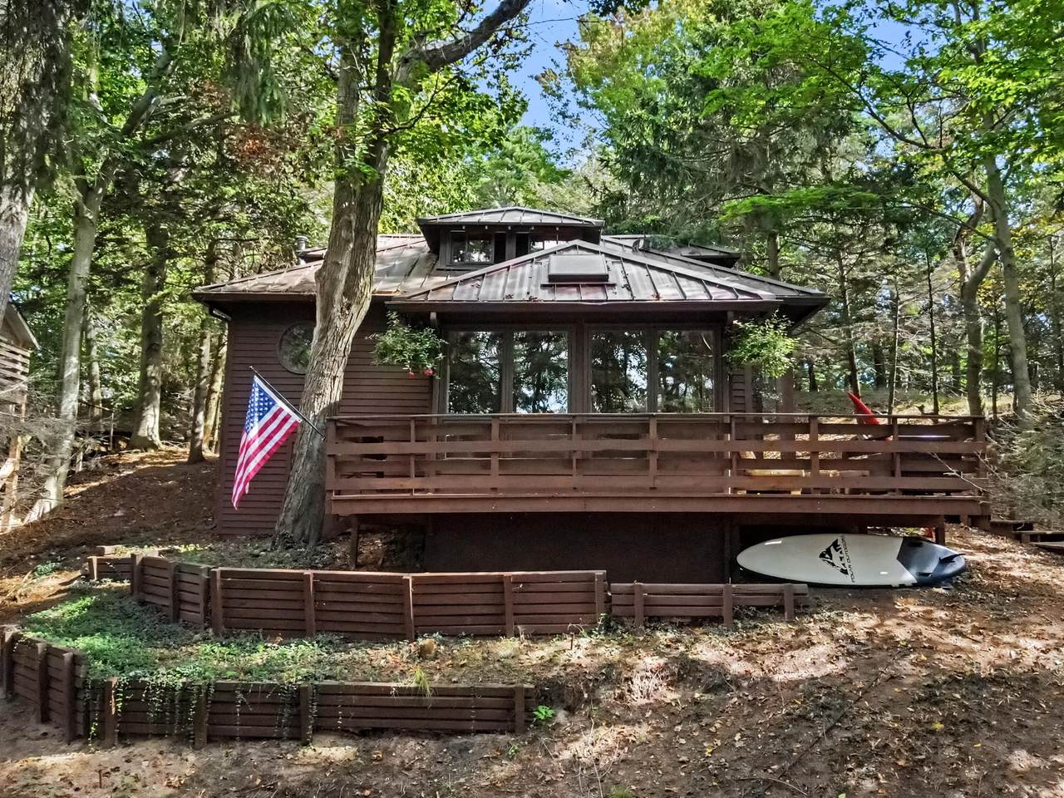
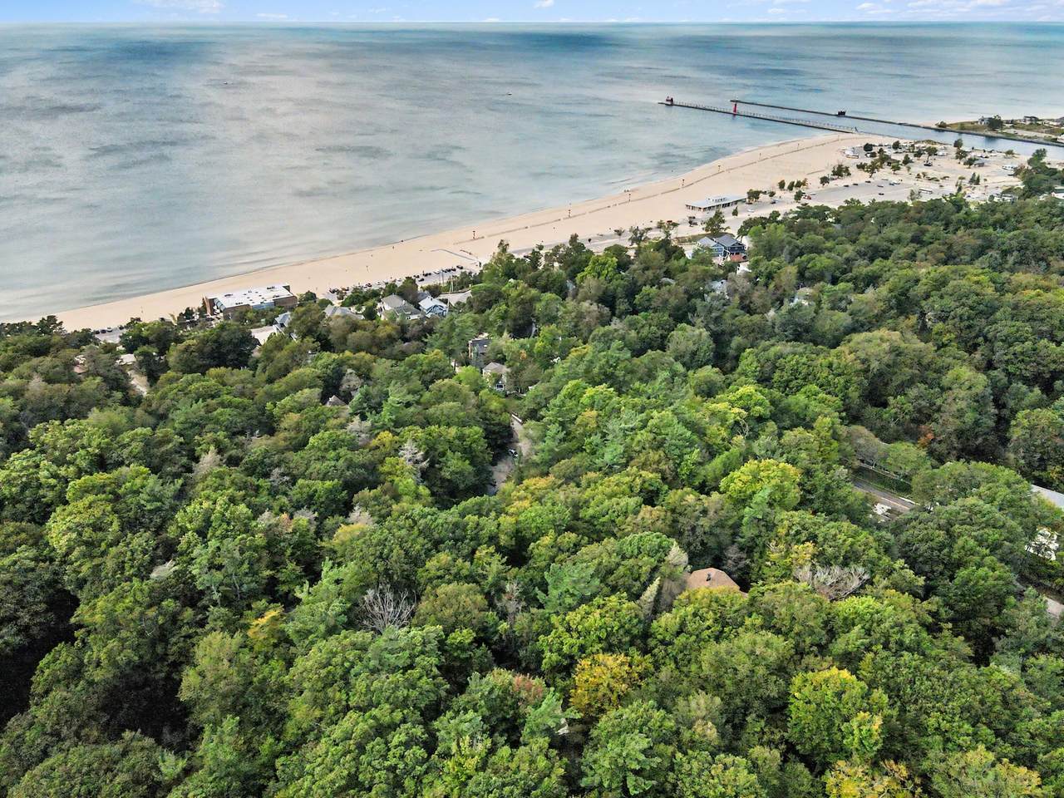
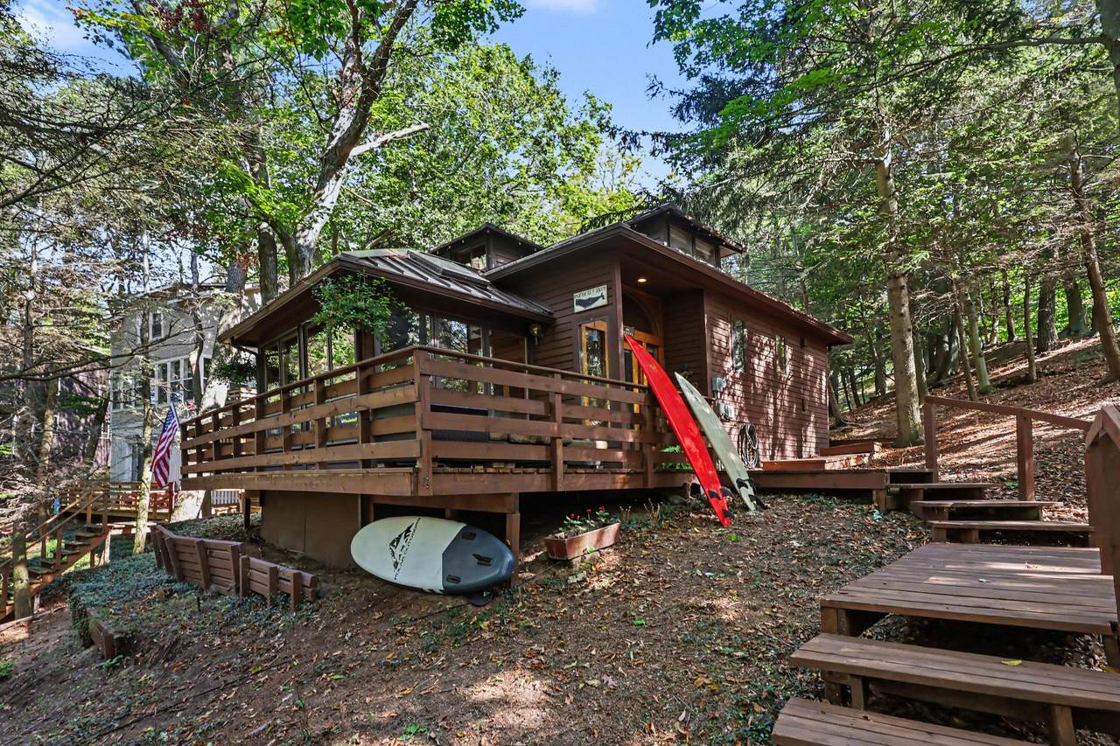
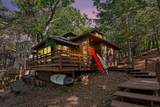
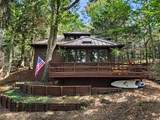
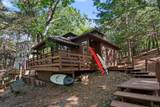
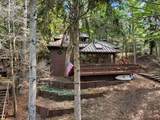
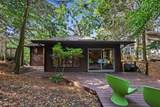
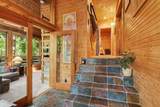
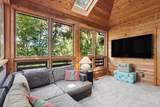
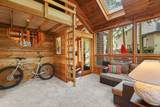
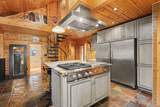
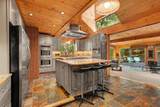
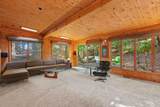
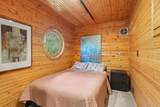
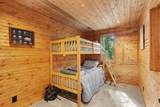
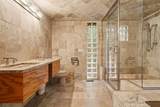
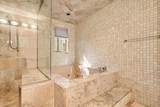
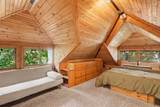
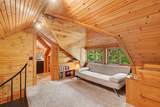
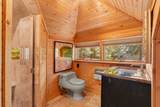
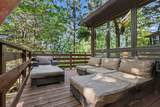
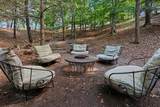
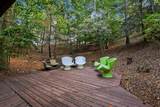
Live where the dunes meet the lake. Nestled within Grand Haven's coveted Highland Park Association, this 3-bedroom, 2-bath retreat invites you to slow down and reconnect with nature, with loved ones, and with the simple joy of coastal living. Wander elevated wooden walkways through sun-dappled dunes to reach a home that feels worlds away, yet sits just minutes from Lake Michigan's shoreline, Grand Haven State Park, and the charm of downtown's shops, restaurants, and legendary pier. Here, mornings might begin with coffee on the deck, and evenings end with a short distance to catch the sunset over the water. Mature trees and rolling dunes wrap the property, creating a setting that feels more like a private sanctuary than a neighborhood. Inside, thoughtfully designed contemporary architecture embraces the natural surroundings warm wood finishes, walls of glass, and dune views from nearly every room blur the line between indoors and out. The main level is made for gathering, with an open kitchen, living room, and two bedrooms. Upstairs, a private loft retreat awaits, complete with a third bedroom, full bath, and bonus living space is the perfect escape for guests, family, or quiet moments of your own. This isn't just a home. It's a lifestyle defined by dunes, water, and the rhythm of lakeside living.
-
4BEDS
-
0.19ACRES
-
2BATHS
-
01/2 BATHS
-
1,454SQFT
-
$585$/SQFT
Description
Live where the dunes meet the lake. Nestled within Grand Haven's coveted Highland Park Association, this 3-bedroom, 2-bath retreat invites you to slow down and reconnect with nature, with loved ones, and with the simple joy of coastal living. Wander elevated wooden walkways through sun-dappled dunes to reach a home that feels worlds away, yet sits just minutes from Lake Michigan's shoreline, Grand Haven State Park, and the charm of downtown's shops, restaurants, and legendary pier. Here, mornings might begin with coffee on the deck, and evenings end with a short distance to catch the sunset over the water. Mature trees and rolling dunes wrap the property, creating a setting that feels more like a private sanctuary than a neighborhood. Inside, thoughtfully designed contemporary architecture embraces the natural surroundings warm wood finishes, walls of glass, and dune views from nearly every room blur the line between indoors and out. The main level is made for gathering, with an open kitchen, living room, and two bedrooms. Upstairs, a private loft retreat awaits, complete with a third bedroom, full bath, and bonus living space is the perfect escape for guests, family, or quiet moments of your own. This isn't just a home. It's a lifestyle defined by dunes, water, and the rhythm of lakeside living.
© 2026 MichRIC, LLC. All rights reserved. Information deemed reliable but not guaranteed. Updated: 2026-10-15T23:33:47.967.