Skip To Content

201 Heritage Commons Street SE

Grand Rapids, MI 49503
  • $305,000
  • STATUS: Active
  • ON SITE: 17 Days
  • MLS #: 26057435
UPDATED: 163 min ago
$305,000
  • 2
    BEDS
  • 0.09
    ACRES
  • 1
    BATHS
  • 1
    1/2 BATHS
  • 1,801
    SQFT
  • $169
    $/SQFT
Neighborhood:
Type:
Single-Family Home
Built:
1977
County:

School Ratings & Info

School District:

Description

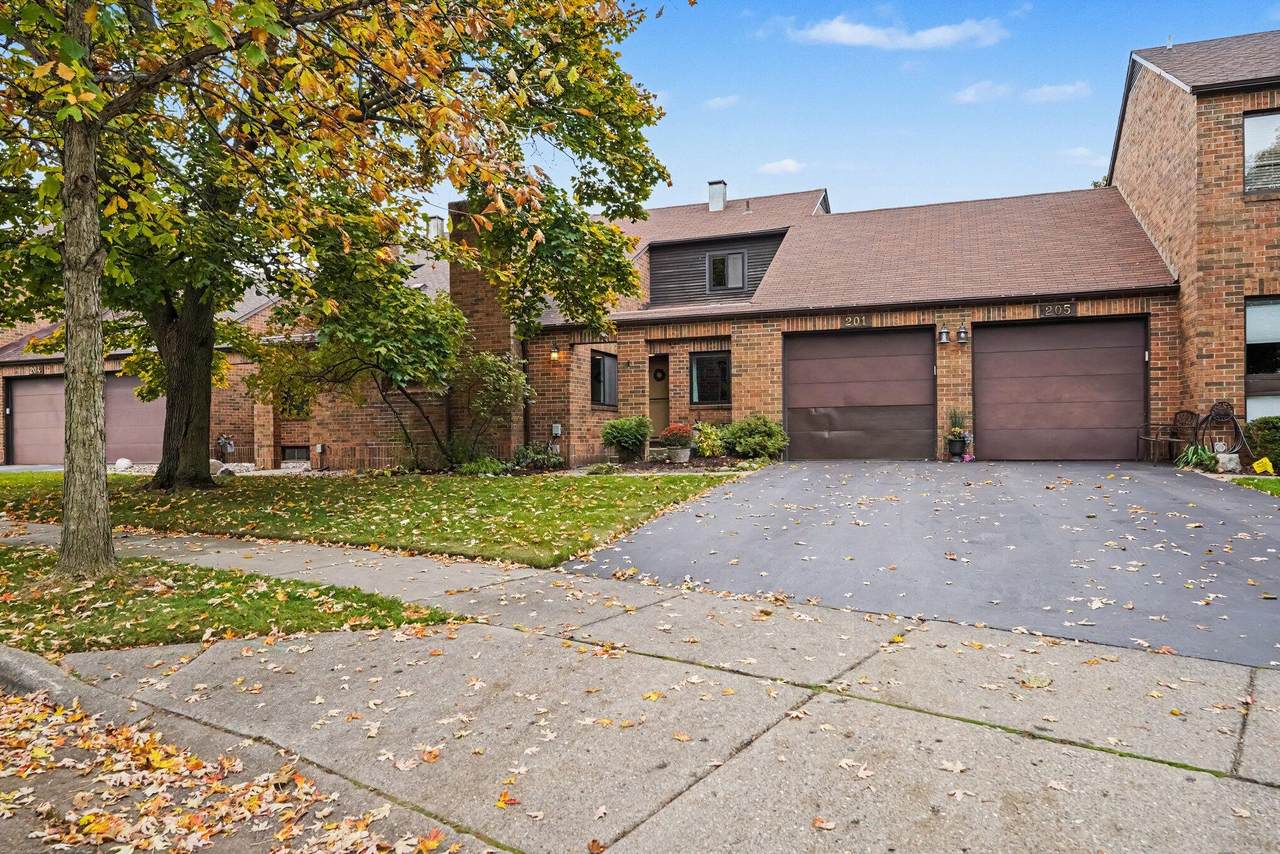
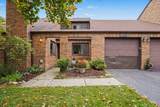
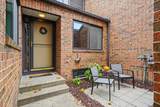
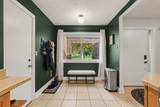
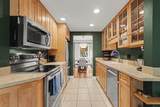
If you've been working from the corner of a bedroom, this is the fix. The main-floor office has a gas fireplace, a cathedral ceiling, built-in shelves, and hardwood floors, right off the entry next to a half bath. The galley kitchen has glass-front cabinets, tile floors, and a stainless range, dishwasher, and fridge, all from 2022. The living room's big windows face west onto a back patio with string lights. Upstairs are two bedrooms, a full bath with double sinks and a glass shower, and a bonus room open to the office below. The finished lower level has a big rec room, laundry, a central vacuum that works, and storage rooms the seller calls a favorite feature. One-stall garage, furnace from 2024, roof from 2018. Medical Mile, the art museum, and Heritage Hill Park are close, and downtown is just minutes away.

Monthly Payment Calculator


© 2026 MichRIC, LLC. All rights reserved. Information deemed reliable but not guaranteed. Updated: 2026-11-15T23:33:26.077.
www.michiganlakehomes.net/homes/183174313
Print Image

201 Heritage Commons Street SE Grand Rapids, MI 49503

  • Price: $305,000
  • Status: Active
  • On Site: 17 Days
  • Updated: 163 min ago
  • MLS #: 26057435
2
Beds
1
Baths
1
½ Baths
0.09
Acres
1,801
SQFT
$169
$/SQFT
1977
Built
Neighborhood:
City Of Grand Rapids
County:
Kent
School District:
Grand Rapids
Property Description
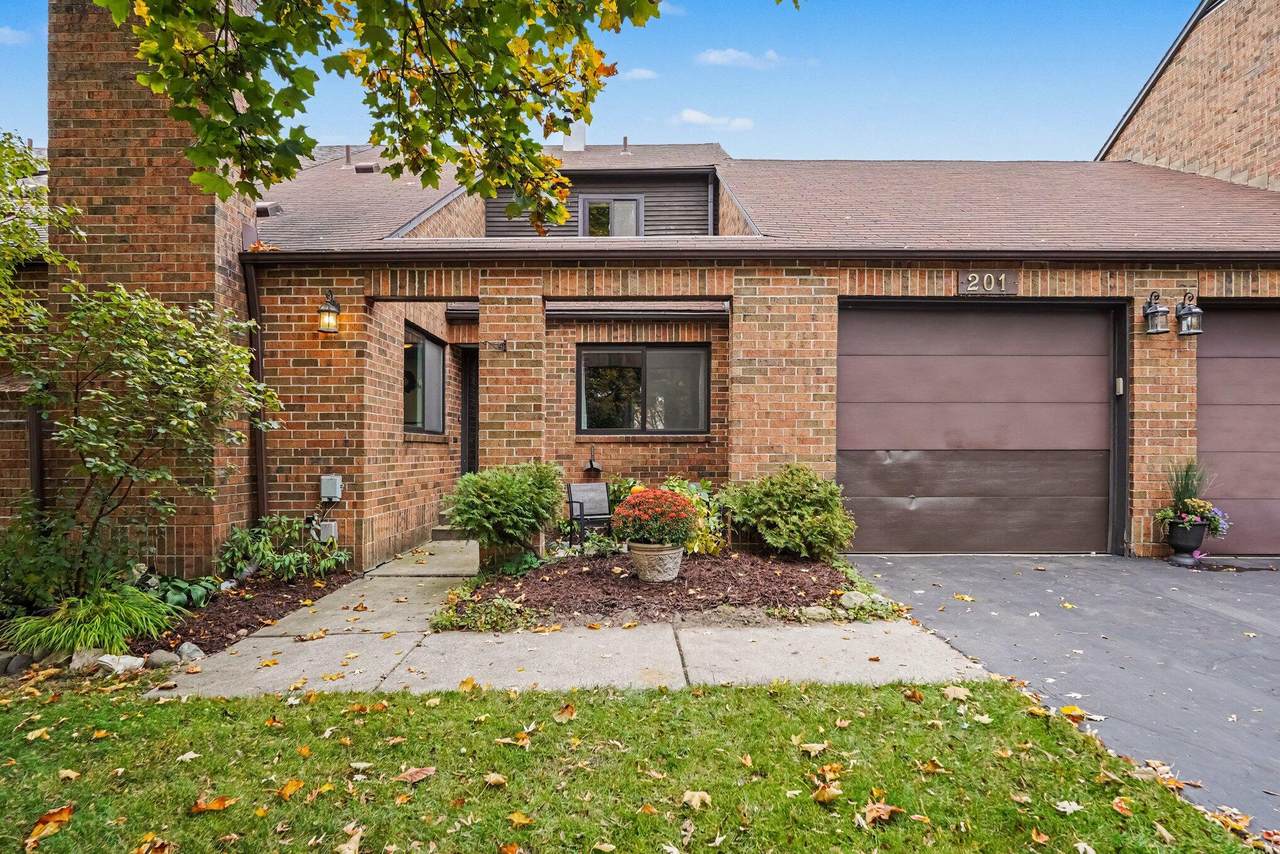
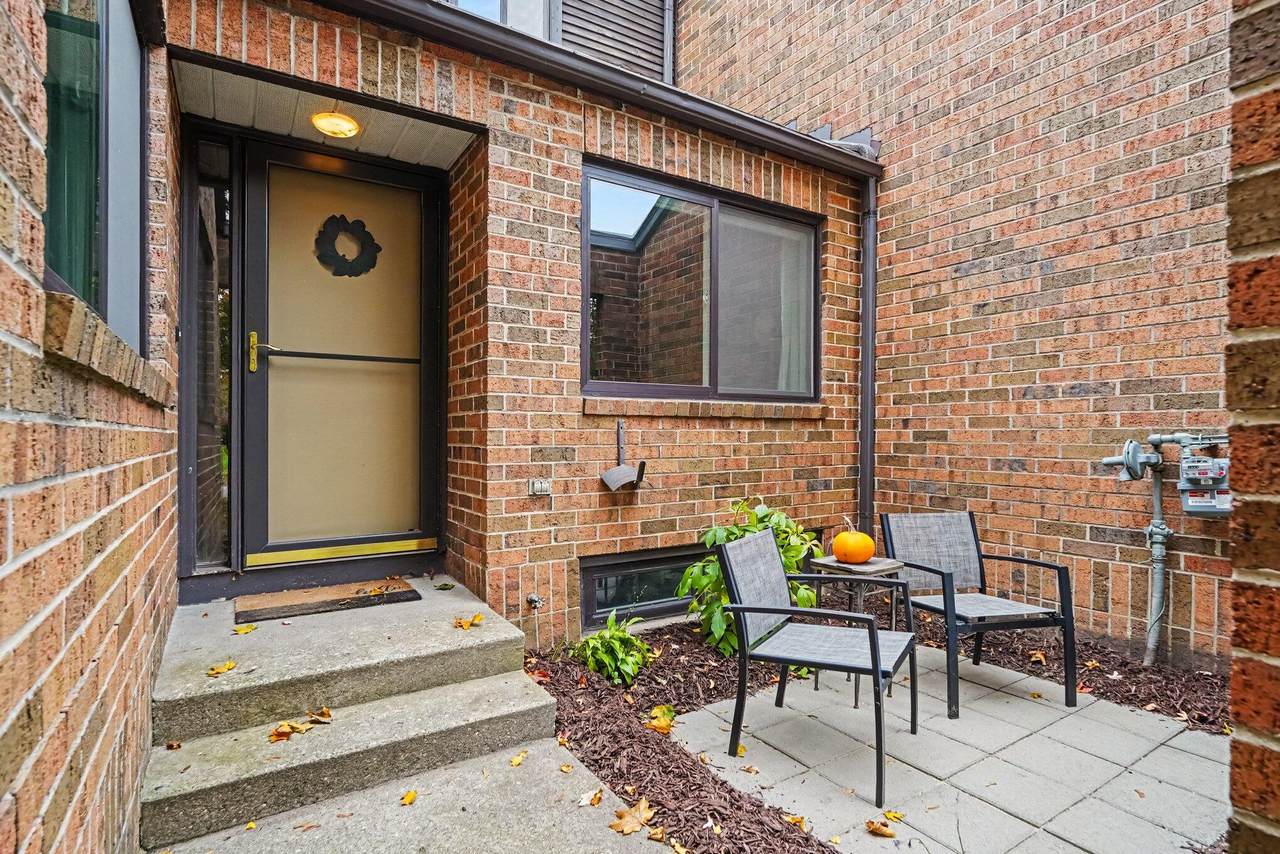
If you've been working from the corner of a bedroom, this is the fix. The main-floor office has a gas fireplace, a cathedral ceiling, built-in shelves, and hardwood floors, right off the entry next to a half bath. The galley kitchen has glass-front cabinets, tile floors, and a stainless range, dishwasher, and fridge, all from 2022. The living room's big windows face west onto a back patio with string lights. Upstairs are two bedrooms, a full bath with double sinks and a glass shower, and a bonus room open to the office below. The finished lower level has a big rec room, laundry, a central vacuum that works, and storage rooms the seller calls a favorite feature. One-stall garage, furnace from 2024, roof from 2018. Medical Mile, the art museum, and Heritage Hill Park are close, and downtown is just minutes away.
Exterior Features

Architectural Style [] Attached Garage YN Yes Construction Materials Brick Driveway Paved YN Yes Garage YN Yes Lot Features [] Other Structures [] Pool Features [] Road Surface Type Paved Roof [] Waterfront Features [] Waterfront YN No Window Features []

Interior Features

Appliances DishwasherDisposalDryerRangeRefrigeratorWasher Basement Full Basement YN Yes Cooling [] Fireplace Features Gas Log Fireplace YN Yes Heating Forced Air Heating YN Yes Interior Features Garage Door OpenerEat-in Kitchen Main Floor Bedrooms 0

Property Features

Accessibility Features [] Association Amenities [] Association Fee 200 Association Fee Frequency Annually Association Fee Includes Snow RemovalLawn/Yard Care Association YN Yes Auction Or For Sale For Sale Cross Street Lafayette Ave and Logan St Listing Terms CashFHAVA LoanConventional New Construction YN No Property Sub Type Single Family Residence Sewer Public Tax Annual Amount 2016.79 Tax Year 2026 Utilities Natural Gas Connected Water Source Public Zoning R

Listing provided courtesy of Andrew Miller of The Local Element: 616-202-6551. © 2026 MichRIC, LLC. All rights reserved. Information deemed reliable but not guaranteed.


© 2026 MichRIC, LLC. All rights reserved. Information deemed reliable but not guaranteed. Updated: 2026-11-15T23:33:26.077.
 
https://bt-photos.global.ssl.fastly.net/swmich/1280_boomver_1_26057435-2.jpg https://bt-photos.global.ssl.fastly.net/swmich/1280_boomver_1_26057435-2.jpg https://bt-photos.global.ssl.fastly.net/swmich/1280_boomver_1_26057435-2.jpg
Logo
Green Towne Coastal Realty
2624 Niles Ave
Saint Joseph MI, 49085