



Description
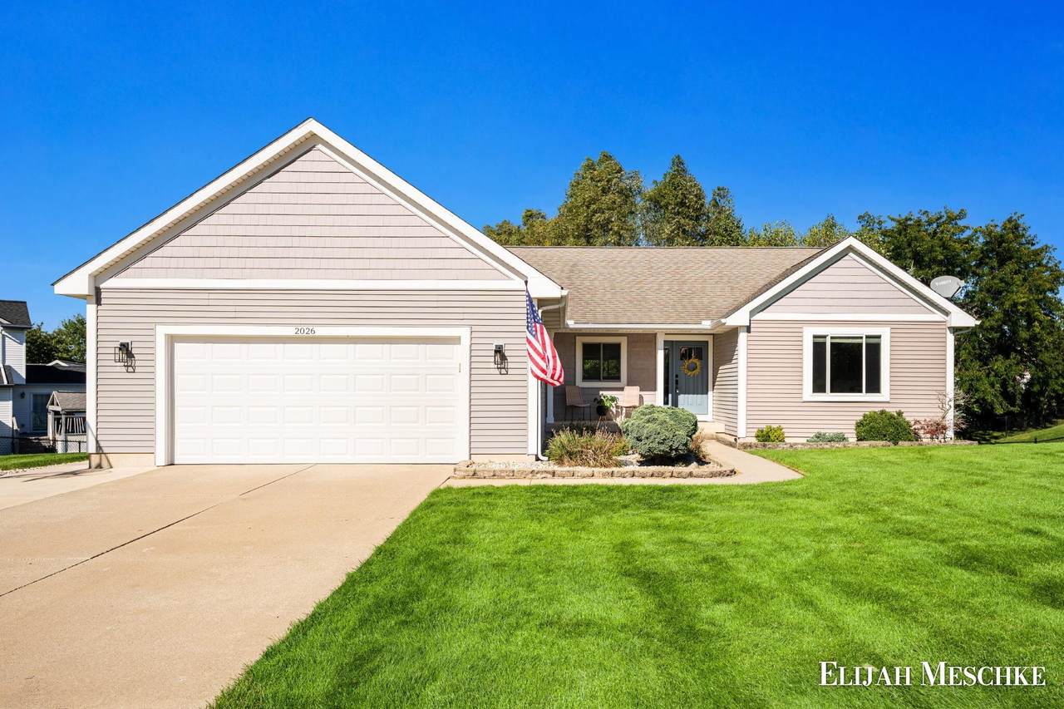
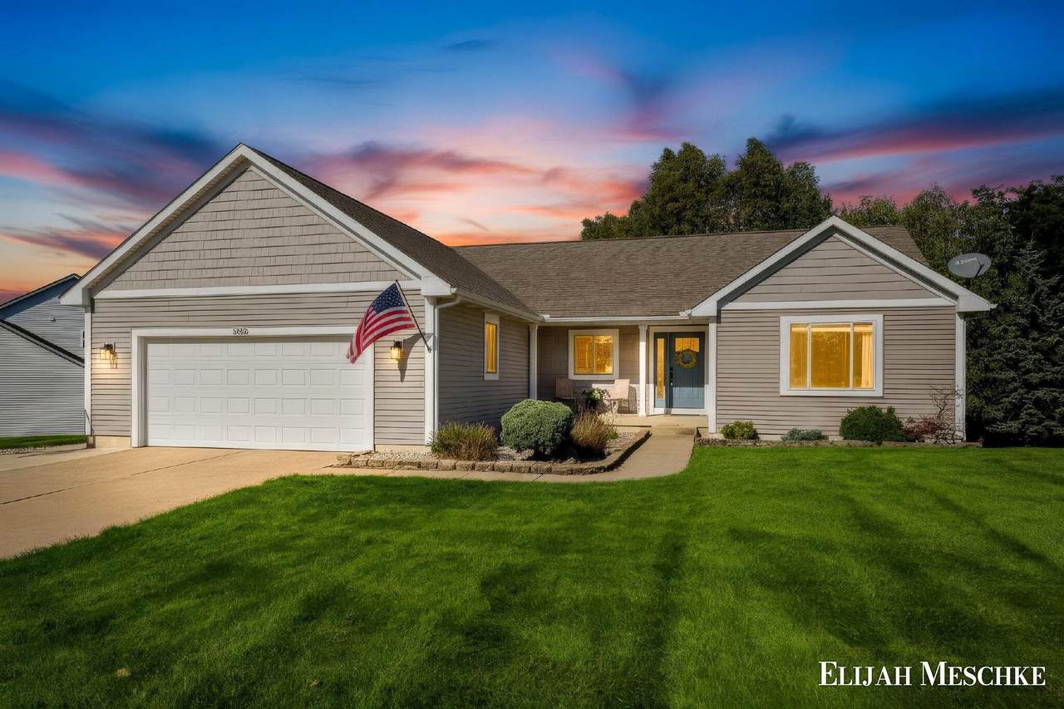
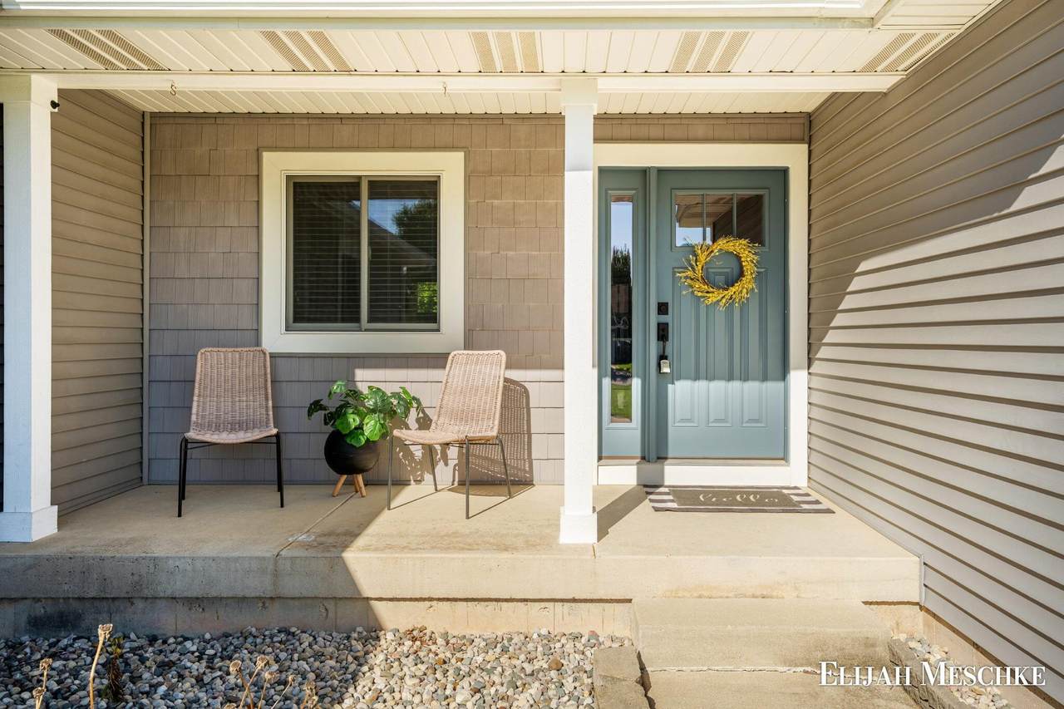
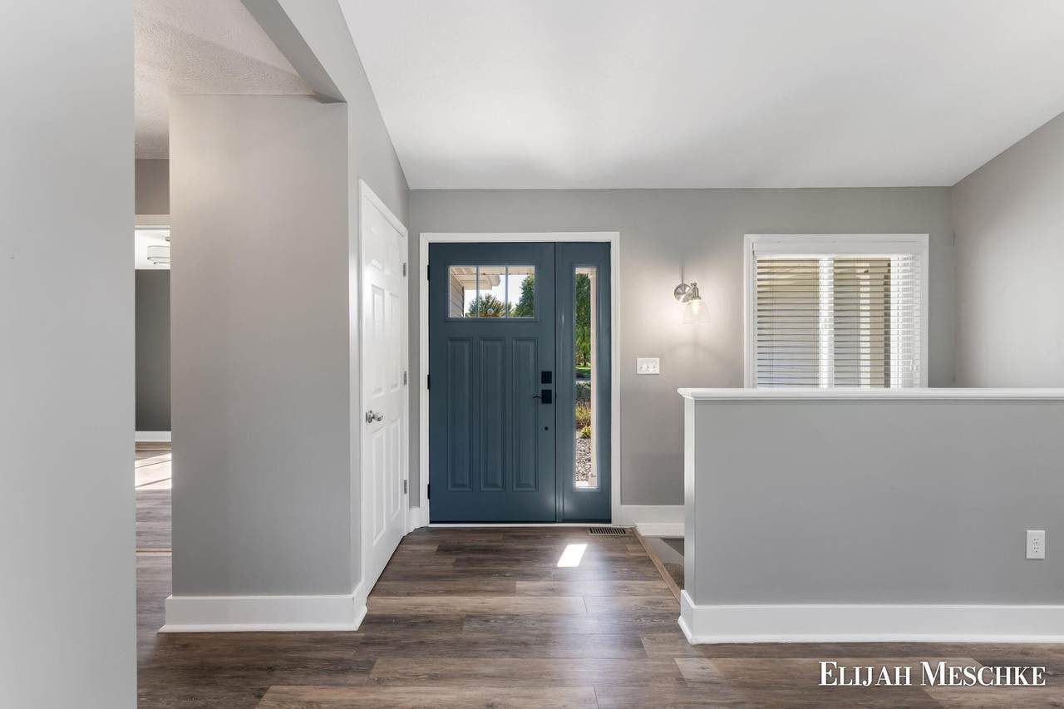
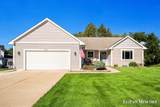
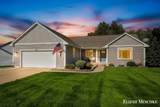
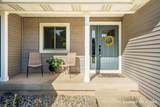
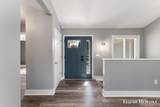
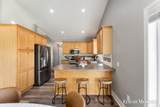
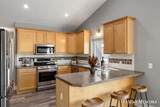
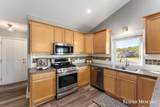
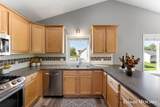
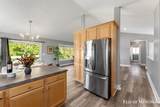
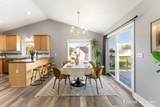
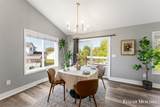
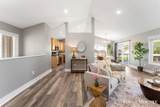
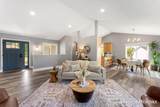
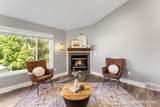
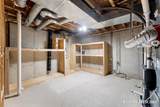
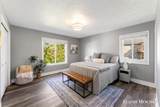
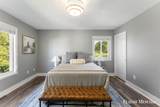
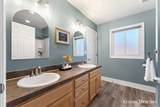
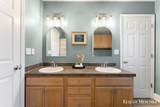
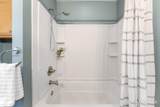
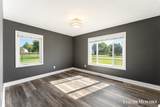
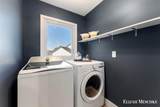
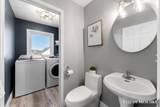
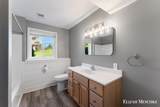
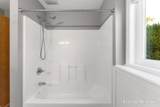
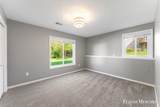
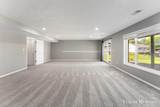
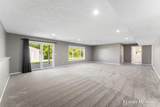
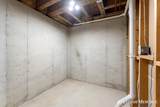
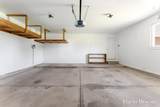
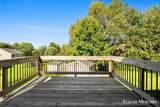
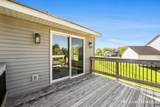
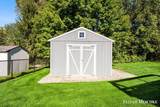
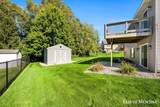
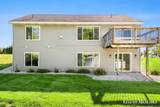
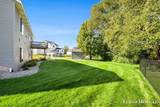
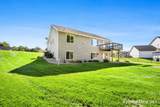
Welcome home to this beautifully maintained ranch in Walker's Orchard Ridge neighborhood, zoned for Kenowa Hills schools. This 3-bedroom, 2.5-bath home offers over 2,100 square feet of finished living space, including a bright, open-concept main level with vaulted ceilings and a cozy gas fireplace anchoring the living room. The kitchen features a snack bar and eating area, and every appliance - refrigerator, range, microwave, dishwasher, washer, and dryer - stays with the home. The main-level primary suite offers a private retreat, with a second bedroom also on the main floor and a third bedroom in the finished walk-out lower level, along with a full bath, a spacious family room, and plenty of additional unfinished storage space. Major systems have been well cared for: the roof was replaced 5 years ago, and the furnace, central air, and water heater are all under 10 years old, alongside a new garage door, new slider, and new front door. Step outside to a deck overlooking a fully landscaped, sprinkler-irrigated yard, plus a storage shed that stays with the property. The attached 2-car garage offers great built-in storage, and a generator hook-up is already in place. Set on a 0.33-acre lot with no HOA, this move-in-ready home is close to everything the Grand Rapids area has to offer. Schedule your showing today and make this house your home!
-
3BEDS
-
0.33ACRES
-
2BATHS
-
11/2 BATHS
-
1,291SQFT
-
$356$/SQFT
Description
Welcome home to this beautifully maintained ranch in Walker's Orchard Ridge neighborhood, zoned for Kenowa Hills schools. This 3-bedroom, 2.5-bath home offers over 2,100 square feet of finished living space, including a bright, open-concept main level with vaulted ceilings and a cozy gas fireplace anchoring the living room. The kitchen features a snack bar and eating area, and every appliance - refrigerator, range, microwave, dishwasher, washer, and dryer - stays with the home. The main-level primary suite offers a private retreat, with a second bedroom also on the main floor and a third bedroom in the finished walk-out lower level, along with a full bath, a spacious family room, and plenty of additional unfinished storage space. Major systems have been well cared for: the roof was replaced 5 years ago, and the furnace, central air, and water heater are all under 10 years old, alongside a new garage door, new slider, and new front door. Step outside to a deck overlooking a fully landscaped, sprinkler-irrigated yard, plus a storage shed that stays with the property. The attached 2-car garage offers great built-in storage, and a generator hook-up is already in place. Set on a 0.33-acre lot with no HOA, this move-in-ready home is close to everything the Grand Rapids area has to offer. Schedule your showing today and make this house your home!
© 2026 MichRIC, LLC. All rights reserved. Information deemed reliable but not guaranteed. Updated: 2026-10-13T17:33:51.817.