


Skip To Content

2058 Waler Drive

Hudsonville, MI 49426
  • $399,900
  • STATUS: Active
  • ON SITE: 10 Days
  • MLS #: 26051725
UPDATED: 45 min ago
$399,900
  • 3
    BEDS
  • 0.41
    ACRES
  • 2
    BATHS
  • 0
    1/2 BATHS
  • 2,131
    SQFT
  • $188
    $/SQFT
Neighborhood:
Type:
Single-Family Home
Built:
2008
County:

School Ratings & Info

School District:

Description

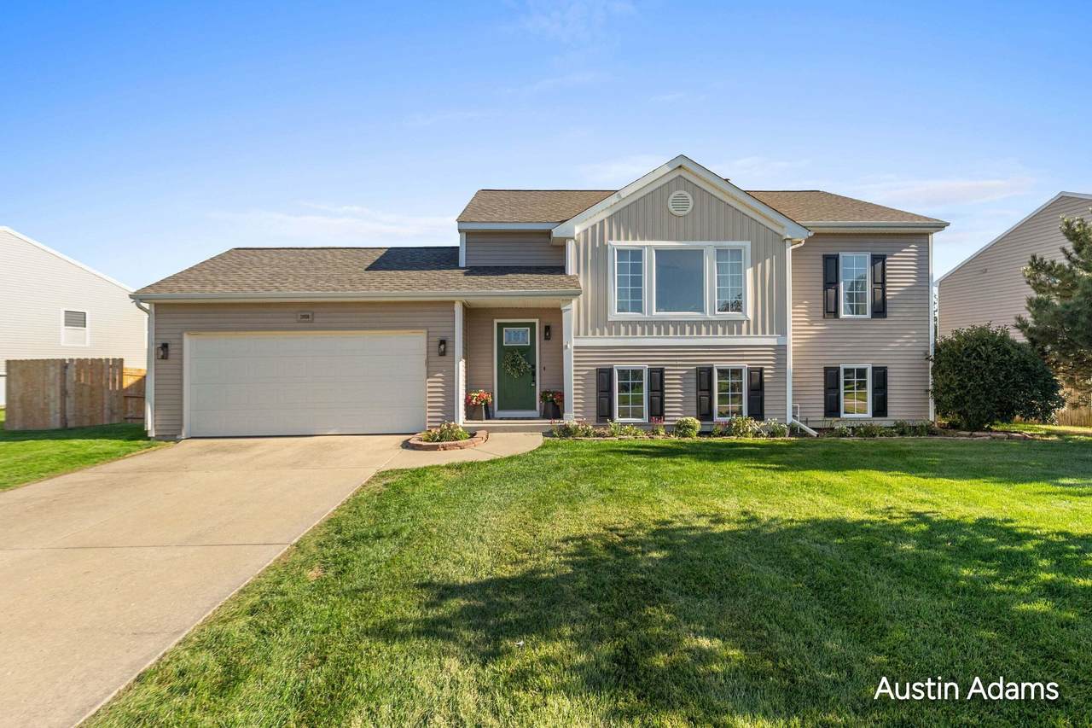
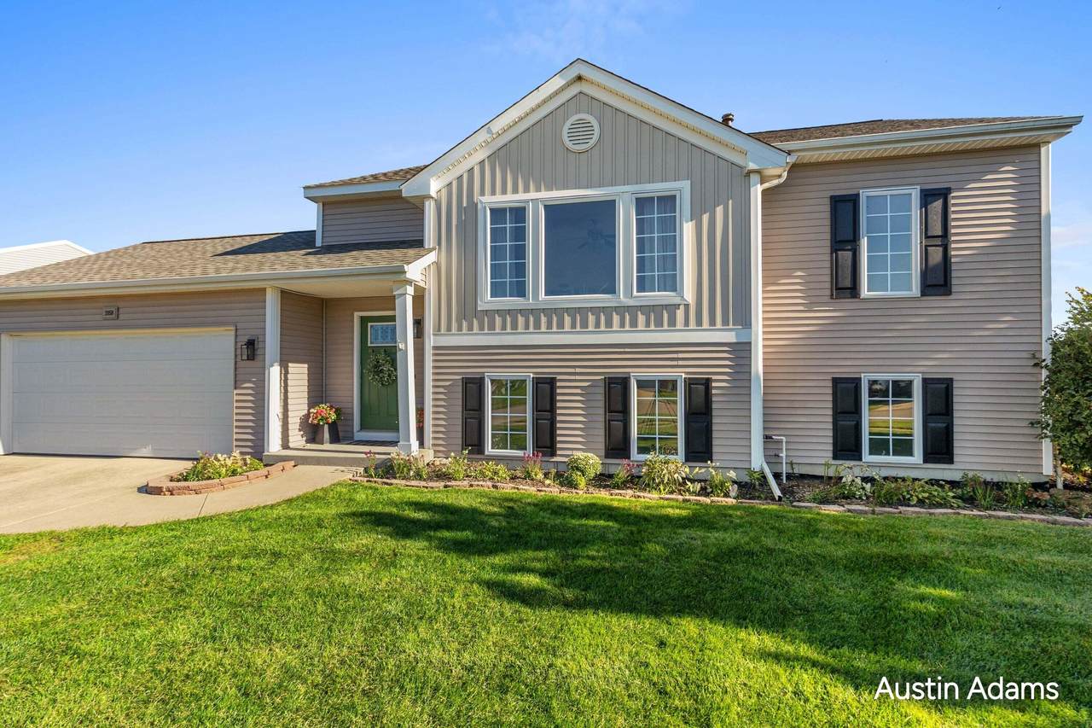
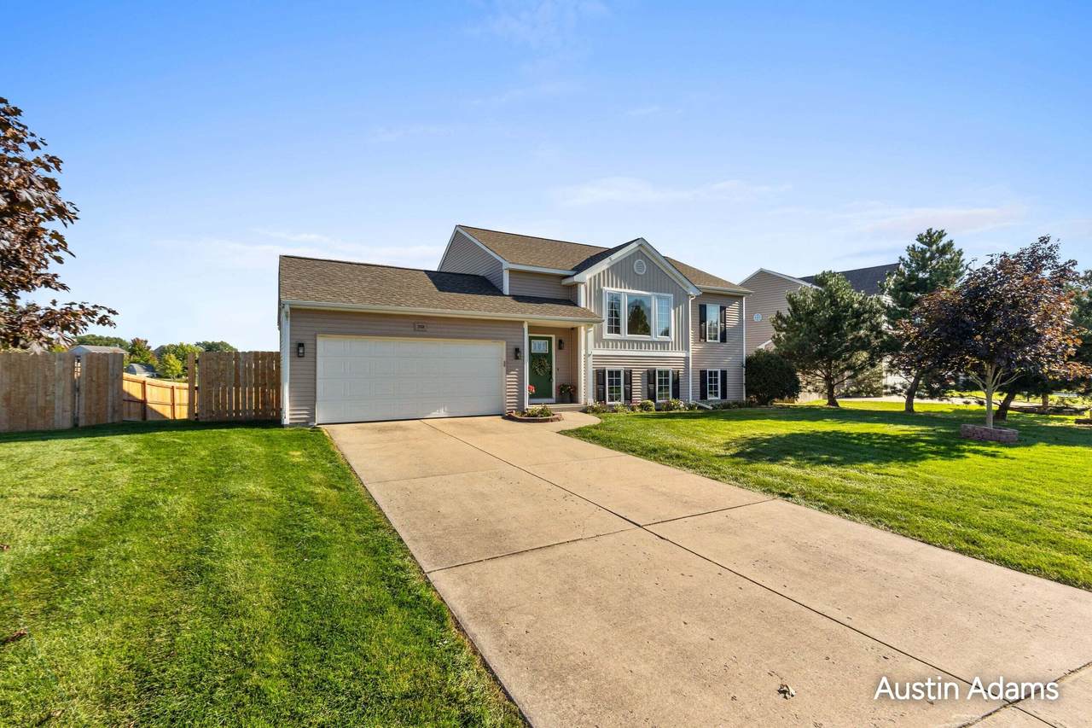
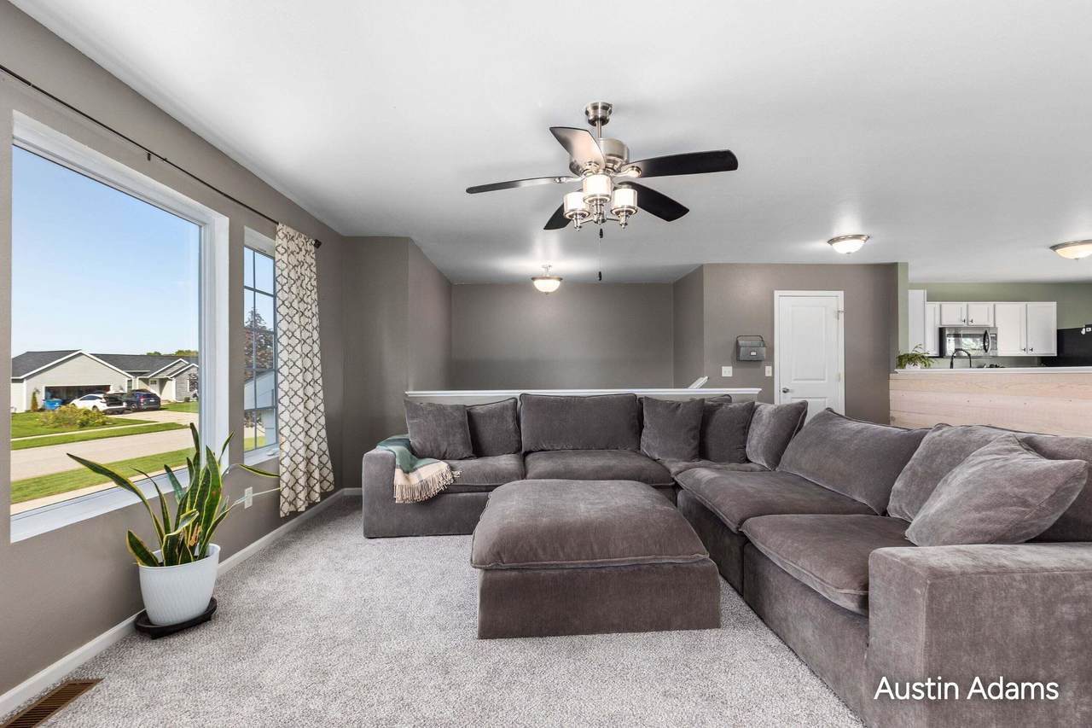
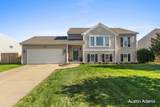
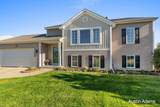
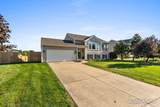
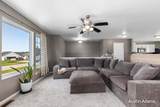
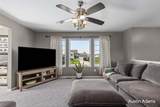
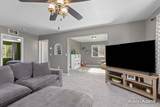
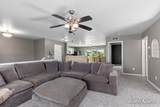
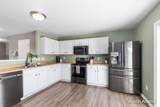
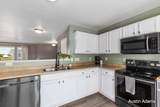
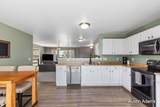
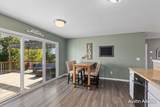
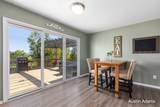
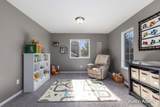
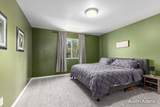
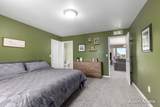
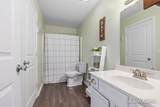
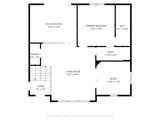
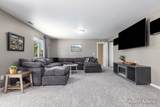
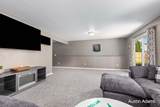
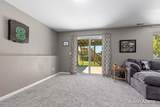
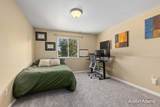
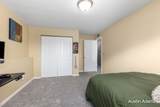
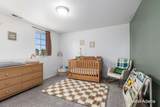
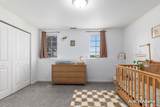
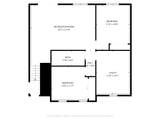
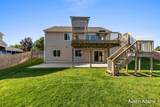
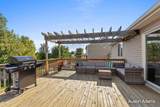
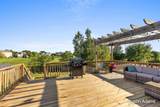
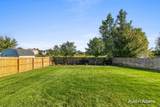
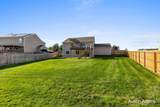
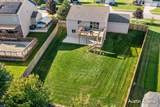
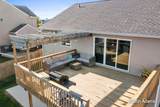
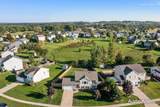
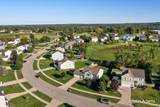
Welcome to 2058 Waler Dr! Located in the desirable Hudsonville School District, this 3 bedroom, 2 bathroom home offers over 2,100 square feet of finished living space and plenty of room to spread out. The home features tons of natural light, a kitchen with ample countertops, a spacious primary bedroom with a large walk in closet, and a walkout basement that adds valuable living space and easy access to the backyard. Brand new carpet throughout, along with a newer water heater and roof, provide peace of mind and make this home move in ready. Outside, enjoy a private, fully fenced backyard with a large deck and a concrete patio spanning the entire width of the home, perfect for relaxing or entertaining. Conveniently located near grocery stores, shopping, and with easy highway access, this home offers both comfort and convenience. Schedule your showing today!

Monthly Payment Calculator


© 2026 MichRIC, LLC. All rights reserved. Information deemed reliable but not guaranteed. Updated: 2026-10-10T12:33:36.913.
www.michiganlakehomes.net/homes/181625888
Print Image

2058 Waler Drive Hudsonville, MI 49426

  • Price: $399,900
  • Status: Active
  • On Site: 10 Days
  • Updated: 45 min ago
  • MLS #: 26051725
3
Beds
2
Baths
0
½ Baths
0.41
Acres
2,131
SQFT
$188
$/SQFT
2008
Built
Neighborhood:
Jamestown Twp
County:
Ottawa
School District:
Hudsonville
Property Description
Welcome to 2058 Waler Dr! Located in the desirable Hudsonville School District, this 3 bedroom, 2 bathroom home offers over 2,100 square feet of finished living space and plenty of room to spread out. The home features tons of natural light, a kitchen with ample countertops, a spacious primary bedroom with a large walk in closet, and a walkout basement that adds valuable living space and easy access to the backyard. Brand new carpet throughout, along with a newer water heater and roof, provide peace of mind and make this home move in ready. Outside, enjoy a private, fully fenced backyard with a large deck and a concrete patio spanning the entire width of the home, perfect for relaxing or entertaining. Conveniently located near grocery stores, shopping, and with easy highway access, this home offers both comfort and convenience. Schedule your showing today!
Exterior Features

Architectural Style [] Attached Garage YN Yes Construction Materials Vinyl Siding Driveway Paved YN Yes Garage YN Yes Lot Features Sidewalk Other Structures [] Pool Features [] Road Surface Type Paved Roof CompositionShingle Underground Sprinkler YN Yes Water Access YN No Waterfront Features [] Waterfront YN No Window Features Window Treatments

Interior Features

Appliances DishwasherDryerMicrowaveOvenRangeRefrigeratorWasher Basement Walk-Out Access Basement YN Yes Cooling Central Air Cooling YN Yes Fireplace Features [] Fireplace YN No Heating Forced Air Heating YN Yes Interior Features Ceiling Fan(s)Garage Door OpenerEat-in KitchenPantry Main Floor Bedrooms 1 Pantry YN Yes Rooms Kitchen Dining Room Dining Area Family Room Living Room Recreation Den Laundry Primary Bedroom Primary Bathroom Bedroom 2 Bedroom 3 Bedroom 4 Bedroom 5 Other Other Other Other Other

Property Features

Accessibility Features [] Association Amenities [] Association Fee 110 Association Fee Frequency Annually Association Fee Includes Other Association YN Yes Auction Or For Sale For Sale Cross Street Quincy and 22nd Listing Terms CashFHAVA LoanMSHDAConventional New Construction YN No Property Sub Type Single Family Residence Sewer Public Tax Annual Amount 4006.04 Tax Year 2026 Utilities Phone AvailableNatural Gas AvailablePhone ConnectedNatural Gas Connected Water Source Public Zoning Residential

Listing provided courtesy of Austin Adams of Five Star Real Estate (Main): 616-791-1500. © 2026 MichRIC, LLC. All rights reserved. Information deemed reliable but not guaranteed.


© 2026 MichRIC, LLC. All rights reserved. Information deemed reliable but not guaranteed. Updated: 2026-10-10T12:33:36.913.
 
https://bt-photos.global.ssl.fastly.net/swmich/1280_boomver_1_26051725-2.jpg https://bt-photos.global.ssl.fastly.net/swmich/1280_boomver_1_26051725-2.jpg https://bt-photos.global.ssl.fastly.net/swmich/1280_boomver_1_26051725-2.jpg
Logo
Green Towne Coastal Realty
2624 Niles Ave
Saint Joseph MI, 49085