






Skip To Content

206 S Hamilton Street

Ypsilanti, MI 48197
  • $275,000
  • STATUS: Active
  • ON SITE: 13 Days
  • MLS #: 26051880
UPDATED: 58 min ago
$275,000
  • 4
    BEDS
  • 0.21
    ACRES
  • 2
    BATHS
  • 0
    1/2 BATHS
  • 2,376
    SQFT
  • $116
    $/SQFT
Neighborhood:
Type:
Single-Family Home
Built:
1879
County:

School Ratings & Info

School District:

Description

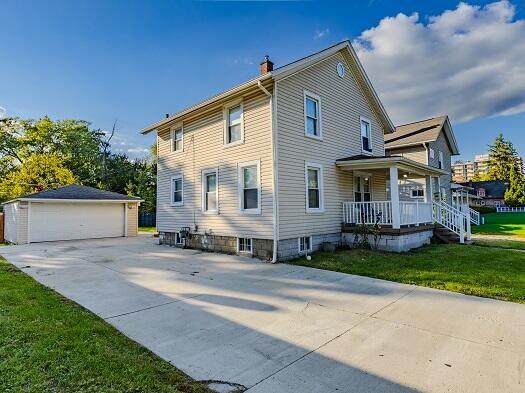
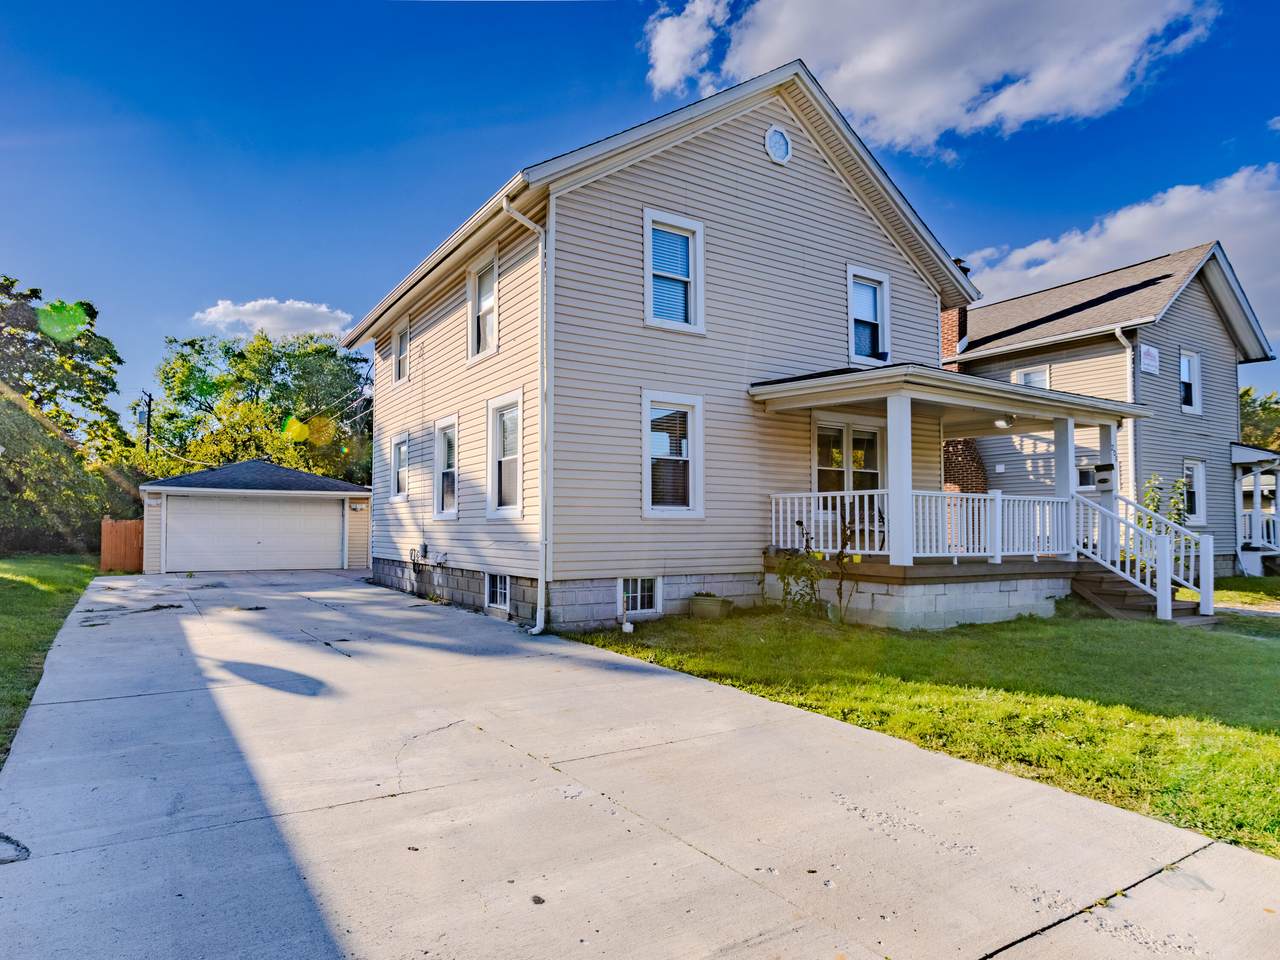
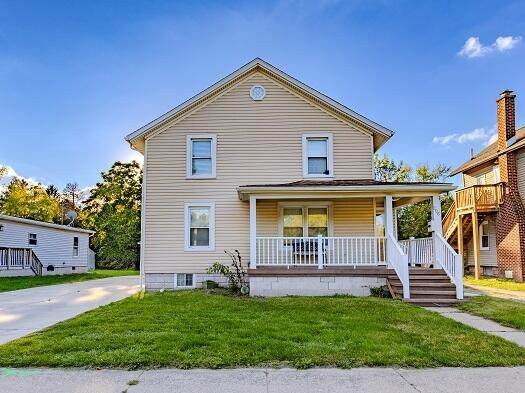
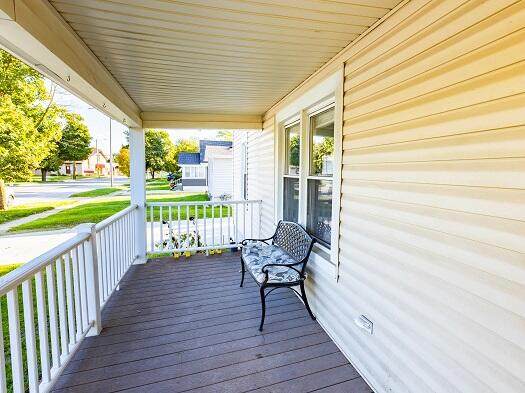
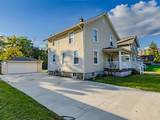
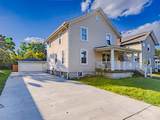
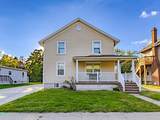
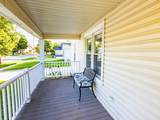
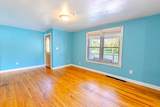
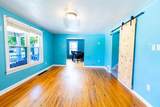
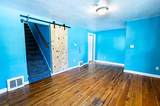
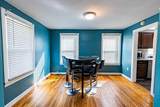
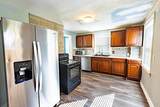
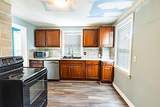
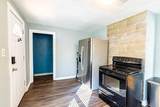
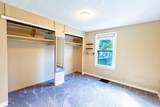
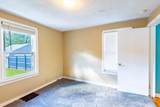
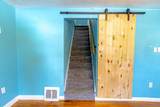
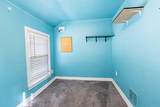
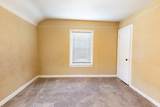
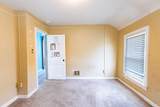
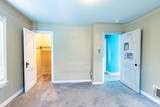
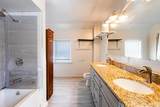
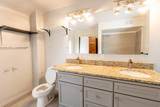
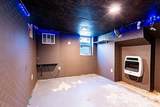
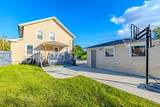
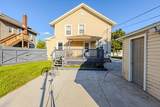
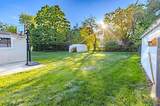
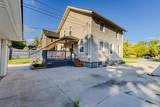
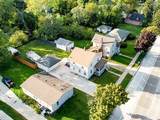
This two-story home features 4-bedrooms, 2 full baths, formal Livingroom, formal dining, finished basement with egress window, nice deck, beautiful front porch and a 2-car garage, fenced in backyard. The property offers charm and wonderful potential. The property is located in the historic district near EMU and in walking distance to Depot Town, and easy access to I-94. Great opportunity for homeowners and investors alike.

Monthly Payment Calculator


© 2026 MichRIC, LLC. All rights reserved. Information deemed reliable but not guaranteed. Updated: 2026-10-13T16:33:45.063.
www.michiganlakehomes.net/homes/181643034
Print Image

206 S Hamilton Street Ypsilanti, MI 48197

  • Price: $275,000
  • Status: Active
  • On Site: 13 Days
  • Updated: 58 min ago
  • MLS #: 26051880
4
Beds
2
Baths
0
½ Baths
0.21
Acres
2,376
SQFT
$116
$/SQFT
1879
Built
Neighborhood:
Ypsilanti City
County:
Washtenaw
School District:
Ypsilanti
Property Description
This two-story home features 4-bedrooms, 2 full baths, formal Livingroom, formal dining, finished basement with egress window, nice deck, beautiful front porch and a 2-car garage, fenced in backyard. The property offers charm and wonderful potential. The property is located in the historic district near EMU and in walking distance to Depot Town, and easy access to I-94. Great opportunity for homeowners and investors alike.
Exterior Features

Architectural Style ColonialHistoric Attached Garage YN No Construction Materials Vinyl Siding Driveway Paved YN Yes Garage YN Yes Lot Features Sidewalk Other Structures [] Pool Features [] Road Surface Type Paved Roof Asphalt Waterfront Features [] Waterfront YN No Window Features Insulated Windows

Interior Features

Appliances HumidifierDishwasherDisposalMicrowaveRangeRefrigerator Basement DaylightFull Basement YN Yes Cooling Central Air Cooling YN Yes Fireplace Features [] Fireplace YN No Heating Forced AirSpace HeaterWall Furnace Heating YN Yes Interior Features Ceiling Fan(s)BroadbandEat-in Kitchen Main Floor Bedrooms 1 Rooms Living Room (Main Level) Dining Room (Main Level) Kitchen (Main Level) Primary Bedroom (Main Level) Bedroom 2 (Upper Level) Bedroom 3 (Upper Level) Office (Upper Level) Primary Bathroom (Upper Level) Family Room (Basement Level) Bathroom 4 (Basement Level) Bathroom 1 (Basement Level)

Property Features

Accessibility Features [] Association Amenities Cable TVLaundry Association Fee Includes ElectricityWaterSewerHeatCable/Satellite Association YN Yes Auction Or For Sale For Sale Cross Street Woodward and Catherine Street Listing Terms CashFHAVA LoanConventional New Construction YN No Property Sub Type Single Family Residence Sewer Public Tax Annual Amount 4657.72 Tax Year 2025 Utilities Phone AvailableCable AvailableHigh-Speed Internet Water Source Public

Listing provided courtesy of Mary Hargrow of Dynasty Real Estate Group: 734-483-5155. © 2026 MichRIC, LLC. All rights reserved. Information deemed reliable but not guaranteed.


© 2026 MichRIC, LLC. All rights reserved. Information deemed reliable but not guaranteed. Updated: 2026-10-13T16:33:45.063.
 
https://bt-photos.global.ssl.fastly.net/swmich/1280_boomver_1_26051880-2.jpg https://bt-photos.global.ssl.fastly.net/swmich/1280_boomver_1_26051880-2.jpg https://bt-photos.global.ssl.fastly.net/swmich/1280_boomver_1_26051880-2.jpg
Logo
Green Towne Coastal Realty
2624 Niles Ave
Saint Joseph MI, 49085