

Skip To Content

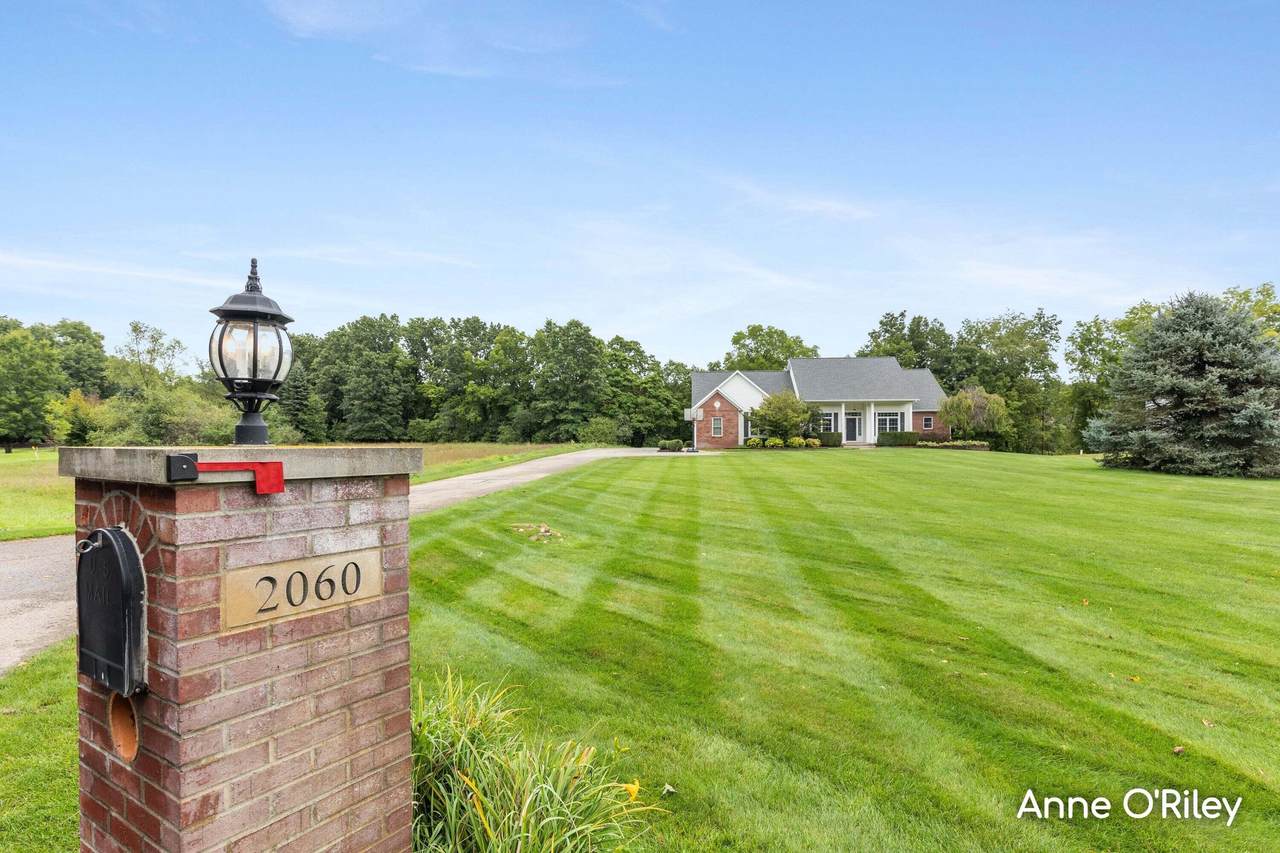
2060 Dakota Trail

Hastings, MI 49058
  • $625,000
  • STATUS: Active
  • ON SITE: 34 Days
  • MLS #: 26047617
UPDATED: 70 min ago
$625,000
  • 5
    BEDS
  • 1
    ACRES
  • 3
    BATHS
  • 1
    1/2 BATHS
  • 4,188
    SQFT
  • $149
    $/SQFT
Neighborhood:
Type:
Single-Family Home
Built:
2004
County:

School Ratings & Info

School District:

Description

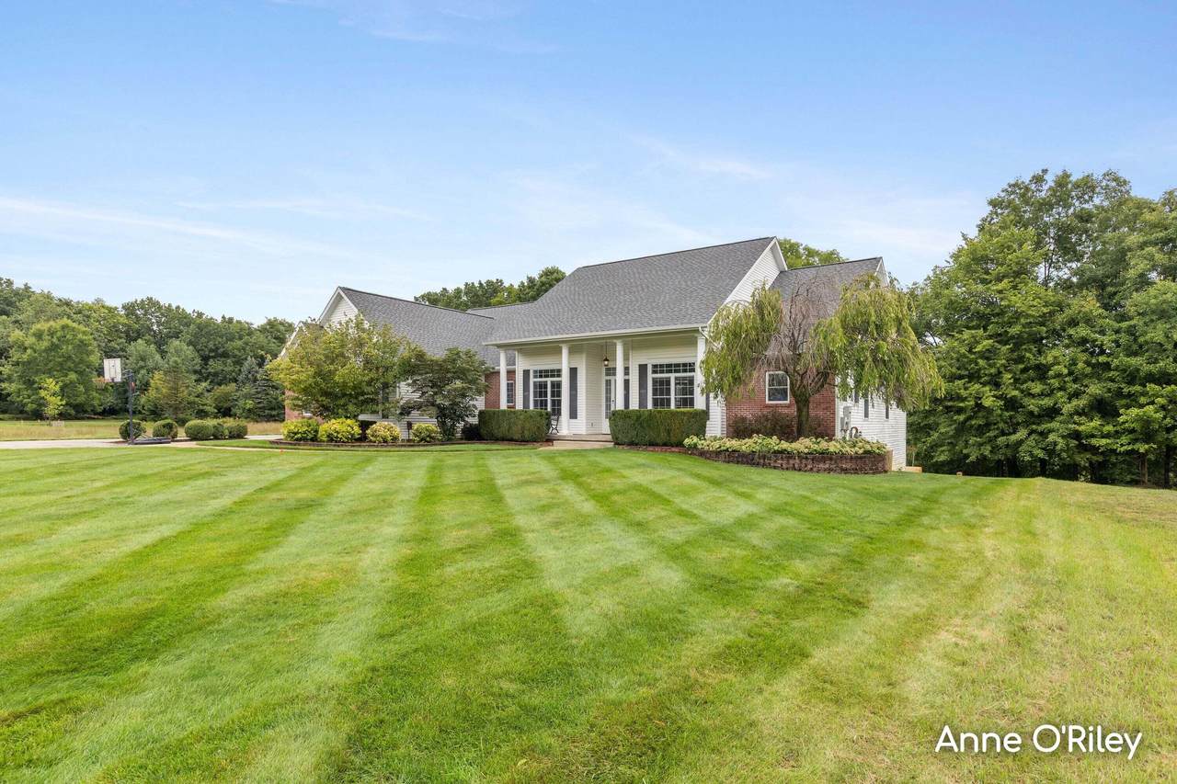
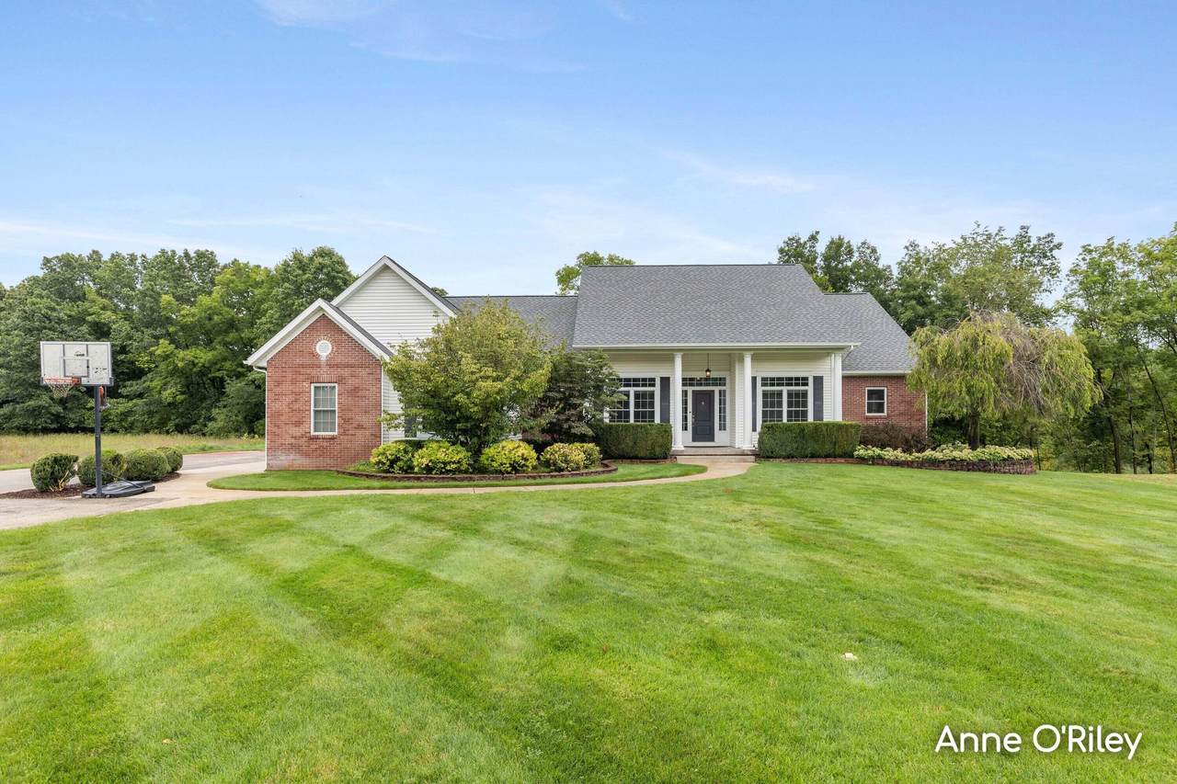
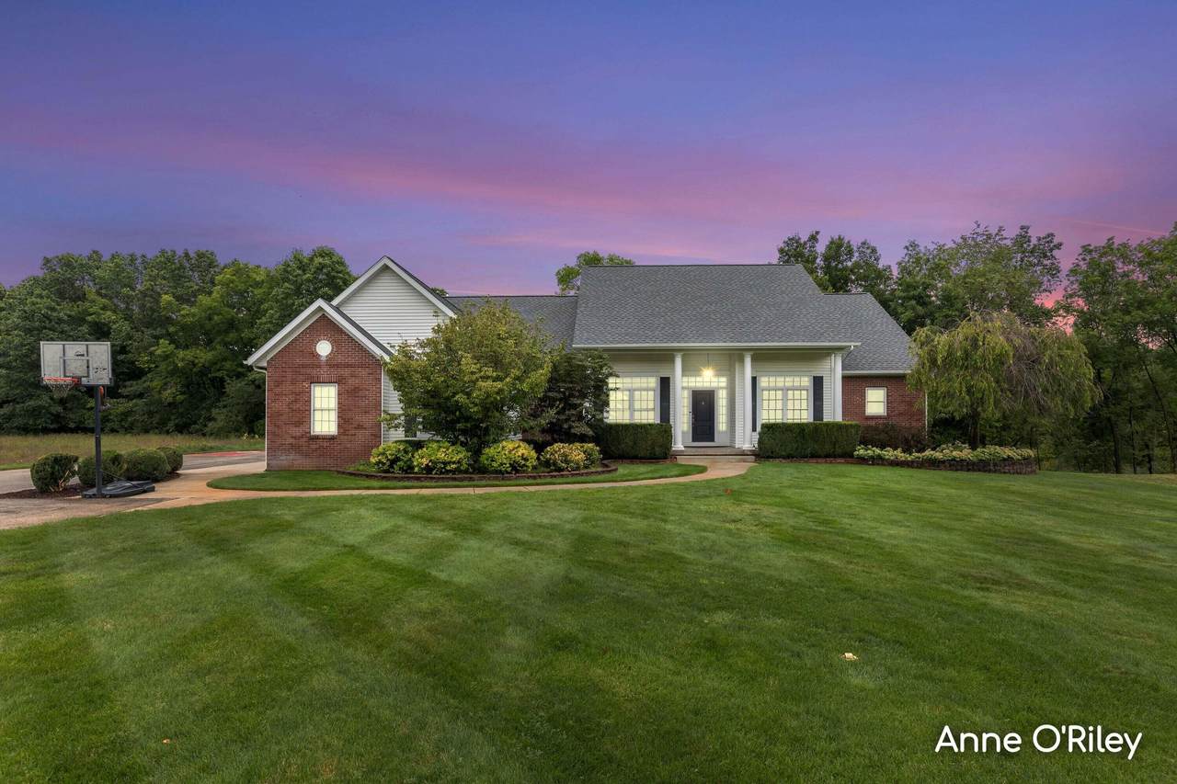
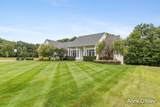
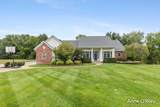
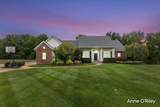
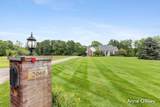
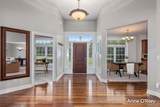
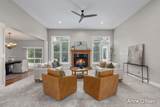
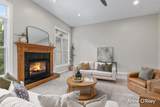
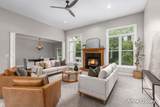
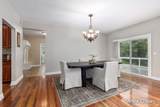
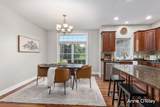
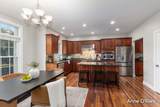
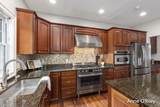
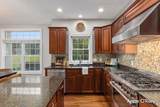
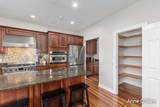
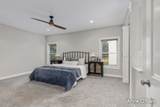
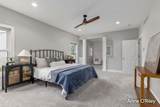
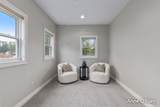
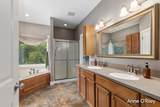
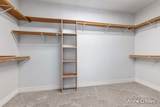
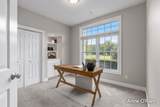
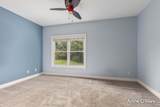
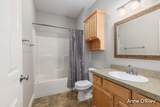
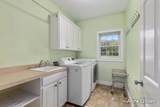
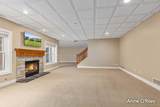
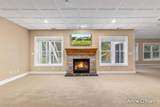
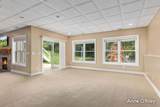
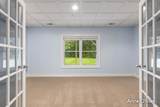
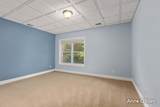
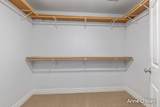
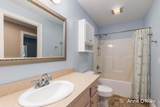
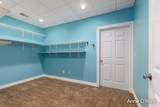
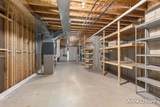
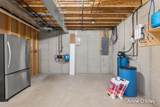
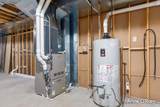
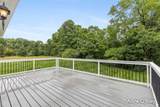
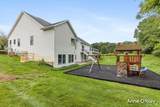
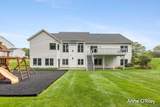
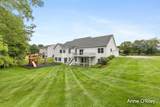
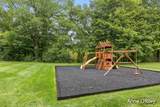
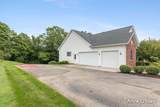
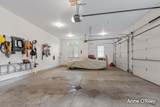
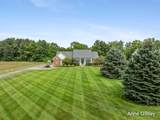
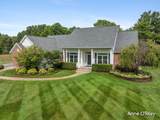
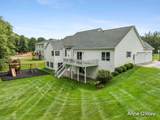
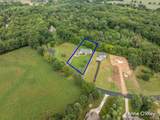
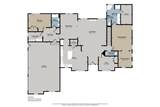
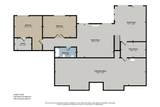
Prepare to be wowed by this 4,188 sqft entertainer's dream! This 5-bed, 3.5-bath home delivers elite living at every turn. Natural light floods the living room, highlighting vaulted ceilings and a cozy gas fireplace. The kitchen is a chef's sanctuary with a center island, granite counters, built-in oven, stainless appliances, pantry, eating area, and a formal dining room nearby. Escape to the main-floor primary suite, featuring a private seating area, huge walk-in closet, and a spa-bath with a jet tub, stand-up shower, and double sinks. Daily transitions are a breeze with the main floor laundry (with sink) and custom mudroom cubbies off the 3-stall garage. The finished walkout basement is built for fun, boasting a massive rec room, a den with a fireplace, 2 bedrooms, a full bath, and great storage. Mechanical upgrades include a water softener, reverse osmosis system, and whole-home generator. Outside, enjoy a large playset, underground sprinkling, and custom holiday lighting in winter.

Monthly Payment Calculator


© 2026 MichRIC, LLC. All rights reserved. Information deemed reliable but not guaranteed. Updated: 2026-10-13T16:33:45.063.
www.michiganlakehomes.net/homes/180974548
Print Image

2060 Dakota Trail Hastings, MI 49058

  • Price: $625,000
  • Status: Active
  • On Site: 34 Days
  • Updated: 70 min ago
  • MLS #: 26047617
5
Beds
3
Baths
1
½ Baths
1
Acres
4,188
SQFT
$149
$/SQFT
2004
Built
Neighborhood:
Rutland Twp
County:
Barry
School District:
Hastings
Property Description
Prepare to be wowed by this 4,188 sqft entertainer's dream! This 5-bed, 3.5-bath home delivers elite living at every turn. Natural light floods the living room, highlighting vaulted ceilings and a cozy gas fireplace. The kitchen is a chef's sanctuary with a center island, granite counters, built-in oven, stainless appliances, pantry, eating area, and a formal dining room nearby. Escape to the main-floor primary suite, featuring a private seating area, huge walk-in closet, and a spa-bath with a jet tub, stand-up shower, and double sinks. Daily transitions are a breeze with the main floor laundry (with sink) and custom mudroom cubbies off the 3-stall garage. The finished walkout basement is built for fun, boasting a massive rec room, a den with a fireplace, 2 bedrooms, a full bath, and great storage. Mechanical upgrades include a water softener, reverse osmosis system, and whole-home generator. Outside, enjoy a large playset, underground sprinkling, and custom holiday lighting in winter.
Exterior Features

Architectural Style Ranch Attached Garage YN Yes Construction Materials BrickVinyl Siding Driveway Paved YN Yes Garage YN Yes Lot Features LevelRecreationalAdj to Public Land Other Structures [] Pool Features [] Road Surface Type Paved Roof Composition Underground Sprinkler YN Yes Waterfront Features [] Waterfront YN No Window Features Low-Emissivity WindowsScreensInsulated WindowsWindow Treatments

Interior Features

Appliances HumidifierDishwasherDryerMicrowaveOvenRangeRefrigeratorWasherWater Softener Owned Basement FullWalk-Out Access Basement YN Yes Cooling Central Air Cooling YN Yes Fireplace Features Family RoomGas LogLiving Room Fireplace YN Yes Heating Forced Air Heating YN Yes Interior Features Ceiling Fan(s)Garage Door OpenerCenter IslandEat-in KitchenPantry Main Floor Bedrooms 3 Pantry YN Yes

Property Features

Accessibility Features [] Association Amenities Other Association Fee 150 Association Fee Frequency Annually Association Fee Includes Snow Removal Association YN Yes Auction Or For Sale For Sale Cross Street Health & Dakota Trail Home Warranty YN Yes Listing Terms CashVA LoanConventional New Construction YN No Property Sub Type Single Family Residence Sewer Septic Tank Tax Annual Amount 6228 Tax Year 2026 Utilities Natural Gas Connected Water Source Well Zoning Residential

Listing provided courtesy of Anne O'riley of Greenridge Realty (Caledonia): 616-891-8620. © 2026 MichRIC, LLC. All rights reserved. Information deemed reliable but not guaranteed.


© 2026 MichRIC, LLC. All rights reserved. Information deemed reliable but not guaranteed. Updated: 2026-10-13T16:33:45.063.
 
https://bt-photos.global.ssl.fastly.net/swmich/1280_boomver_1_26047617-2.jpg https://bt-photos.global.ssl.fastly.net/swmich/1280_boomver_1_26047617-2.jpg https://bt-photos.global.ssl.fastly.net/swmich/1280_boomver_1_26047617-2.jpg
Logo
Green Towne Coastal Realty
2624 Niles Ave
Saint Joseph MI, 49085