


















Description
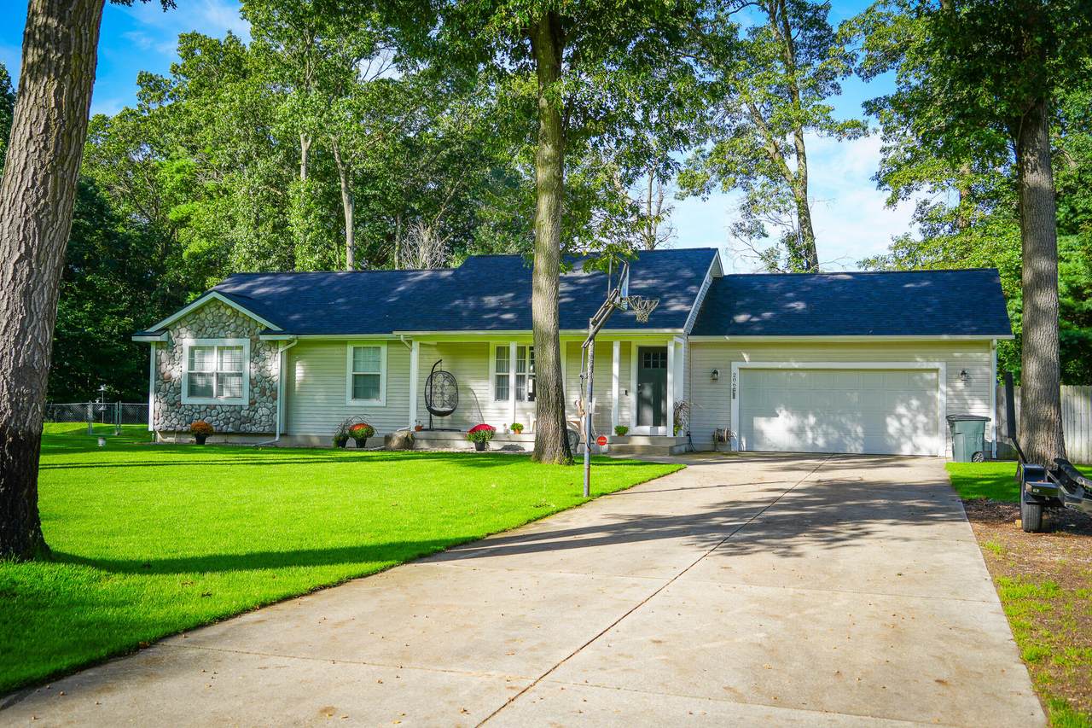
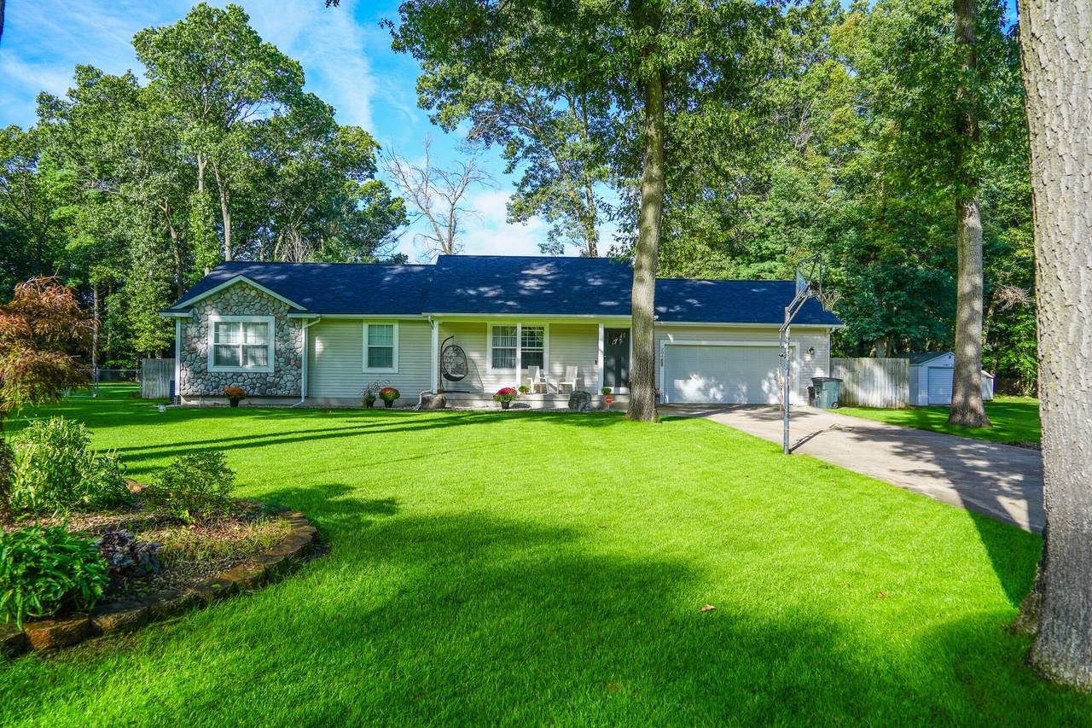
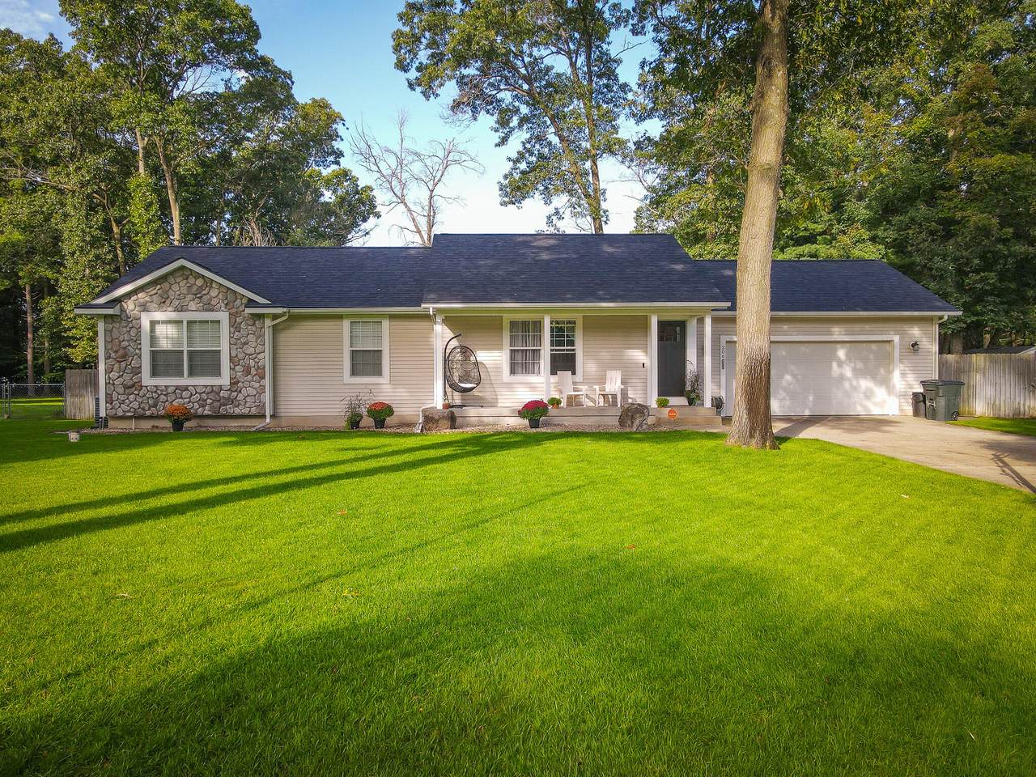
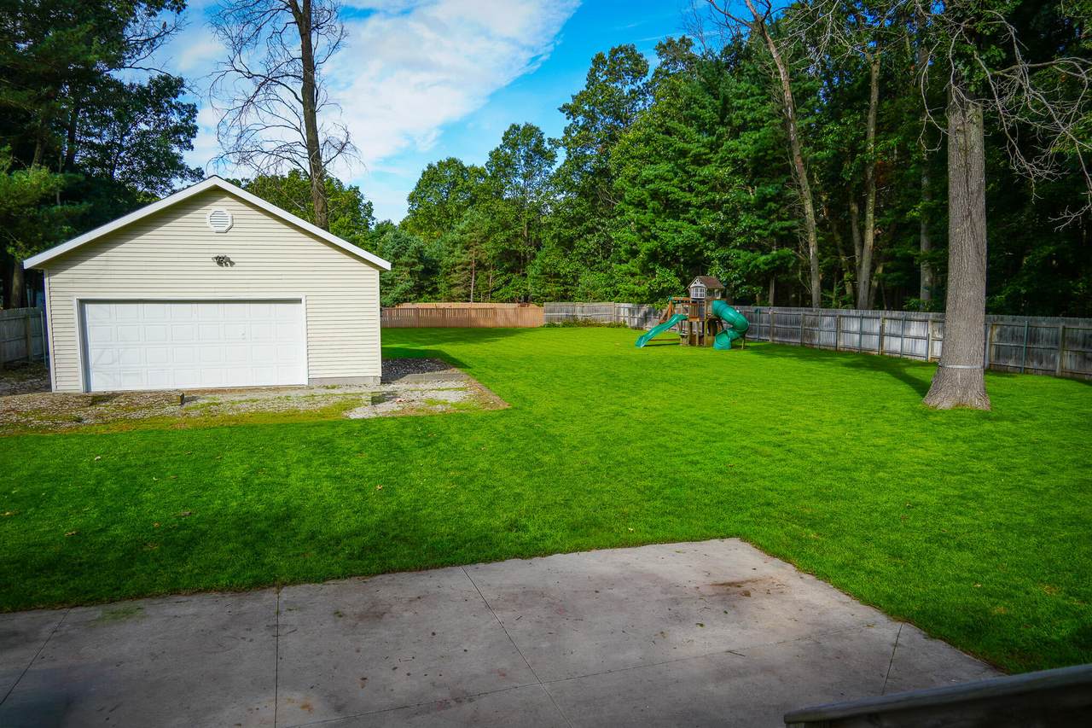
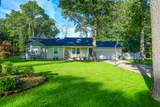
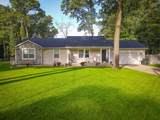
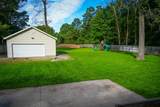
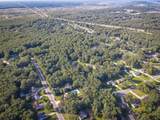
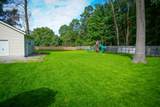
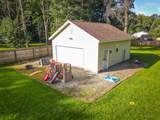
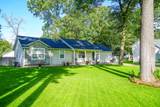
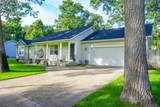
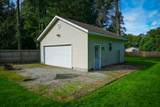
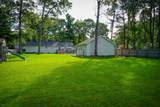
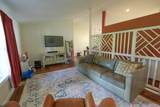
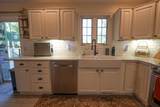
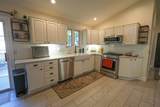
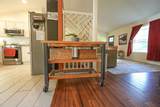
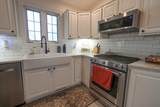
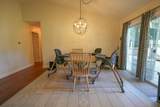
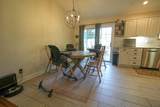
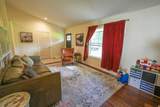
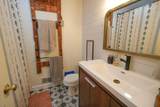
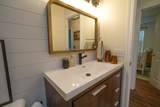
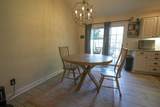
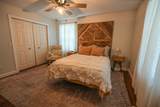
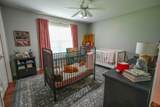
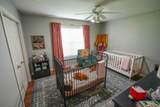
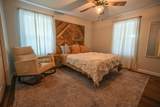
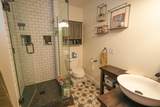
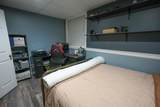
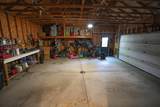
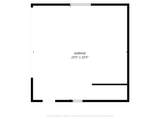
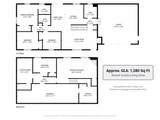
Flowing and efficient floor plan in this well-maintained 4-bedroom, 2.5-bath home on .69 acres in one of the most popular areas of Muskegon Township. Built in 2000 with a finished daylight basement, this home has plenty of room inside and out. The main bedroom has an ensuite full bath, and the first floor includes a laundry room and half bath right off the attached garage entry. There have been many updates and improvements over the years, including bamboo flooring, remodeled kitchen and bathrooms, tile throughout, and a workout room in the finished basement. The roof was replaced just last year. Outside, you'll find a large driveway, a beautiful lawn, and upgraded underground sprinkling. The deck provides a great outdoor space, and the additional 2-stall garage gives you extra storage or could be used as an outdoor entertainment area. The location also gives you quick access to North Muskegon, the expressway, and the rest of the Muskegon area. (See Supplement Remarks...) The home is in great shape and is truly move-in ready. If you're looking for a 4-bedroom home with a finished basement, a large yard, and plenty of garage space, take a look at our open house this Sunday, 9-27-2026, from 11-1.
-
4BEDS
-
0.69ACRES
-
2BATHS
-
11/2 BATHS
-
2,220SQFT
-
$184$/SQFT
Description
Flowing and efficient floor plan in this well-maintained 4-bedroom, 2.5-bath home on .69 acres in one of the most popular areas of Muskegon Township. Built in 2000 with a finished daylight basement, this home has plenty of room inside and out. The main bedroom has an ensuite full bath, and the first floor includes a laundry room and half bath right off the attached garage entry. There have been many updates and improvements over the years, including bamboo flooring, remodeled kitchen and bathrooms, tile throughout, and a workout room in the finished basement. The roof was replaced just last year. Outside, you'll find a large driveway, a beautiful lawn, and upgraded underground sprinkling. The deck provides a great outdoor space, and the additional 2-stall garage gives you extra storage or could be used as an outdoor entertainment area. The location also gives you quick access to North Muskegon, the expressway, and the rest of the Muskegon area. (See Supplement Remarks...) The home is in great shape and is truly move-in ready. If you're looking for a 4-bedroom home with a finished basement, a large yard, and plenty of garage space, take a look at our open house this Sunday, 9-27-2026, from 11-1.
© 2026 MichRIC, LLC. All rights reserved. Information deemed reliable but not guaranteed. Updated: 2026-10-10T12:33:36.913.