



Skip To Content

207 E Bertrand Road

Niles, MI 49120
  • $329,900
  • STATUS: Active
  • ON SITE: 19 Days
  • MLS #: 26051465
UPDATED: 160 min ago
$329,900
  • 2
    BEDS
  • 7.7
    ACRES
  • 1
    BATHS
  • 0
    1/2 BATHS
  • 1,392
    SQFT
  • $237
    $/SQFT
Neighborhood:
Type:
Single-Family Home
Built:
1927
County:

School Ratings & Info

School District:

Description

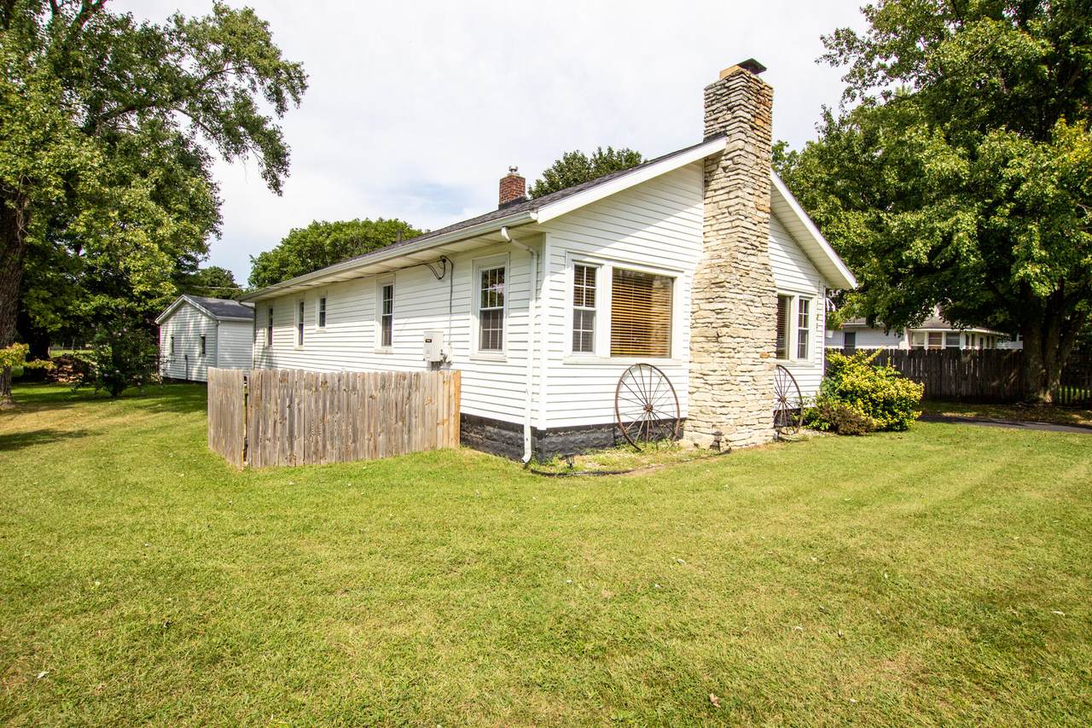
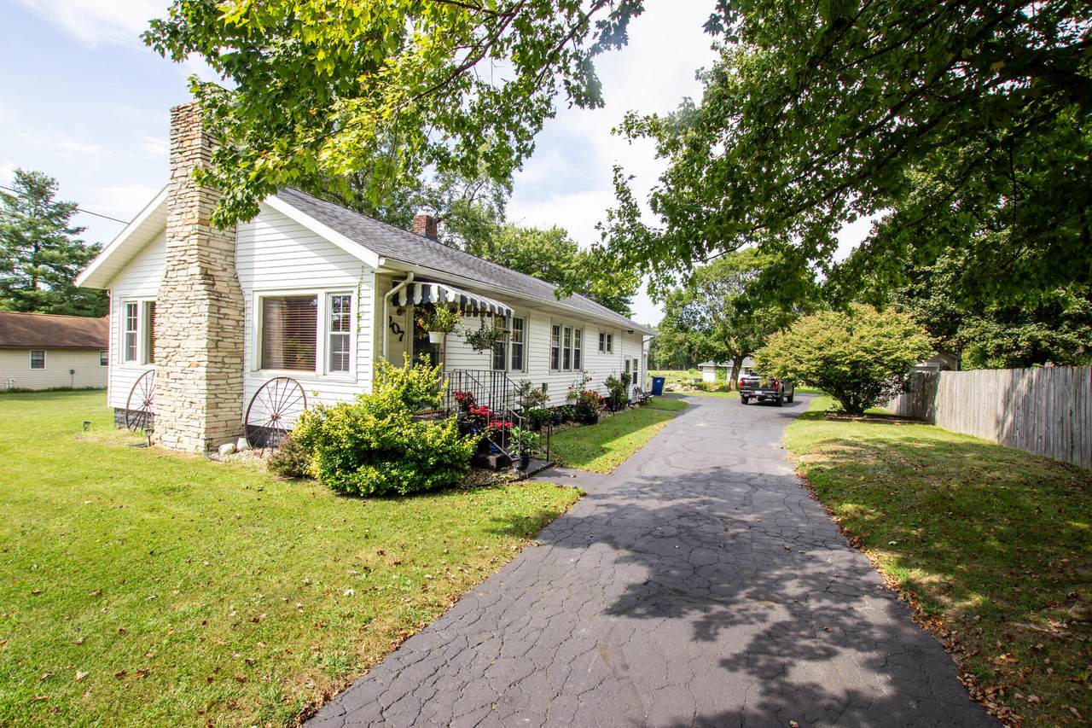
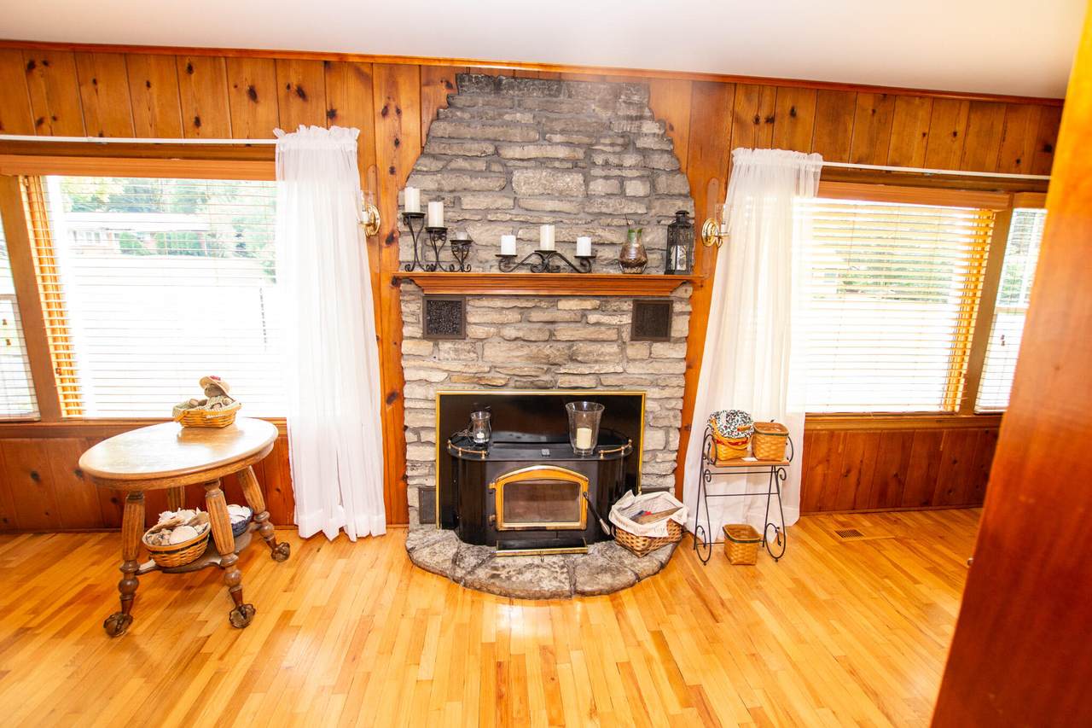
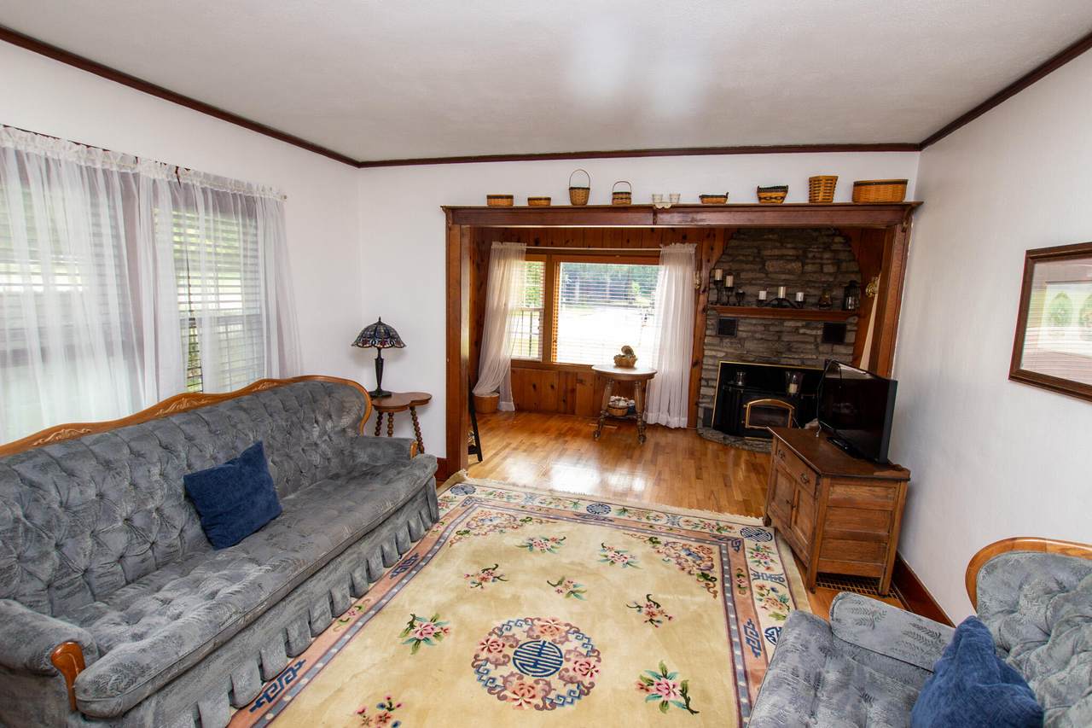
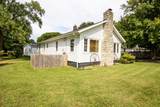
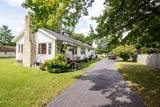
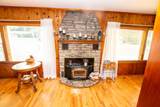
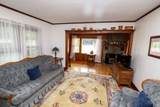
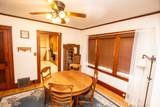
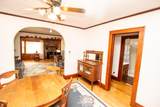
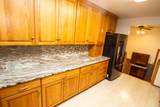
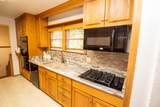
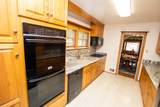
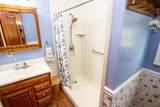
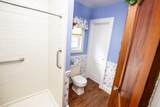
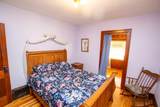
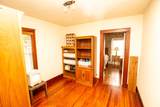
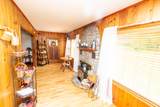
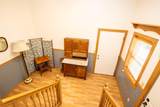
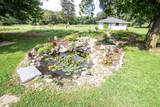
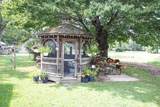
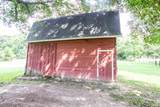
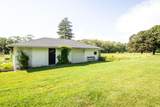
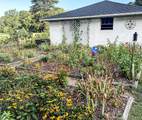
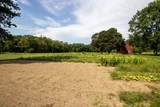
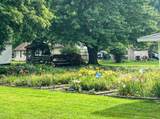
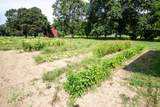
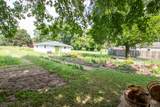
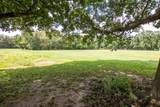
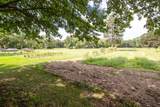
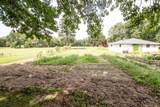
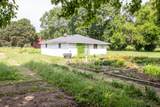
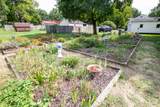
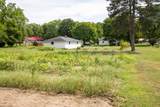
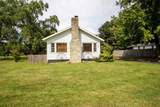
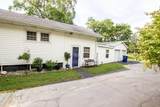
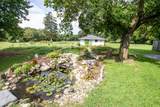
This two-bedroom, one-bath residence in the Brandywine School District offers 1,392 square feet of living space situated on an expansive 7.7 acre lot, providing exceptional grounds for those seeking room to develop, garden, or simply enjoy substantial outdoor space. This single-family home presents a solid foundation for ownership with a straightforward, practical layout and generous land that sets it apart from typical residential offerings. The newly remodeled kitchen features quality cabinets, a built-in double oven and stovetop, granite counters, and quality appliances. The home also features a newly remodeled bathroom and an updated high-efficiency furnace and air conditioner. Well-preserved Craftsman-style woodwork, doors, and flooring are found throughout the home, along with vinyl replacement windows. Outside, you will discover a spacious cement block building and barn. Enjoy days and nights relaxing in the backyard gazebo overlooking the koi pond and expansive garden areas.

Monthly Payment Calculator


© 2026 MichRIC, LLC. All rights reserved. Information deemed reliable but not guaranteed. Updated: 2026-10-15T23:33:47.967.
www.michiganlakehomes.net/homes/181585145
Print Image

207 E Bertrand Road Niles, MI 49120

  • Price: $329,900
  • Status: Active
  • On Site: 19 Days
  • Updated: 160 min ago
  • MLS #: 26051465
2
Beds
1
Baths
0
½ Baths
7.7
Acres
1,392
SQFT
$237
$/SQFT
1927
Built
Neighborhood:
Niles Twp
County:
Berrien
School District:
Brandywine
Property Description
This two-bedroom, one-bath residence in the Brandywine School District offers 1,392 square feet of living space situated on an expansive 7.7 acre lot, providing exceptional grounds for those seeking room to develop, garden, or simply enjoy substantial outdoor space. This single-family home presents a solid foundation for ownership with a straightforward, practical layout and generous land that sets it apart from typical residential offerings. The newly remodeled kitchen features quality cabinets, a built-in double oven and stovetop, granite counters, and quality appliances. The home also features a newly remodeled bathroom and an updated high-efficiency furnace and air conditioner. Well-preserved Craftsman-style woodwork, doors, and flooring are found throughout the home, along with vinyl replacement windows. Outside, you will discover a spacious cement block building and barn. Enjoy days and nights relaxing in the backyard gazebo overlooking the koi pond and expansive garden areas.
Exterior Features

Architectural Style Ranch Attached Garage YN Yes Construction Materials Vinyl Siding Fence YN Yes Garage YN Yes Lot Features TillableWooded Other Structures Barn(s) Pool Features [] Road Surface Type Paved Roof Composition Waterfront Features [] Waterfront YN No Window Features ScreensReplacementWindow Treatments

Interior Features

Appliances Built-In Electric OvenCooktopDishwasherDouble OvenDryerMicrowaveRefrigeratorWasher Basement PartialSlab Basement YN Yes Cooling Central Air Cooling YN Yes Fireplace Features Living RoomWood Burning Fireplace YN Yes Heating Forced Air Heating YN Yes Interior Features Ceiling Fan(s)Garage Door Opener Main Floor Bedrooms 2 Rooms Kitchen (Main Level) Dining Room (Main Level) Living Room (Main Level) Primary Bedroom (Main Level) Bathroom 1 (Main Level) Bedroom 2 (Main Level) Other (Main Level) Laundry (Basement Level)

Property Features

Accessibility Features [] Association Amenities [] Association Fee Includes [] Auction Or For Sale For Sale Cross Street Third and Bond Listing Terms CashVA LoanConventional New Construction YN No Property Sub Type Single Family Residence Sewer Public Tax Annual Amount 1871 Tax Year 2025 Utilities [] Water Source Well

Listing provided courtesy of Dave Springsteen of Cressy & Everett Real Estate: 269-429-6666. © 2026 MichRIC, LLC. All rights reserved. Information deemed reliable but not guaranteed.


© 2026 MichRIC, LLC. All rights reserved. Information deemed reliable but not guaranteed. Updated: 2026-10-15T23:33:47.967.
 
https://bt-photos.global.ssl.fastly.net/swmich/1280_boomver_1_26051465-2.jpg https://bt-photos.global.ssl.fastly.net/swmich/1280_boomver_1_26051465-2.jpg https://bt-photos.global.ssl.fastly.net/swmich/1280_boomver_1_26051465-2.jpg
Logo
Green Towne Coastal Realty
2624 Niles Ave
Saint Joseph MI, 49085