


Description
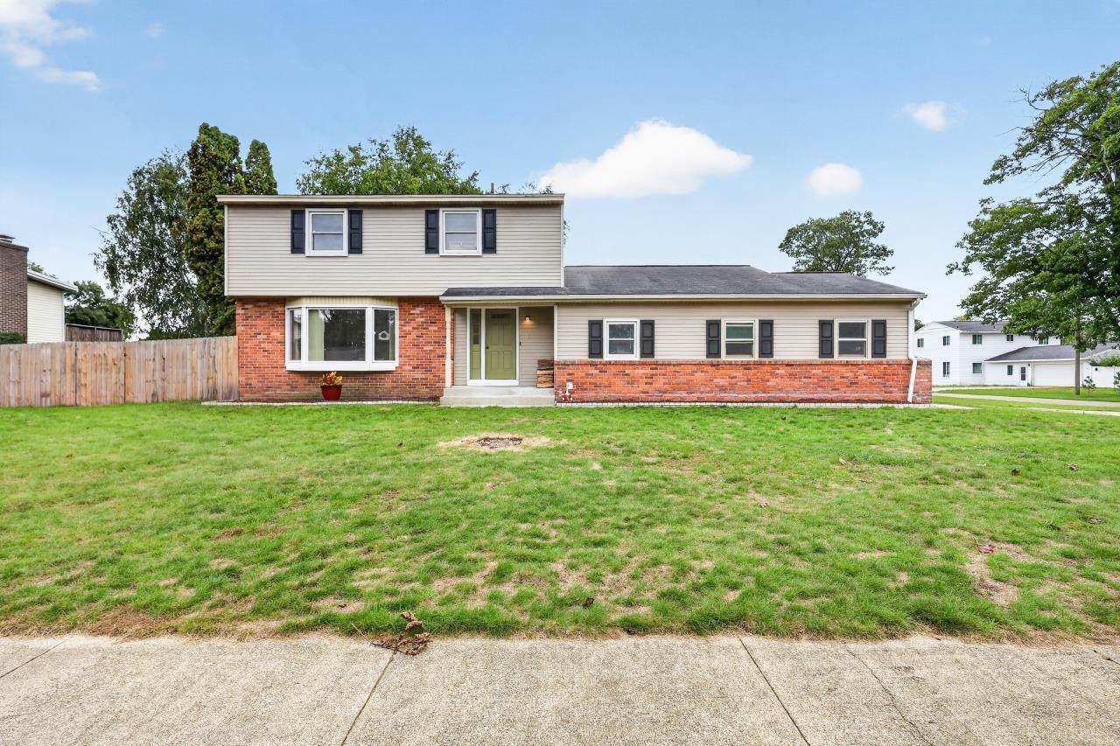
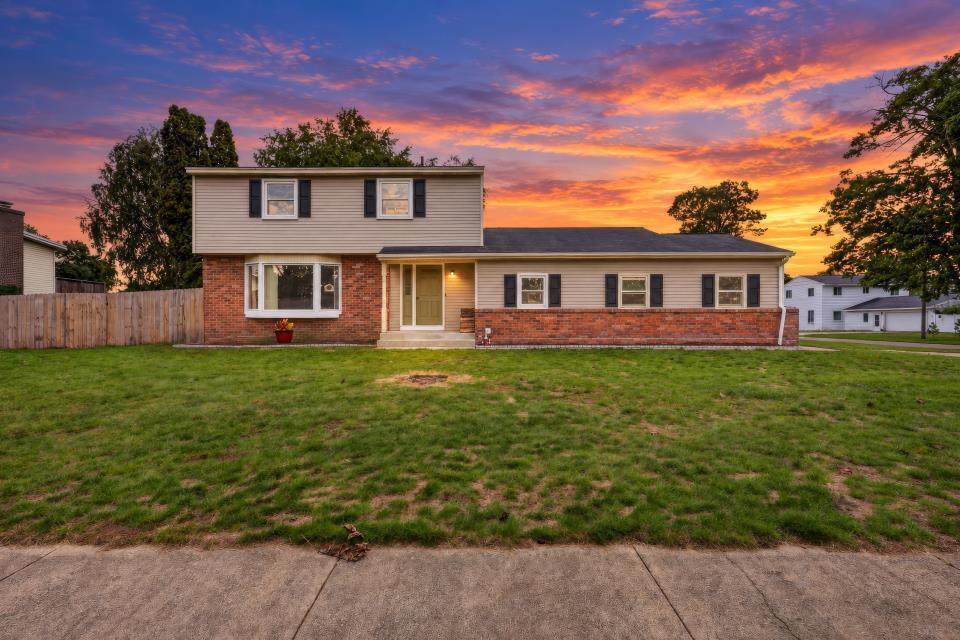
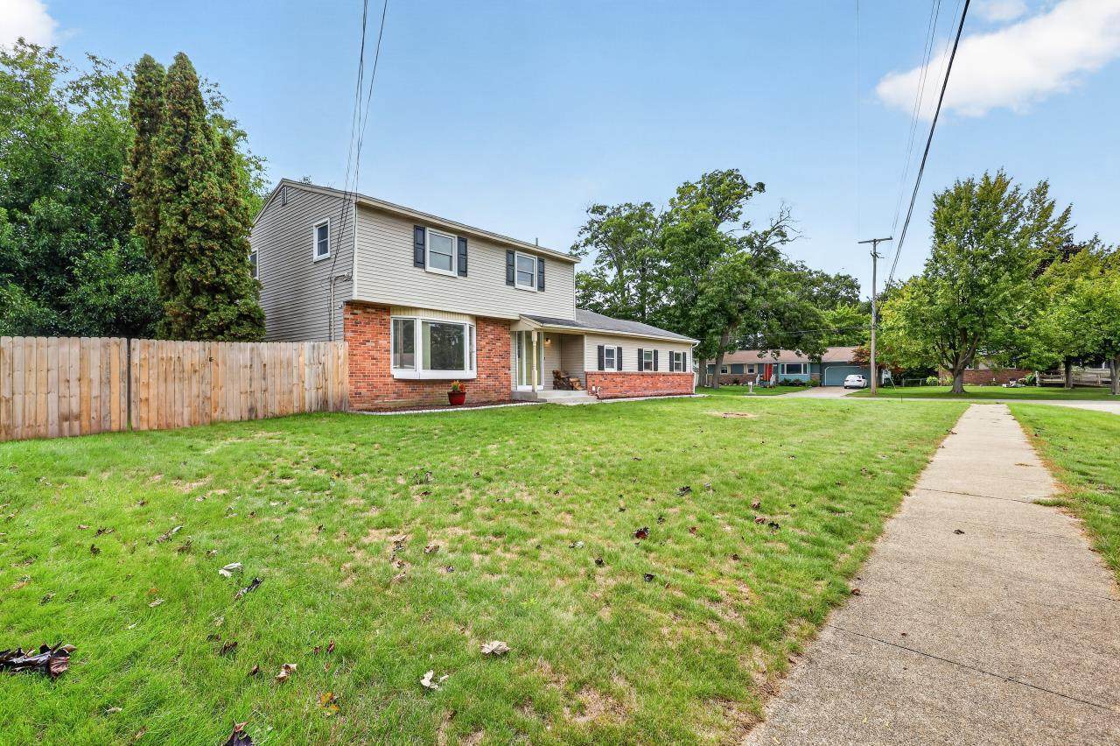
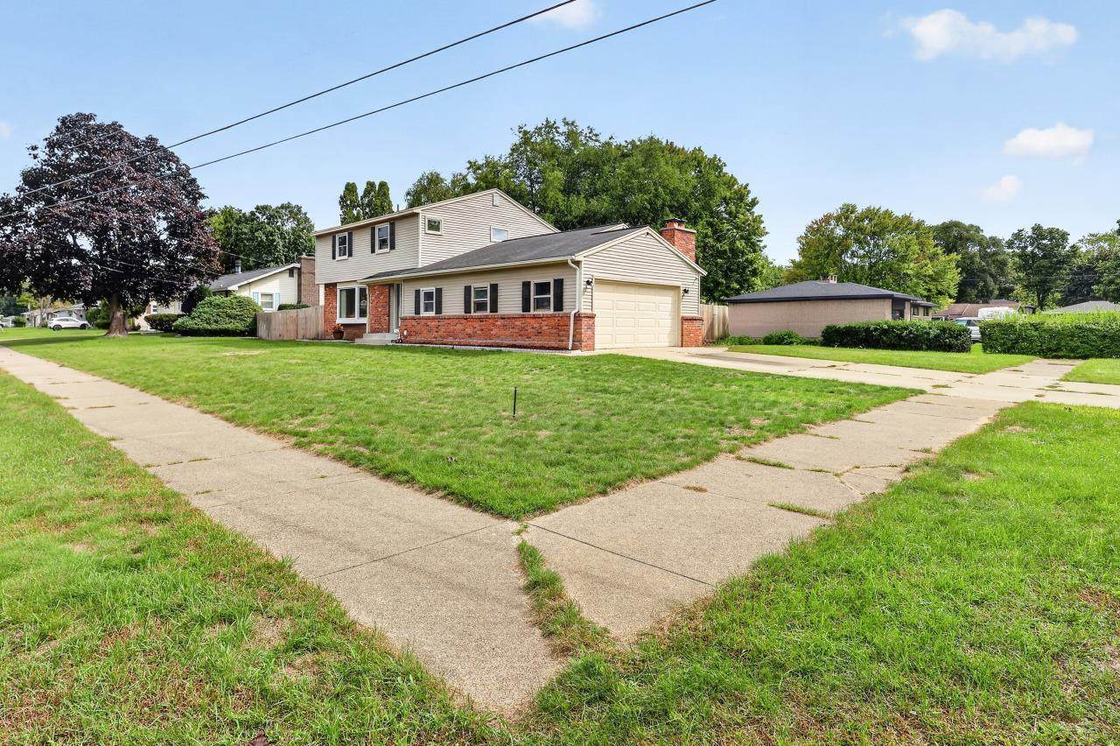
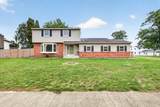
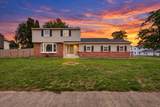
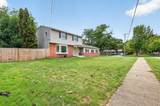
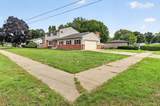
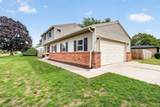
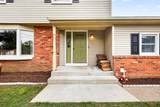
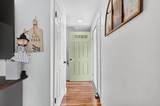
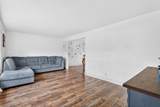
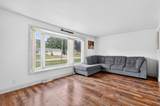
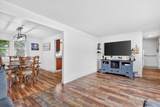
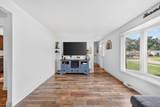
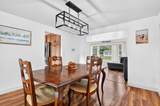
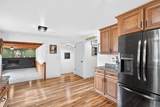
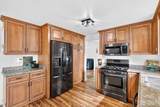
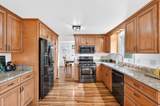
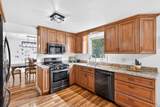
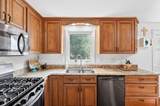
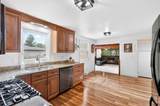
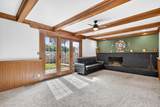
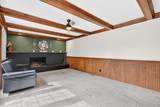
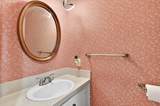
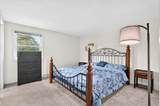
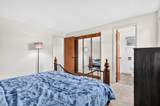
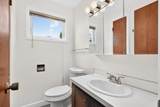
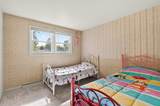
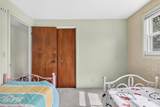
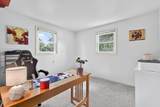
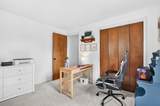
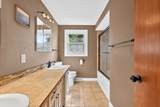
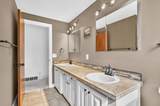
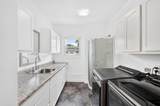
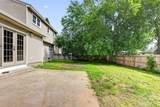
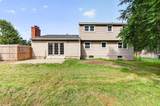
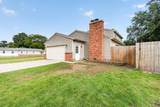
Come see this spacious 4-bedroom, 4-bath home in Norton Shores (Mona Shores Schools) offers a comfortable layout with plenty of living space. The main floor flows well featuring two separate living/family rooms, a formal dining area, spacious kitchen, and convenient main-floor laundry. The kitchen has solid cabinetry and quartz countertops, while a main-floor bathroom & laundry adds additional functionality. Fresh paint and new fixtures throughout give the home an updated feel, and carpet was installed just 3 years ago in the family room, and three bedrooms. Upstairs, you'll find four generously sized bedrooms and two full bathrooms, providing plenty of space for family and guests. The basement offers additional flexible space for recreation, hobbies, storage, or a home office. Additional updates include newer insulation, replacement windows and doors, a newer driveway, and concrete patio. The roof is 10 years old. Situated on a large corner lot, the property features a new privacy fence enclosing the backyard, creating a private outdoor space for relaxing and entertaining. With its spacious floor plan, numerous updates, and convenient Norton Shores location, this home offers plenty of room to make it your own. Showings being 9/21/2026. Pre-approved buyers only. More Photos Coming SOON!
-
4BEDS
-
0.26ACRES
-
2BATHS
-
21/2 BATHS
-
2,760SQFT
-
$127$/SQFT
Description
Come see this spacious 4-bedroom, 4-bath home in Norton Shores (Mona Shores Schools) offers a comfortable layout with plenty of living space. The main floor flows well featuring two separate living/family rooms, a formal dining area, spacious kitchen, and convenient main-floor laundry. The kitchen has solid cabinetry and quartz countertops, while a main-floor bathroom & laundry adds additional functionality. Fresh paint and new fixtures throughout give the home an updated feel, and carpet was installed just 3 years ago in the family room, and three bedrooms. Upstairs, you'll find four generously sized bedrooms and two full bathrooms, providing plenty of space for family and guests. The basement offers additional flexible space for recreation, hobbies, storage, or a home office. Additional updates include newer insulation, replacement windows and doors, a newer driveway, and concrete patio. The roof is 10 years old. Situated on a large corner lot, the property features a new privacy fence enclosing the backyard, creating a private outdoor space for relaxing and entertaining. With its spacious floor plan, numerous updates, and convenient Norton Shores location, this home offers plenty of room to make it your own. Showings being 9/21/2026. Pre-approved buyers only. More Photos Coming SOON!
© 2026 MichRIC, LLC. All rights reserved. Information deemed reliable but not guaranteed. Updated: 2026-10-10T12:33:36.913.