Skip To Content

211 S 24th Street S

Battle Creek, MI 49015
  • $199,900
  • STATUS: Active
  • ON SITE: 16 Days
  • MLS #: 26050299
Price Reduced
UPDATED: 59 min ago
$199,900
  • 3
    BEDS
  • 0.3
    ACRES
  • 2
    BATHS
  • 0
    1/2 BATHS
  • 1,376
    SQFT
  • $145
    $/SQFT
Neighborhood:
Type:
Single-Family Home
Built:
1993
County:

School Ratings & Info

School District:

Description

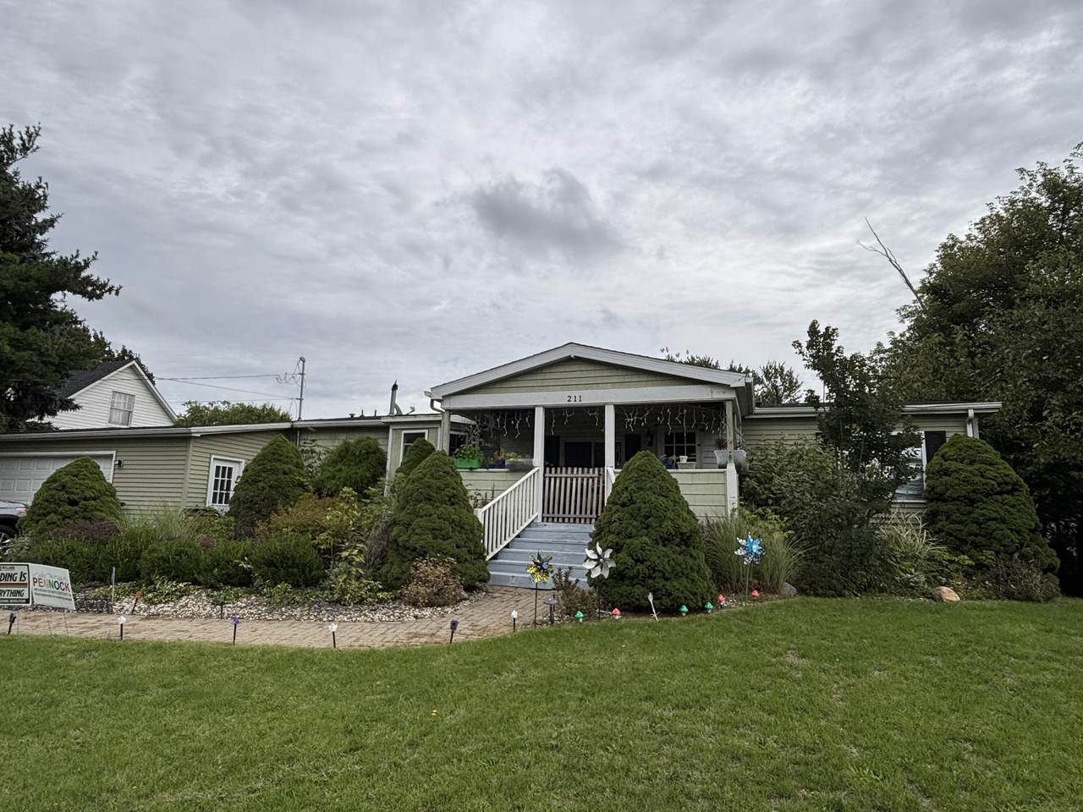
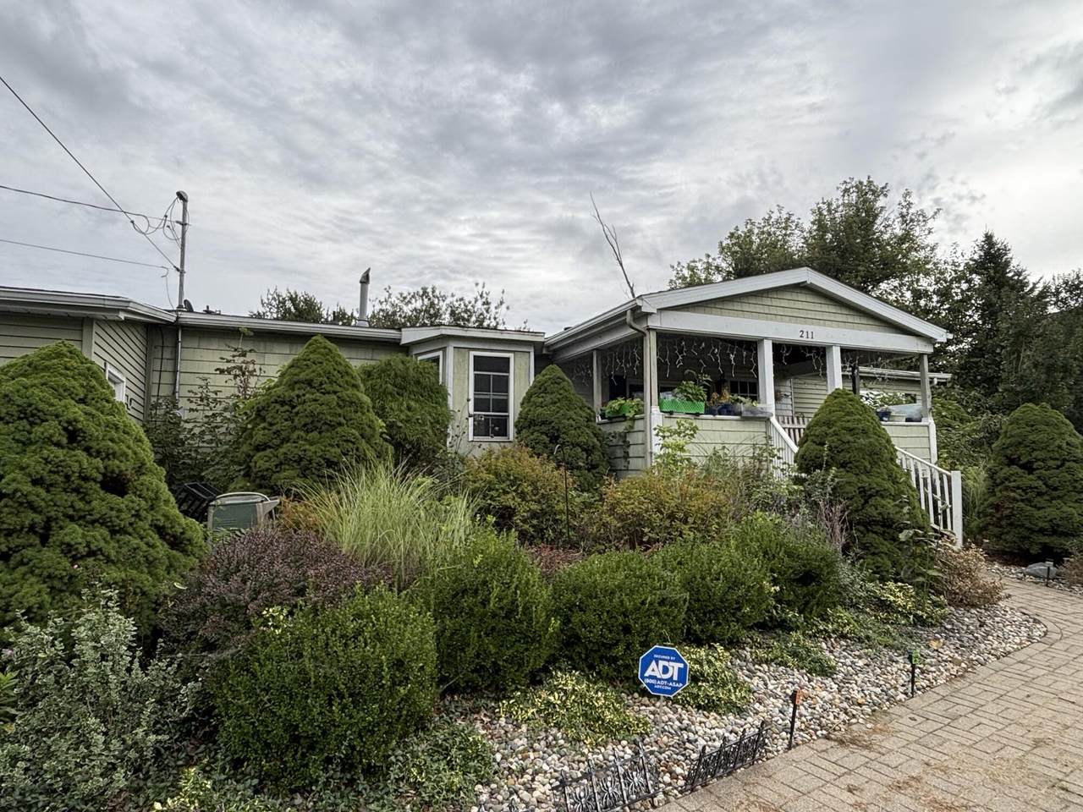
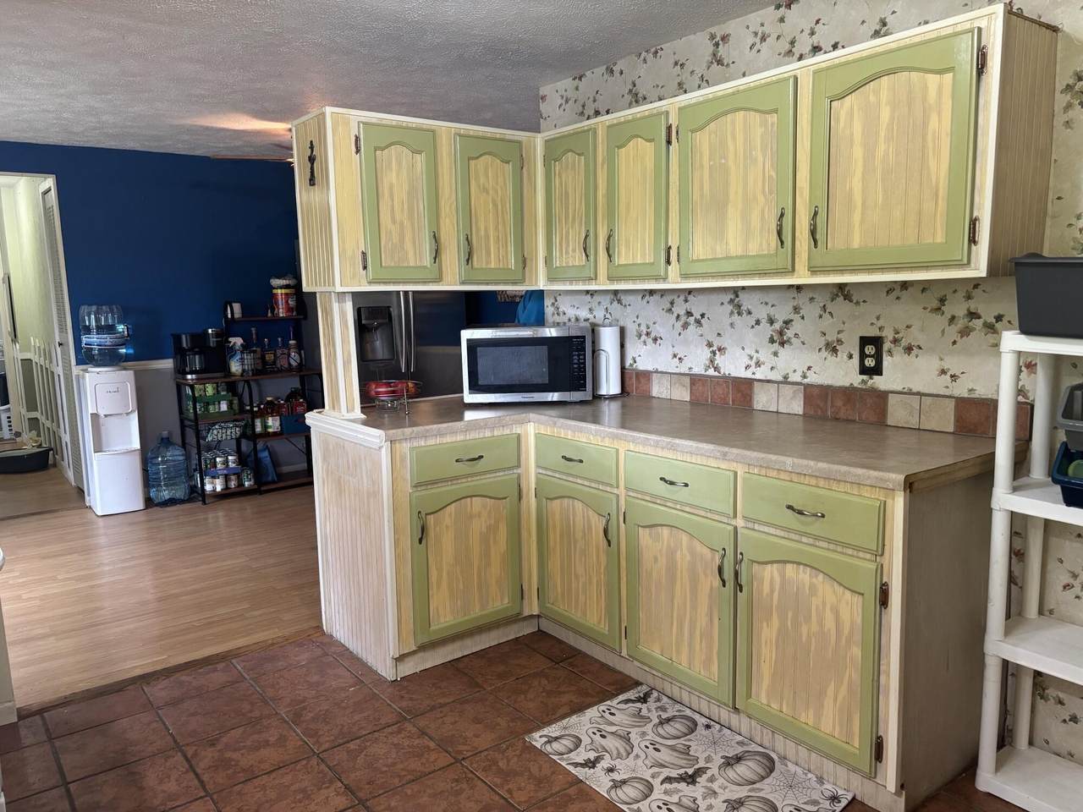
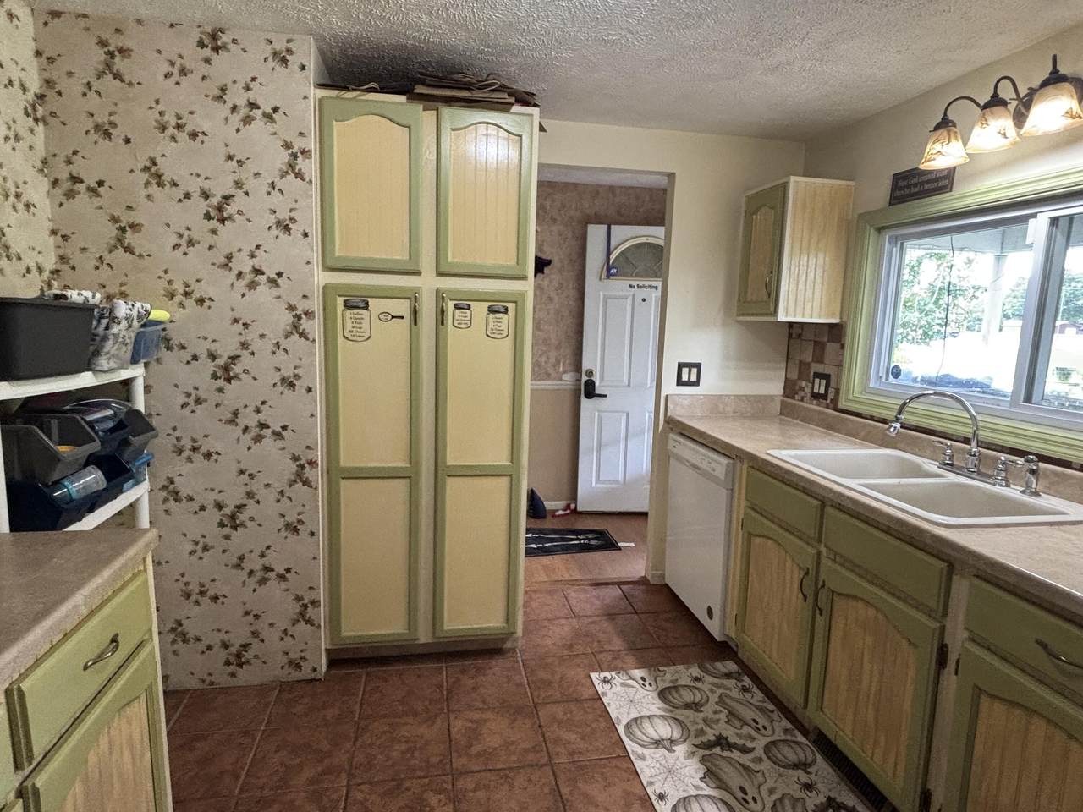
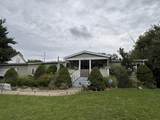
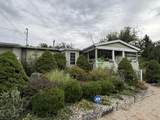
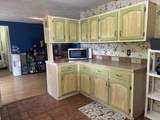
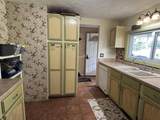
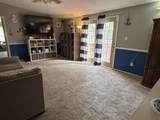
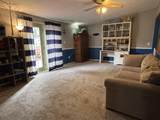
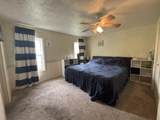
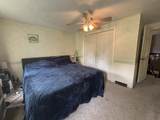
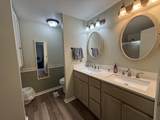
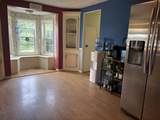
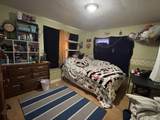
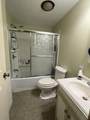
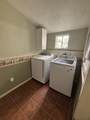
Welcome to this inviting 3-bedroom, 2-full-bath home in the Lakeview School District! Offering a convenient location near shopping, restaurants, the airport, Goguac Lake, parks, and more, this home combines comfortable living with everyday convenience. The main level features a spacious living room with a door leading to the deck, a dining area, breakfast nook, and kitchen with plenty of cabinet space. The primary suite includes double closets and an attached bathroom with double sinks. Two additional generously sized bedrooms, a full bathroom, and a main-floor laundry room provide practical living space for a variety of needs. The walkout basement offers abundant storage and the opportunity for future expansion. Outside, enjoy the fenced backyard, nicely landscaped grounds, and a deck perfect for relaxing or entertaining. An attached 2-car garage adds convenience and functionality. With its desirable location, comfortable layout, and room to make it your own, this home is ready to

Monthly Payment Calculator


© 2026 MichRIC, LLC. All rights reserved. Information deemed reliable but not guaranteed. Updated: 2026-10-08T07:33:54.093.
www.michiganlakehomes.net/homes/181418180
Print Image

211 S 24th Street S Battle Creek, MI 49015

  • Price: $199,900
  • Status: Active
  • On Site: 16 Days
  • Updated: 59 min ago
  • MLS #: 26050299
3
Beds
2
Baths
0
½ Baths
0.3
Acres
1,376
SQFT
$145
$/SQFT
1993
Built
Neighborhood:
Battle Creek City
County:
Calhoun
School District:
Lakeview
Property Description
Welcome to this inviting 3-bedroom, 2-full-bath home in the Lakeview School District! Offering a convenient location near shopping, restaurants, the airport, Goguac Lake, parks, and more, this home combines comfortable living with everyday convenience. The main level features a spacious living room with a door leading to the deck, a dining area, breakfast nook, and kitchen with plenty of cabinet space. The primary suite includes double closets and an attached bathroom with double sinks. Two additional generously sized bedrooms, a full bathroom, and a main-floor laundry room provide practical living space for a variety of needs. The walkout basement offers abundant storage and the opportunity for future expansion. Outside, enjoy the fenced backyard, nicely landscaped grounds, and a deck perfect for relaxing or entertaining. An attached 2-car garage adds convenience and functionality. With its desirable location, comfortable layout, and room to make it your own, this home is ready to
Exterior Features

Architectural Style Ranch Attached Garage YN Yes Construction Materials Vinyl Siding Garage YN Yes Lot Features [] Other Structures [] Pool Features [] Road Surface Type Paved Roof Composition Waterfront Features [] Waterfront YN No Window Features ScreensGarden Window

Interior Features

Appliances DishwasherOvenRefrigerator Basement FullWalk-Out Access Basement YN Yes Cooling Central Air Cooling YN Yes Fireplace Features [] Fireplace YN No Heating Forced Air Heating YN Yes Interior Features Ceiling Fan(s)Garage Door Opener Main Floor Bedrooms 3

Property Features

Accessibility Features [] Association Amenities [] Association Fee Includes [] Auction Or For Sale For Sale Cross Street Sanwood Dr Listing Terms CashFHAConventional New Construction YN No Property Sub Type Manufactured Home Sewer Public Tax Annual Amount 5279 Tax Year 2023 Utilities Electricity AvailableCable AvailablePhone ConnectedNatural Gas ConnectedCable ConnectedHigh-Speed Internet Water Source Public

Listing provided courtesy of Kayla Dominique of Howard Hanna Real Estate Services: 1 517-787-9800. © 2026 MichRIC, LLC. All rights reserved. Information deemed reliable but not guaranteed.


© 2026 MichRIC, LLC. All rights reserved. Information deemed reliable but not guaranteed. Updated: 2026-10-08T07:33:54.093.
 
https://bt-photos.global.ssl.fastly.net/swmich/1280_boomver_1_26050299-2.jpg https://bt-photos.global.ssl.fastly.net/swmich/1280_boomver_1_26050299-2.jpg https://bt-photos.global.ssl.fastly.net/swmich/1280_boomver_1_26050299-2.jpg
Logo
Green Towne Coastal Realty
2624 Niles Ave
Saint Joseph MI, 49085