



Description
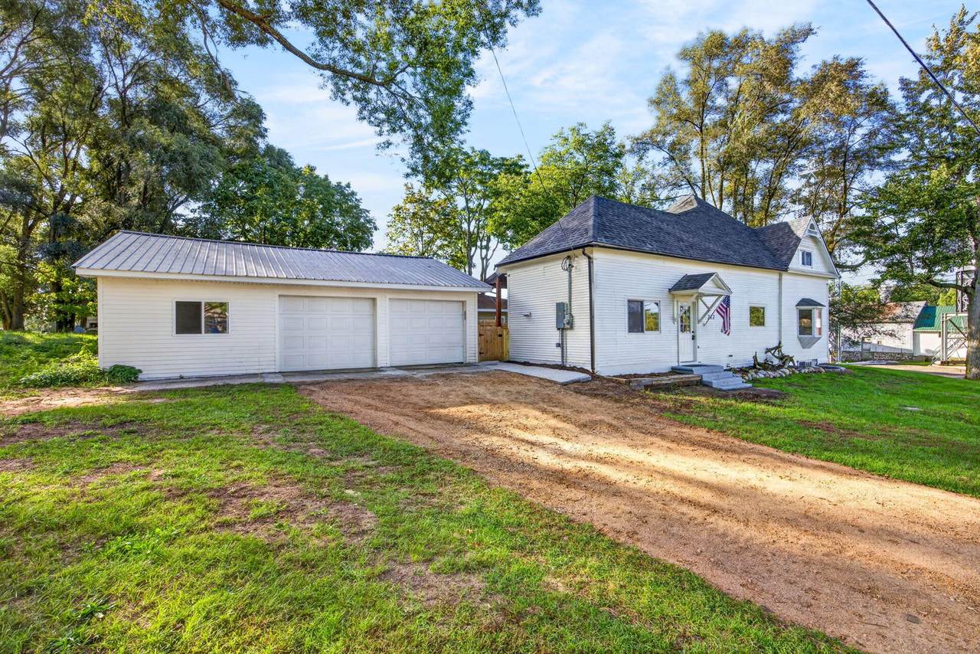
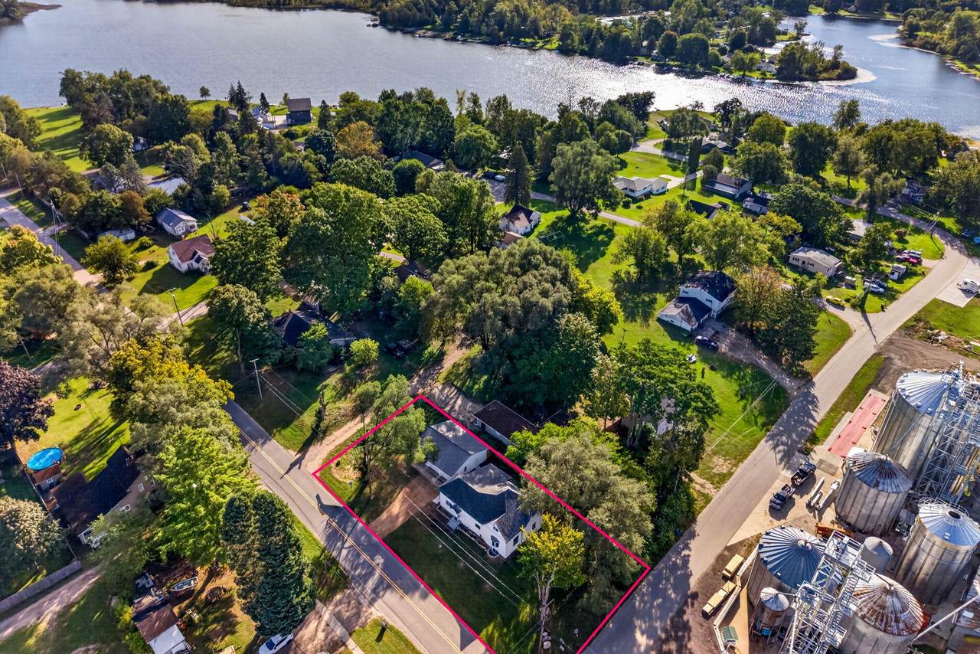
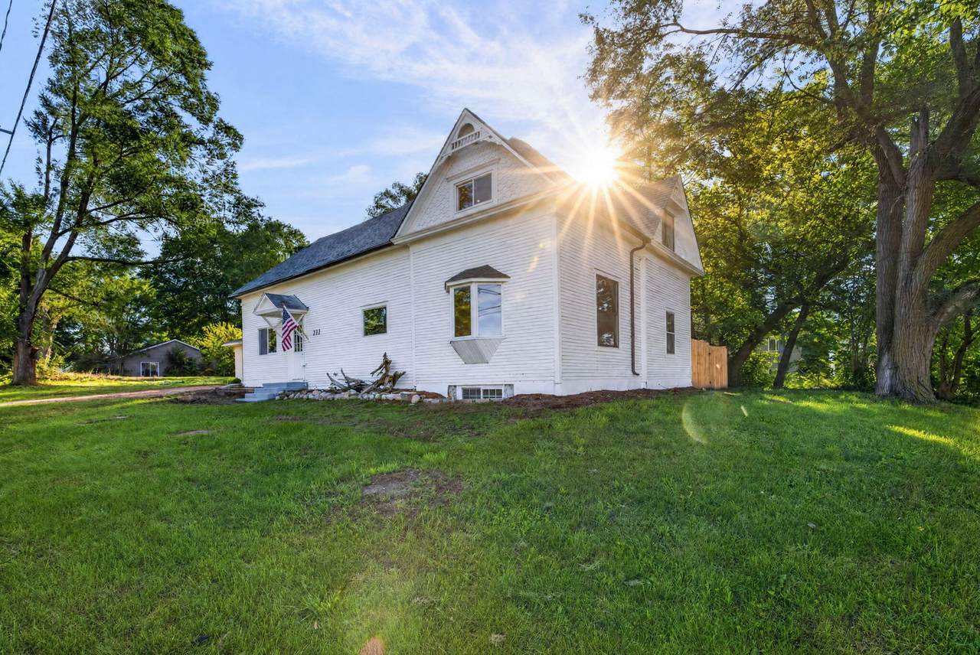
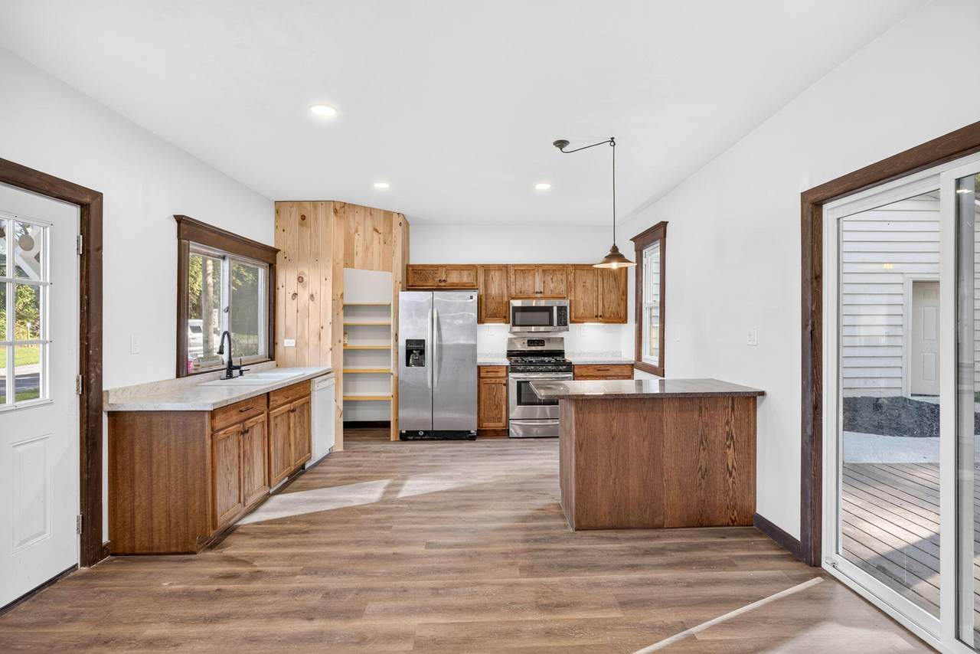
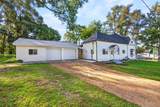
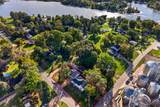
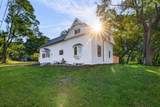
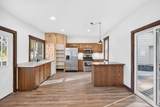
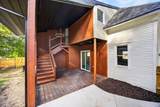
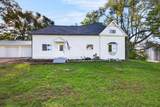
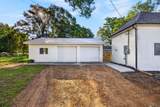
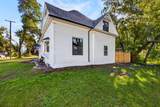
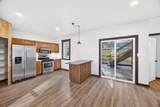
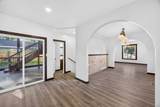
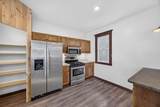
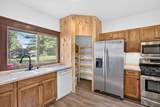
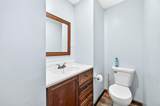
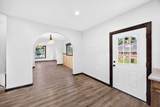
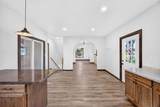
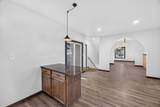
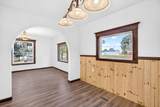
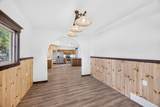
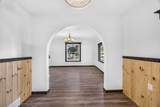
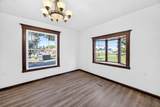
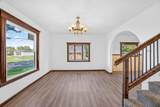
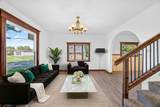
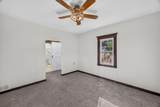
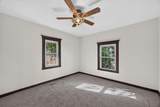
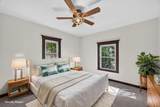
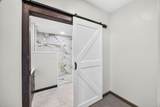
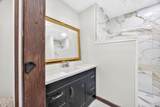
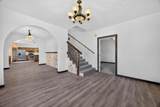
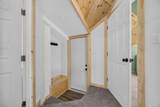
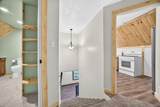
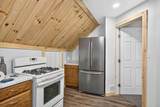
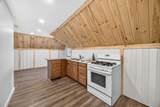
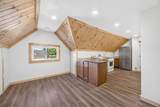
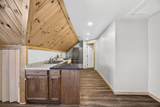
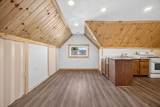
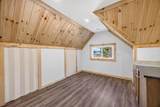
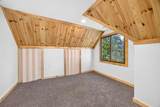
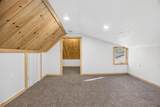
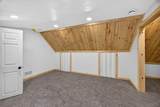
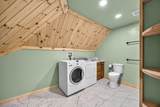
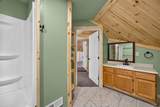
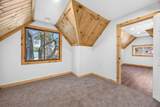
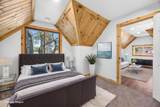
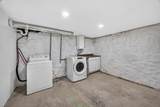
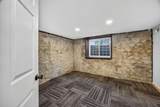
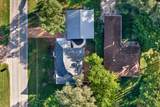
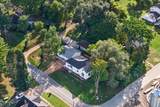
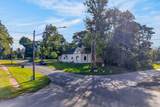
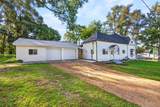
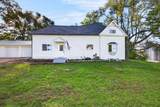
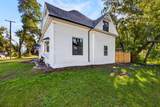
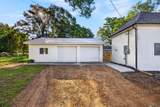
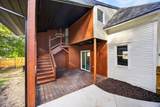
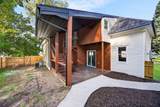
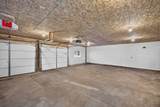
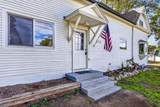
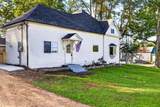
For many years this was a "Diamond In The Rough" but now it Sparkles! Through creative vision, this home has been Renovated, Remodeled, Restored, Repurposed, Renewed and Revived and is now READY for new owners! The Main level includes kitchen, dining room, living room, a half bathroom, and a primary bedroom with full bath. Upper level can be completely separate as it has both an outside entry as well as one inside. This level has a combination living room/kitchen, two bedrooms, and a full bath with laundry. Basement has a bedroom with egress window, a utility room including laundry and other utility space with new furnace and water heater and lots of storage space. The extra large garage has two spaces for vehicles but also a huge area for storage or a workshop. Both house and garage have new roofs. A covered deck has a view of the fenced back yard. This home truly needs to be seen - don't leave it to your imagination to guess what's there! Some photos are virtual.
-
4BEDS
-
0.21ACRES
-
2BATHS
-
11/2 BATHS
-
2,795SQFT
-
$106$/SQFT
Description
For many years this was a "Diamond In The Rough" but now it Sparkles! Through creative vision, this home has been Renovated, Remodeled, Restored, Repurposed, Renewed and Revived and is now READY for new owners! The Main level includes kitchen, dining room, living room, a half bathroom, and a primary bedroom with full bath. Upper level can be completely separate as it has both an outside entry as well as one inside. This level has a combination living room/kitchen, two bedrooms, and a full bath with laundry. Basement has a bedroom with egress window, a utility room including laundry and other utility space with new furnace and water heater and lots of storage space. The extra large garage has two spaces for vehicles but also a huge area for storage or a workshop. Both house and garage have new roofs. A covered deck has a view of the fenced back yard. This home truly needs to be seen - don't leave it to your imagination to guess what's there! Some photos are virtual.
© 2026 MichRIC, LLC. All rights reserved. Information deemed reliable but not guaranteed. Updated: 2026-10-08T07:33:54.093.