
Skip To Content

2129 Byrd Drive

Portage, MI 49002
  • $209,900
  • STATUS: Active
  • ON SITE: 12 Days
  • MLS #: 26051945
Price Reduced
UPDATED: 25 min ago
$209,900
  • 3
    BEDS
  • 0.3
    ACRES
  • 1
    BATHS
  • 0
    1/2 BATHS
  • 1,472
    SQFT
  • $143
    $/SQFT
Neighborhood:
Type:
Single-Family Home
Built:
1935
County:

School Ratings & Info

School District:

Description

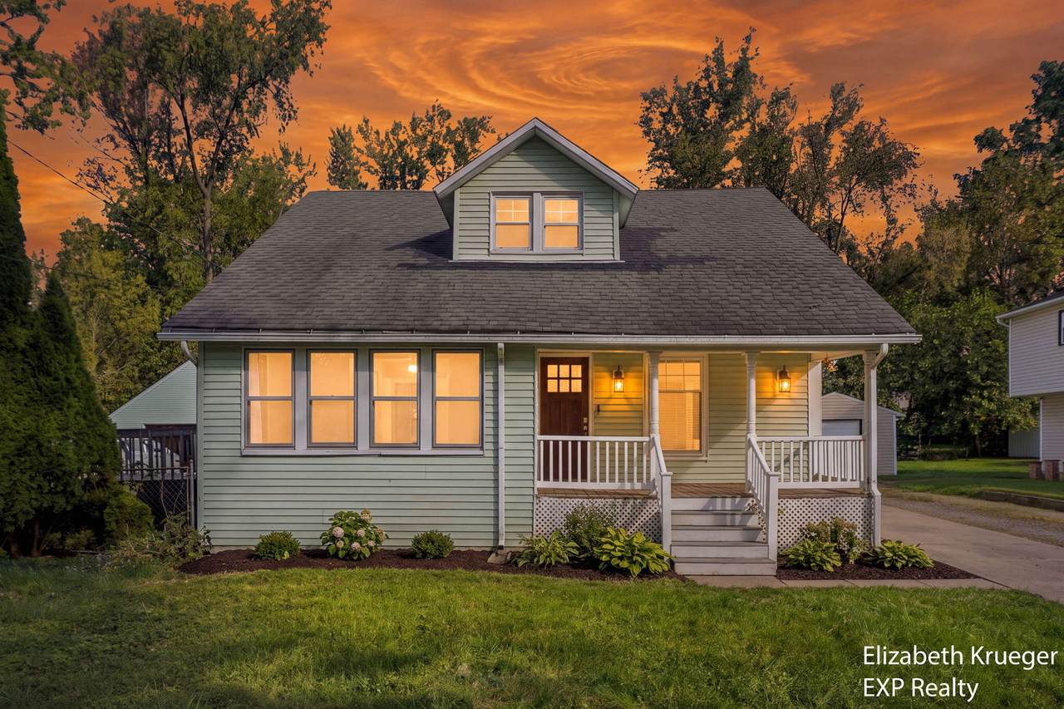
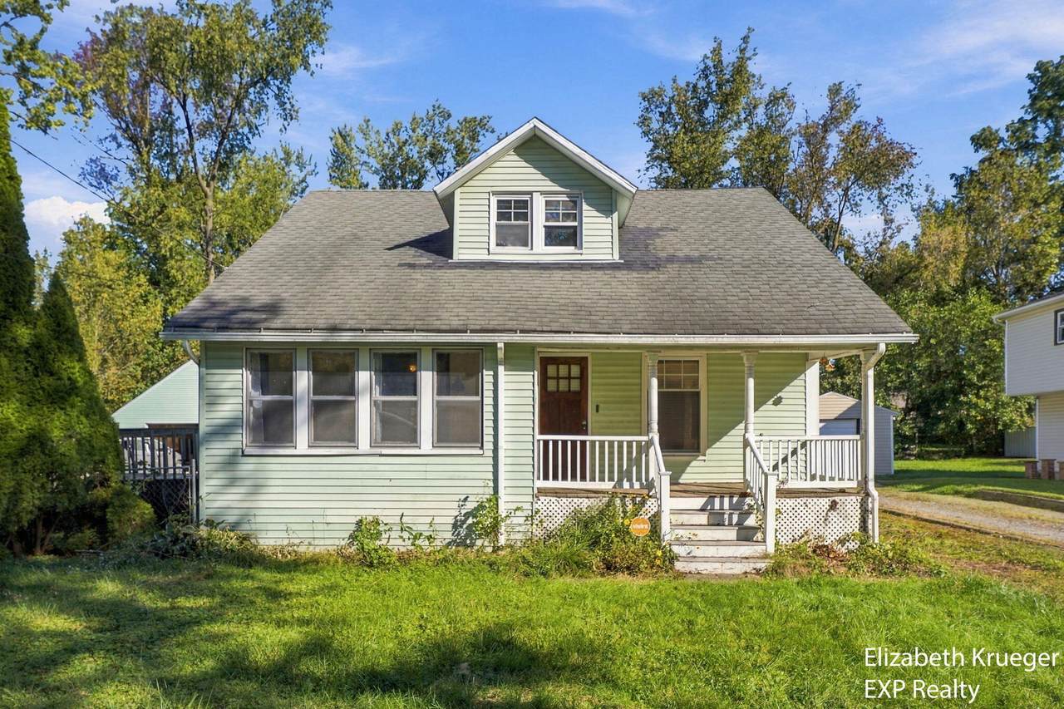
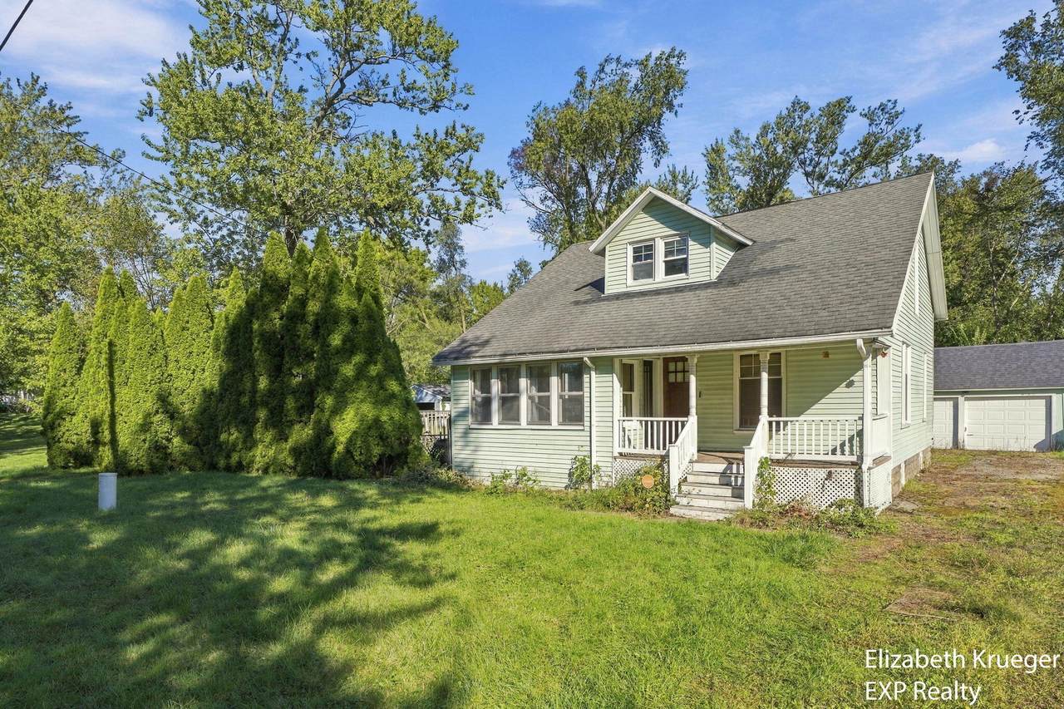
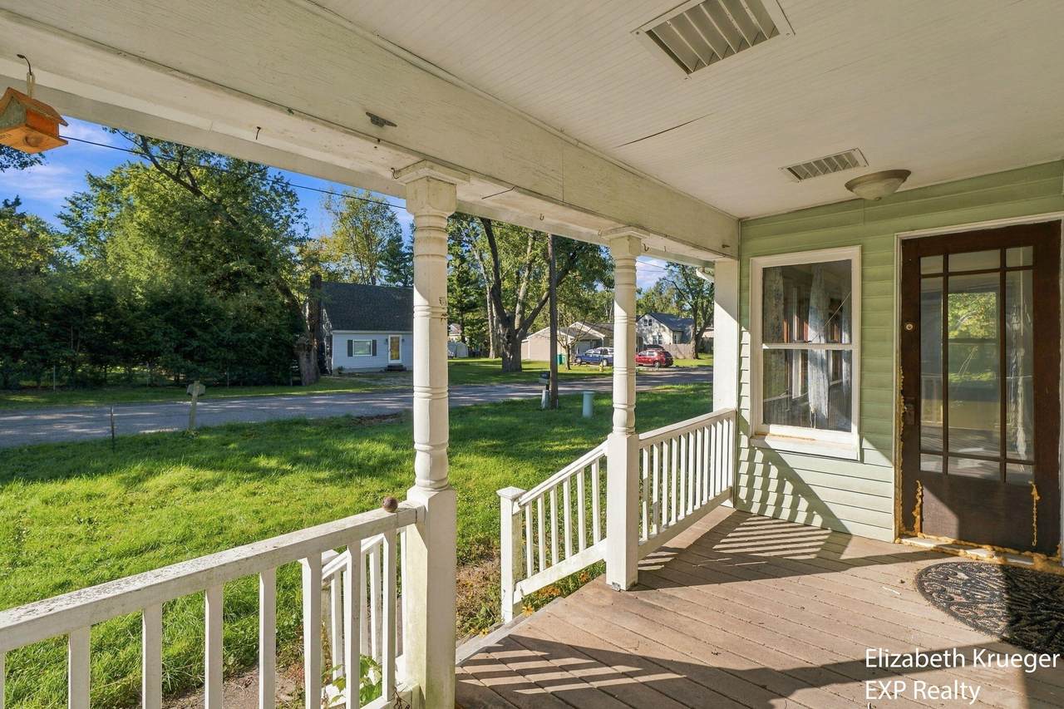
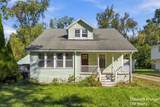
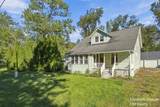
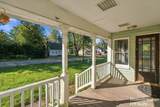
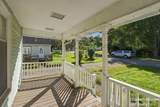
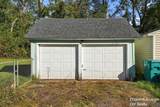
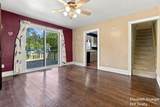
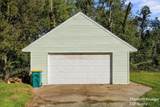
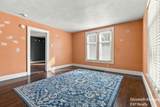
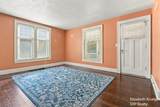
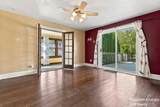
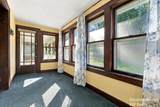
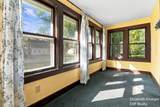
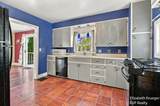
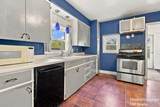
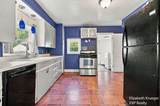
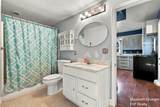
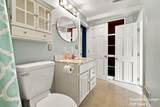
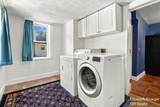
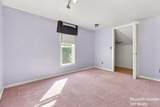
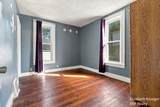
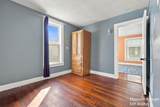
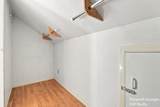
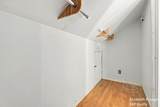
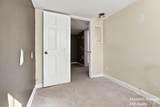
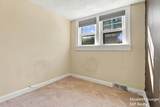
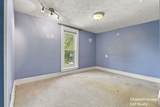
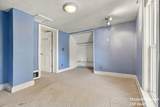
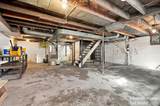
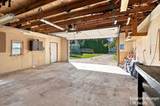
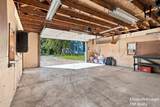
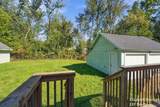
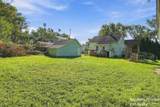
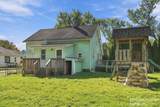
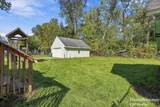
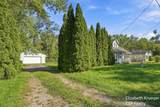
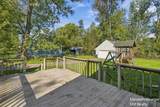
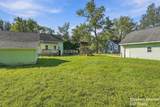
Incredible equity-building opportunity! Bring your vision, fresh paint, new carpet, and a little elbow grease to unlock the massive potential of this 1,400+ sqft fixer-upper. The true standout of this property is the exterior infrastructure: it sits on a rare, double lot with dual driveways and large backyard. Storage and workspace are unmatched, featuring two separate 2-stall garages—perfect for a workshop, boat, or extra vehicles. An inviting front porch welcomes you into a charming, open living and dining area highlighted by beautiful hardwood floors. The functional kitchen offers ample cabinet space and leads right into a convenient main-floor laundry room, a bedroom and full bath. Upstairs, you will find 2 more bedrooms and an extra space perfect for an office or walk-in closet. Perfectly situated in a superior location close to local shops, dining, and parks, this property is a blank canvas ready to be transformed into a stunning showpiece or high-performing asset

Monthly Payment Calculator


© 2026 MichRIC, LLC. All rights reserved. Information deemed reliable but not guaranteed. Updated: 2026-10-13T18:33:37.787.
www.michiganlakehomes.net/homes/181657521
Print Image

2129 Byrd Drive Portage, MI 49002

  • Price: $209,900
  • Status: Active
  • On Site: 12 Days
  • Updated: 25 min ago
  • MLS #: 26051945
3
Beds
1
Baths
0
½ Baths
0.3
Acres
1,472
SQFT
$143
$/SQFT
1935
Built
Neighborhood:
Portage City
County:
Kalamazoo
School District:
Portage
Property Description
Incredible equity-building opportunity! Bring your vision, fresh paint, new carpet, and a little elbow grease to unlock the massive potential of this 1,400+ sqft fixer-upper. The true standout of this property is the exterior infrastructure: it sits on a rare, double lot with dual driveways and large backyard. Storage and workspace are unmatched, featuring two separate 2-stall garages—perfect for a workshop, boat, or extra vehicles. An inviting front porch welcomes you into a charming, open living and dining area highlighted by beautiful hardwood floors. The functional kitchen offers ample cabinet space and leads right into a convenient main-floor laundry room, a bedroom and full bath. Upstairs, you will find 2 more bedrooms and an extra space perfect for an office or walk-in closet. Perfectly situated in a superior location close to local shops, dining, and parks, this property is a blank canvas ready to be transformed into a stunning showpiece or high-performing asset
Exterior Features

Architectural Style Cape Cod Attached Garage YN No Construction Materials Vinyl Siding Driveway Paved YN Yes Garage YN Yes Lot Features Level Other Structures [] Pool Features [] Road Surface Type Paved Roof Composition Waterfront Features [] Waterfront YN No Window Features Replacement

Interior Features

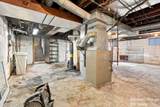
Appliances DishwasherDryerOvenRefrigeratorWasher Basement Full Basement YN Yes Cooling Central Air Cooling YN Yes Fireplace Features [] Fireplace YN No Heating Forced Air Heating YN Yes Interior Features [] Main Floor Bedrooms 1 Rooms Dining Room Kitchen Dining Area Family Room Living Room Recreation Den Laundry Primary Bedroom Primary Bathroom Bedroom 2 Bedroom 3 Bedroom 4 Bedroom 5 Other Other Other Other Other

Property Features

Accessibility Features [] Association Amenities [] Association Fee Includes [] Auction Or For Sale For Sale Cross Street Chamberlin & Bennett Listing Terms CashConventional New Construction YN No Property Sub Type Single Family Residence Sewer Public Tax Annual Amount 3818 Tax Year 2025 Utilities [] Water Source Public Zoning RES

Listing provided courtesy of Elizabeth Krueger of EXP Realty LLC: 269-600-4397. © 2026 MichRIC, LLC. All rights reserved. Information deemed reliable but not guaranteed.


© 2026 MichRIC, LLC. All rights reserved. Information deemed reliable but not guaranteed. Updated: 2026-10-13T18:33:37.787.
 
https://bt-photos.global.ssl.fastly.net/swmich/1280_boomver_1_26051945-2.jpg https://bt-photos.global.ssl.fastly.net/swmich/1280_boomver_1_26051945-2.jpg https://bt-photos.global.ssl.fastly.net/swmich/1280_boomver_1_26051945-2.jpg
Logo
Green Towne Coastal Realty
2624 Niles Ave
Saint Joseph MI, 49085