
Skip To Content

2133 S Van Kal Street

Kalamazoo, MI 49009
  • $624,999
  • STATUS: Active
  • ON SITE: 14 Days
  • MLS #: 26051695
Price Reduced
UPDATED: 66 min ago
$624,999
  • 4
    BEDS
  • 1.7
    ACRES
  • 3
    BATHS
  • 0
    1/2 BATHS
  • 2,708
    SQFT
  • $231
    $/SQFT
Neighborhood:
Type:
Single-Family Home
Built:
2015
County:

School Ratings & Info

School District:

Description

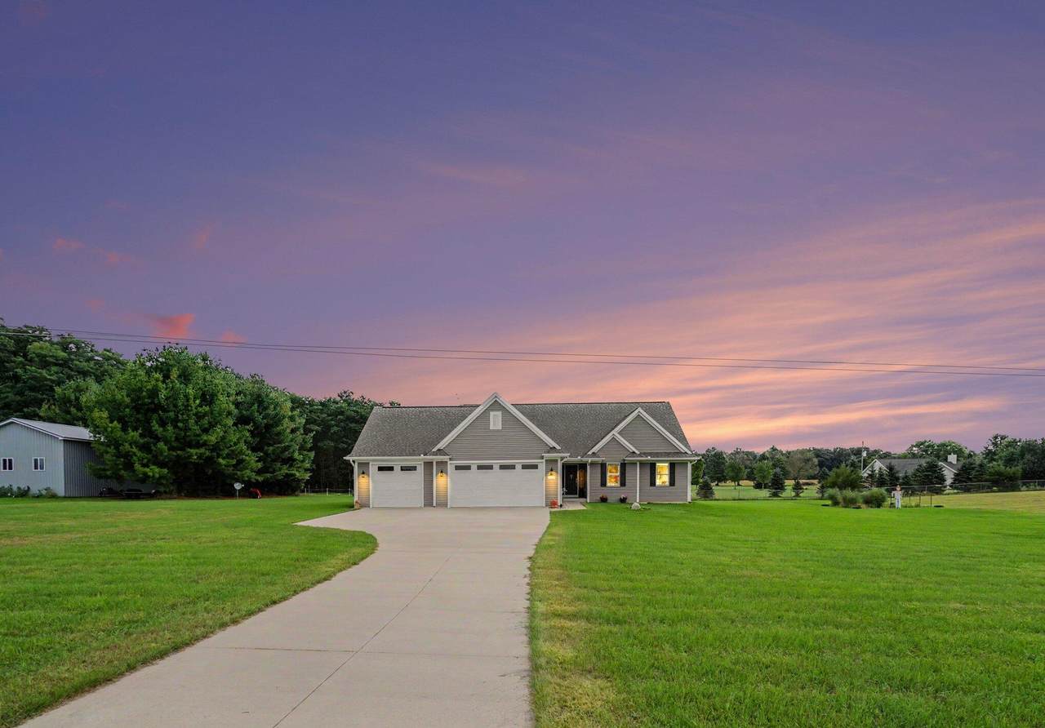
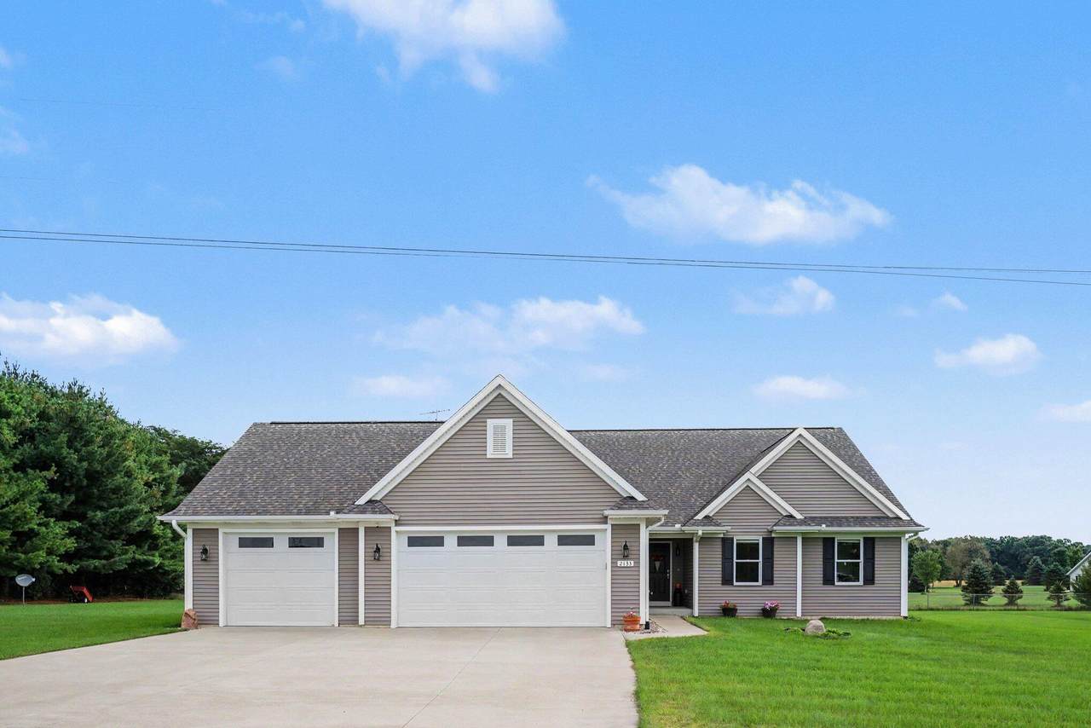
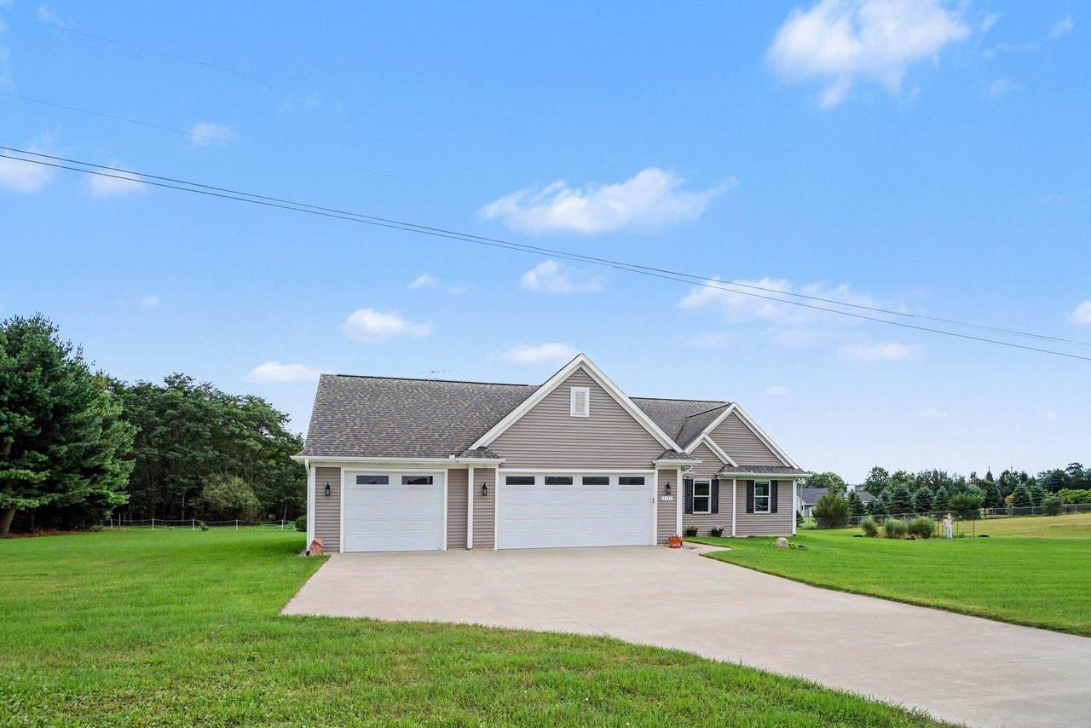
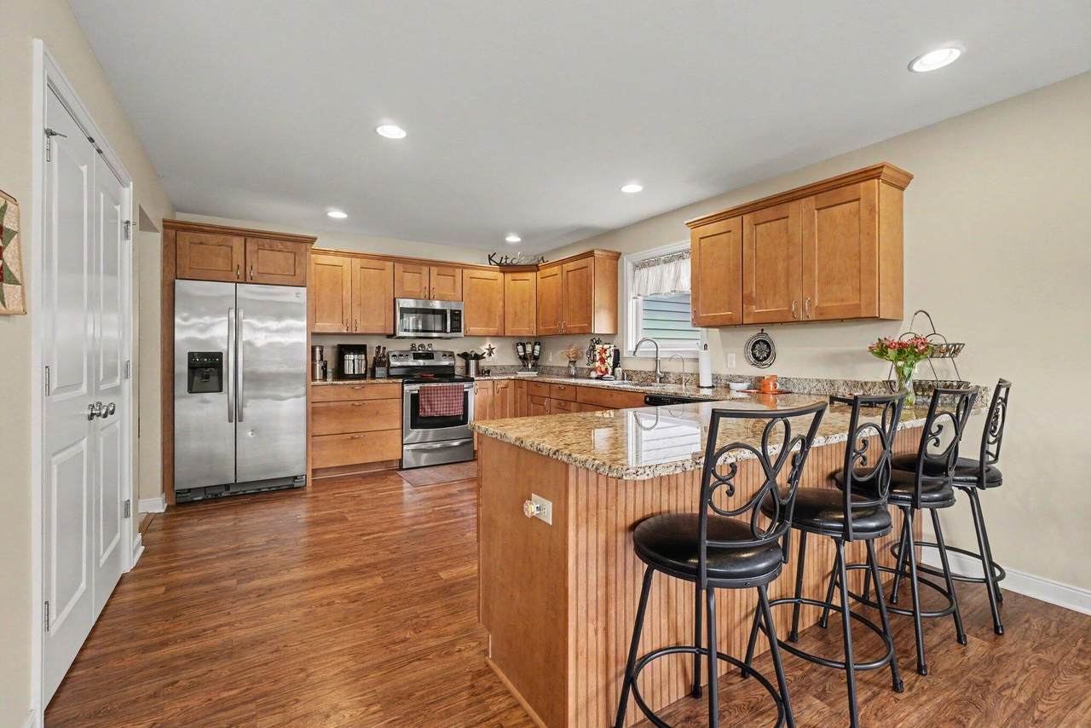
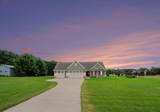
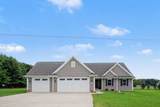
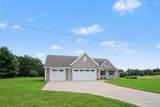
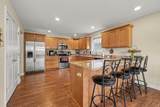
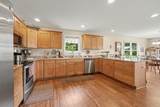
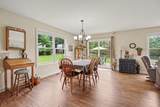
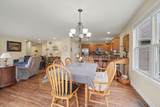
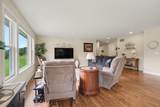
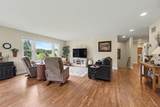
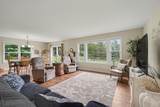
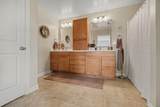
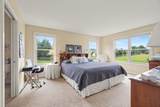
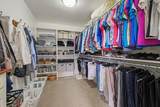
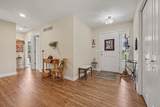
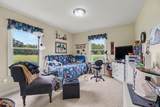
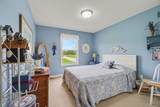
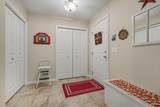
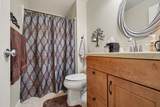
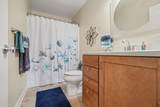
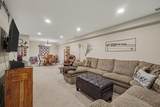
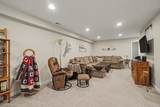
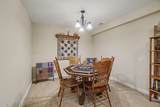
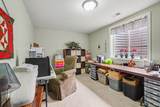
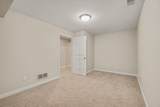
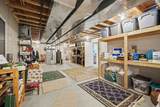
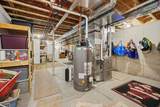
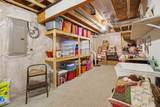
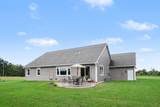
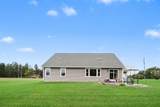
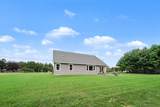
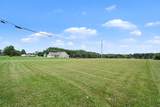
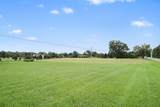
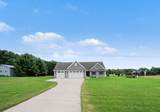
Prime location • Custom built • 4 bedrooms, 3 full baths Custom built by an AVB employee, this exceptionally well-kept home offers quality craftsmanship and thoughtful finishes throughout. The main level features nine-foot ceilings, wide hallways for easy access, a spacious living area, and a kitchen with granite countertops, custom pecan cabinetry, a pantry, a four-seat breakfast bar, and room for a family dining table. The primary suite includes a large walk-in closet and double-sink bath, with two additional bedrooms on the main floor. The finished basement adds flexible living space and a large storage area. Both levels have their own thermostat. Enjoy the custom stamped and stained patio and large yard, with room to envision a pool, pole barn, sports field, or other outdoor amenities. The attached 3-car garage includes a stall sized for a boat. Conveniently located with easy access to Mattawan schools via Red Arrow Highway or M-43.

Monthly Payment Calculator


© 2026 MichRIC, LLC. All rights reserved. Information deemed reliable but not guaranteed. Updated: 2026-10-13T16:33:45.063.
www.michiganlakehomes.net/homes/181619221
Print Image

2133 S Van Kal Street Kalamazoo, MI 49009

  • Price: $624,999
  • Status: Active
  • On Site: 14 Days
  • Updated: 66 min ago
  • MLS #: 26051695
4
Beds
3
Baths
0
½ Baths
1.7
Acres
2,708
SQFT
$231
$/SQFT
2015
Built
Neighborhood:
Oshtemo Twp
County:
Kalamazoo
School District:
Mattawan
Property Description
Prime location • Custom built • 4 bedrooms, 3 full baths Custom built by an AVB employee, this exceptionally well-kept home offers quality craftsmanship and thoughtful finishes throughout. The main level features nine-foot ceilings, wide hallways for easy access, a spacious living area, and a kitchen with granite countertops, custom pecan cabinetry, a pantry, a four-seat breakfast bar, and room for a family dining table. The primary suite includes a large walk-in closet and double-sink bath, with two additional bedrooms on the main floor. The finished basement adds flexible living space and a large storage area. Both levels have their own thermostat. Enjoy the custom stamped and stained patio and large yard, with room to envision a pool, pole barn, sports field, or other outdoor amenities. The attached 3-car garage includes a stall sized for a boat. Conveniently located with easy access to Mattawan schools via Red Arrow Highway or M-43.
Exterior Features

Architectural Style Ranch Attached Garage YN Yes Construction Materials Vinyl Siding Garage YN Yes Lot Features LevelTillable Other Structures [] Pool Features [] Road Surface Type Paved Roof Shingle Waterfront Features [] Waterfront YN No Window Features []

Interior Features

Appliances HumidifierDishwasherDryerMicrowaveRangeRefrigeratorWasherWater Softener Owned Basement Full Basement YN Yes Cooling Central Air Cooling YN Yes Fireplace Features [] Fireplace YN No Heating Forced Air Heating YN Yes Interior Features BroadbandGarage Door OpenerEat-in KitchenPantry Main Floor Bedrooms 3 Pantry YN Yes

Property Features

Accessibility Features 42 in or + Hallway Association Amenities [] Association Fee Includes [] Auction Or For Sale For Sale Cross Street Almena Dr X 44th Ave Listing Terms CashVA LoanConventional New Construction YN No Property Sub Type Single Family Residence Sewer Septic Tank Tax Annual Amount 8599.2 Tax Year 2025 Utilities Phone AvailableNatural Gas AvailableElectricity AvailableCable AvailableNatural Gas ConnectedHigh-Speed Internet Water Source Well

Listing provided courtesy of Nic Rand of BHG Connections-Lawton: 269-903-6276. © 2026 MichRIC, LLC. All rights reserved. Information deemed reliable but not guaranteed.


© 2026 MichRIC, LLC. All rights reserved. Information deemed reliable but not guaranteed. Updated: 2026-10-13T16:33:45.063.
 
https://bt-photos.global.ssl.fastly.net/swmich/1280_boomver_2_26051695-2.jpg https://bt-photos.global.ssl.fastly.net/swmich/1280_boomver_2_26051695-2.jpg https://bt-photos.global.ssl.fastly.net/swmich/1280_boomver_2_26051695-2.jpg
Logo
Green Towne Coastal Realty
2624 Niles Ave
Saint Joseph MI, 49085