
Skip To Content

2134 Sycamore Lane

Kalamazoo, MI 49008
  • $379,900
  • STATUS: Pending
  • ON SITE: 23 Days
  • MLS #: 26050431
Pending
$379,900
  • 4
    BEDS
  • 0.33
    ACRES
  • 3
    BATHS
  • 0
    1/2 BATHS
  • 1,860
    SQFT
  • $204
    $/SQFT
Neighborhood:
Type:
Single-Family Home
Built:
1967
County:

School Ratings & Info

School District:

Description

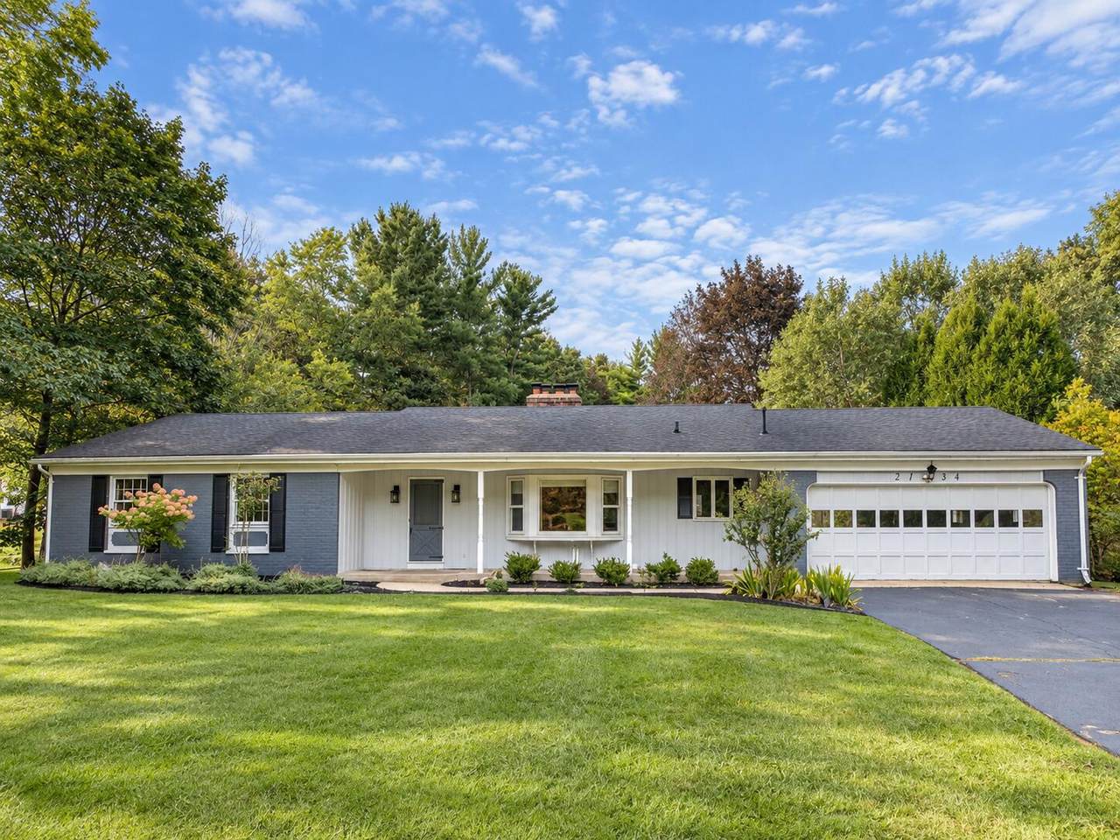
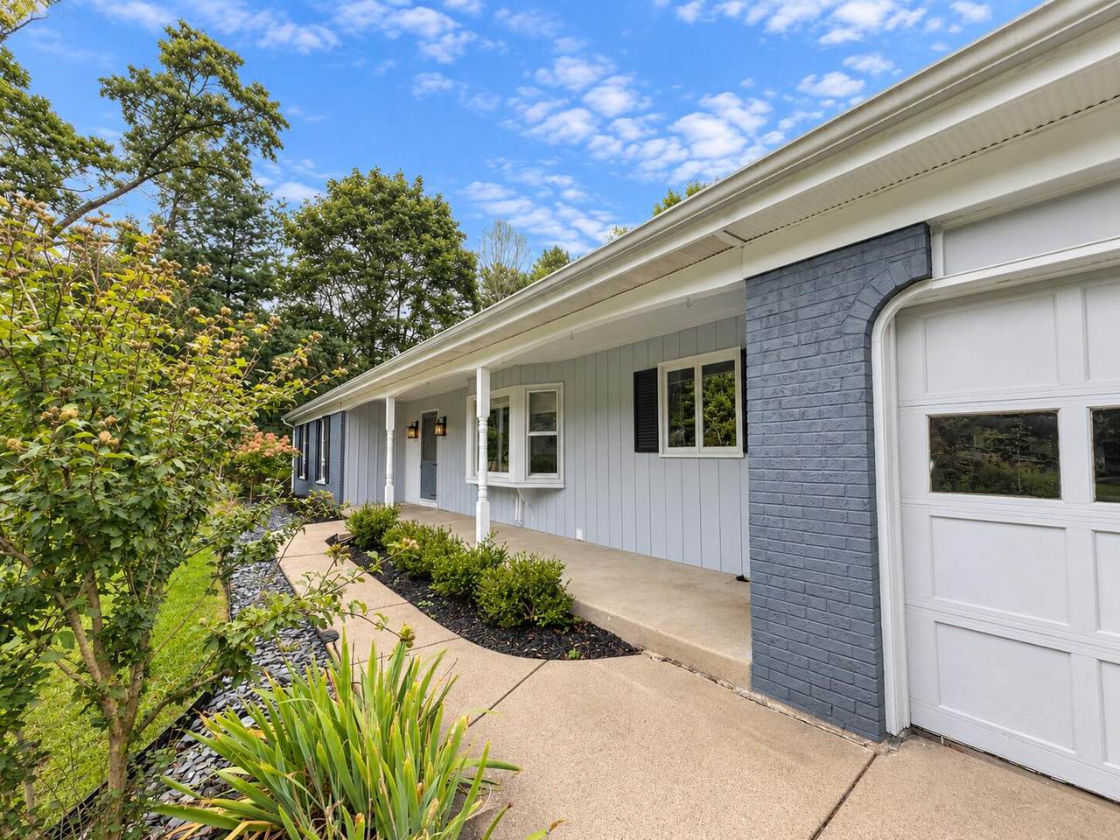
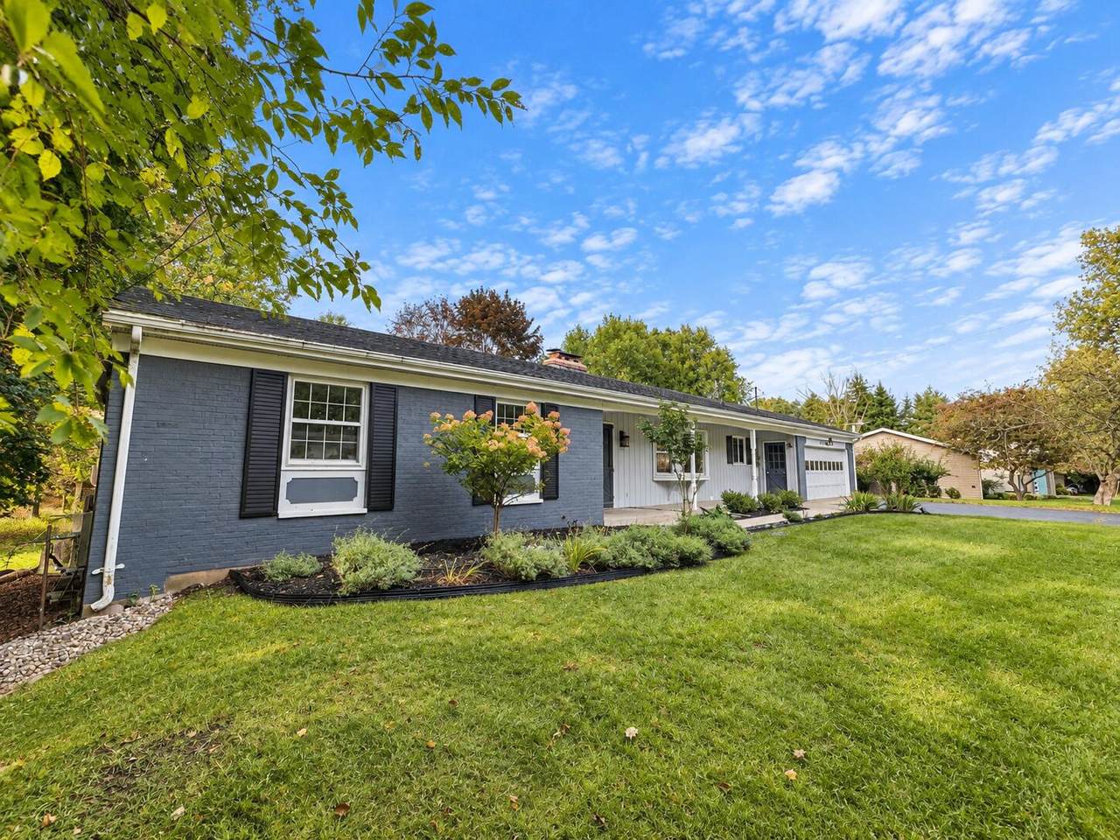
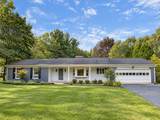
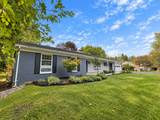
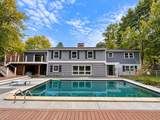
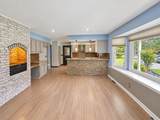
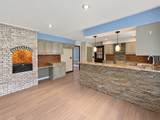
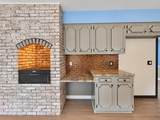
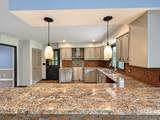
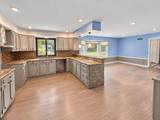
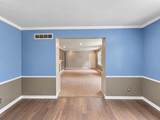
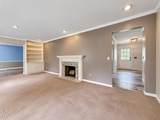
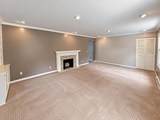
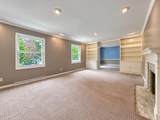
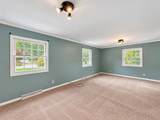
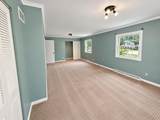
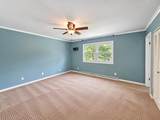
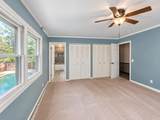
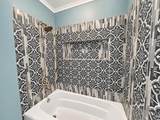
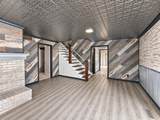
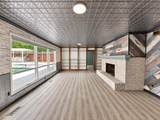
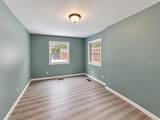
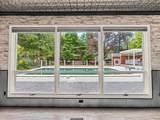
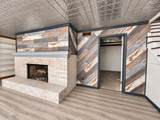
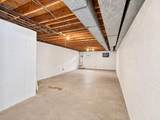
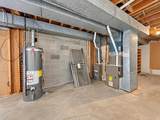
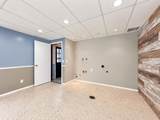
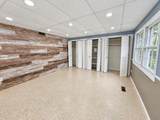
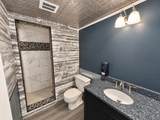
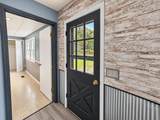
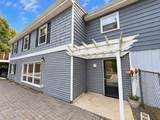
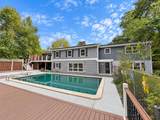
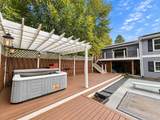
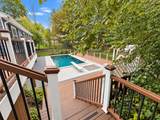
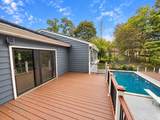
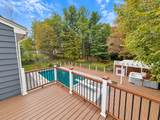
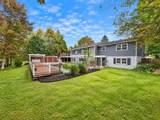
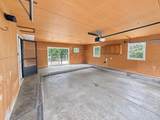
Highly sought-after Oakland-Winchell neighborhood! This spacious 4-bedroom, 3-bath ranch combines comfort, character, and outstanding outdoor living. Offering finished living space both upstairs and down, the home features two wood-burning fireplaces, a main-level primary suite, and a walkout lower level perfect for entertaining or everyday living. The backyard is built for making memories, complete with a large in-ground pool, hot tub, composite deck, patio, and mature landscaping that creates a private retreat. A bright kitchen with ample storage and dining area, two-car attached garage, central air, and convenient access to schools, parks, shopping, and dining add to the appeal. Rarely does a home in this location offer so much space, functionality, and opportunity to enjoy Michigan living year-round.

Monthly Payment Calculator


© 2026 MichRIC, LLC. All rights reserved. Information deemed reliable but not guaranteed. Updated: 2026-10-15T23:33:47.967.
www.michiganlakehomes.net/homes/181439497
Print Image

2134 Sycamore Lane Kalamazoo, MI 49008

  • Price: $379,900
  • Status: Pending
  • On Site: 23 Days
  • MLS #: 26050431
4
Beds
3
Baths
0
½ Baths
0.33
Acres
1,860
SQFT
$204
$/SQFT
1967
Built
Neighborhood:
Kalamazoo City
County:
Kalamazoo
School District:
Kalamazoo
Property Description
Highly sought-after Oakland-Winchell neighborhood! This spacious 4-bedroom, 3-bath ranch combines comfort, character, and outstanding outdoor living. Offering finished living space both upstairs and down, the home features two wood-burning fireplaces, a main-level primary suite, and a walkout lower level perfect for entertaining or everyday living. The backyard is built for making memories, complete with a large in-ground pool, hot tub, composite deck, patio, and mature landscaping that creates a private retreat. A bright kitchen with ample storage and dining area, two-car attached garage, central air, and convenient access to schools, parks, shopping, and dining add to the appeal. Rarely does a home in this location offer so much space, functionality, and opportunity to enjoy Michigan living year-round.
Exterior Features

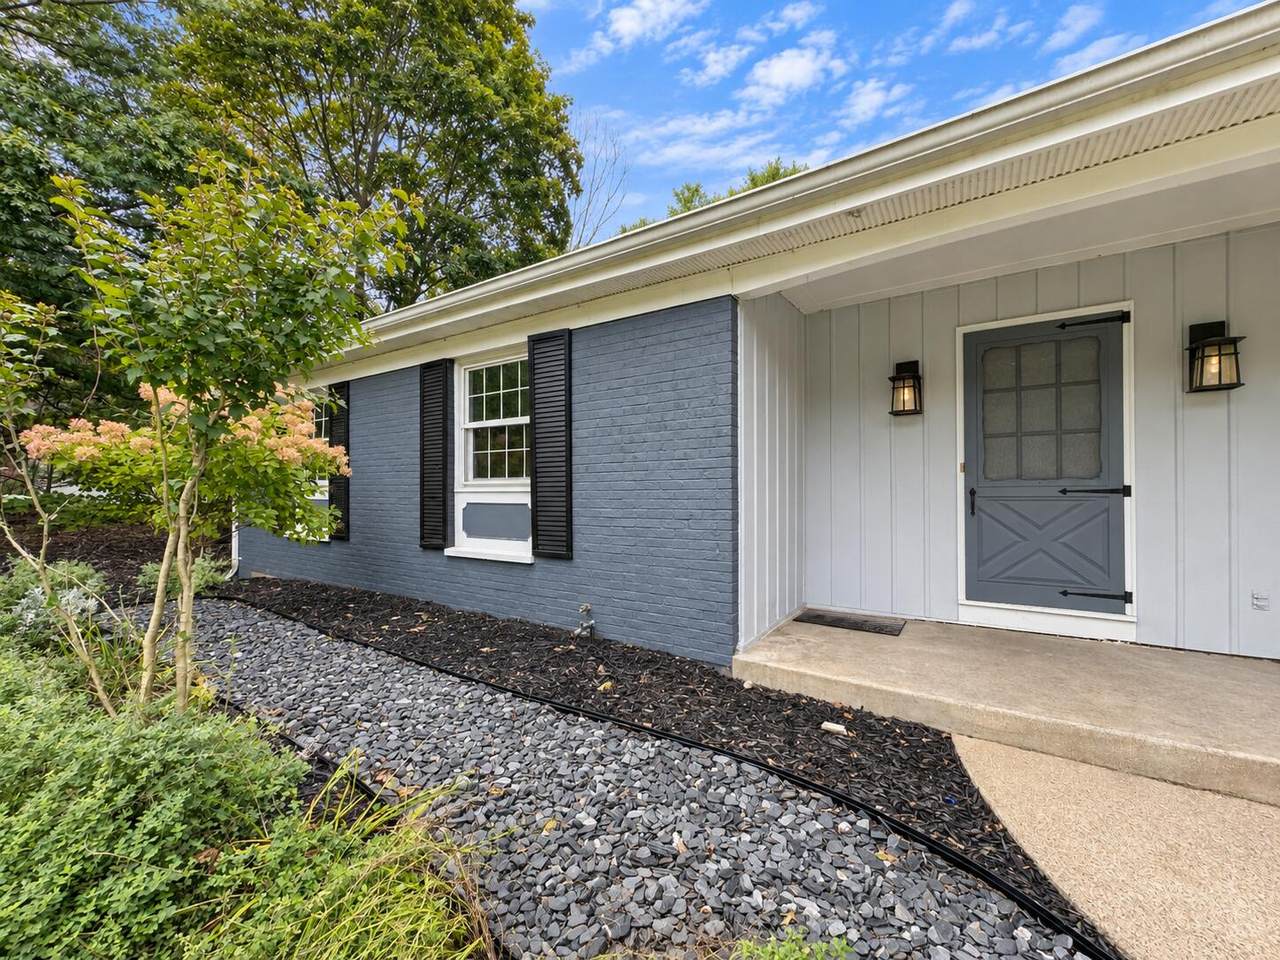
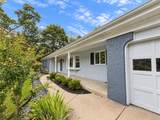
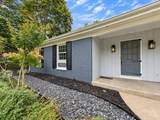
Architectural Style Ranch Attached Garage YN Yes Construction Materials BrickVinyl Siding Driveway Paved YN Yes Garage YN Yes Lot Features [] Other Structures [] Pool Features In GroundOutdoor/Above Road Surface Type Paved Roof Composition Water Access YN No Waterfront Features [] Waterfront YN No Window Features ScreensBay/Bow

Interior Features

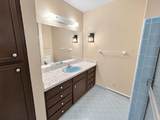
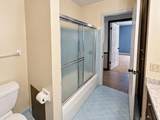
Appliances Disposal Basement FullWalk-Out Access Basement YN Yes Cooling Central Air Cooling YN Yes Fireplace Features Living RoomRecreation RoomWood Burning Fireplace YN Yes Heating BaseboardForced Air Heating YN Yes Interior Features Ceiling Fan(s)Hot Tub SpaEat-in KitchenPantry Main Floor Bedrooms 2 Pantry YN Yes Rooms Kitchen (Main Level) Dining Room (Main Level) Dining Area (Main Level) Family Room (Main Level) Recreation (Lower Level) Laundry (Lower Level) Primary Bedroom (Main Level) Bathroom 1 (Main Level) Bathroom 2 (Main Level) Bedroom 2 (Main Level) Bathroom 3 (Lower Level) Bedroom 3 (Lower Level) Bedroom 4 (Lower Level)

Property Features

Accessibility Features [] Association Amenities [] Association Fee Includes [] Auction Or For Sale For Sale Cross Street Fair Oaks Dr and Pinegrove Ln Listing Terms FHAVA LoanConventional New Construction YN No Property Sub Type Single Family Residence Reo Bank Owned YN Yes Sewer Public Tax Annual Amount 7217.37 Tax Year 2025 Utilities Natural Gas Connected Water Source Public

Listing provided courtesy of Pat O'brien of O'Brien Real Estate: 269-381-6470. © 2026 MichRIC, LLC. All rights reserved. Information deemed reliable but not guaranteed.


© 2026 MichRIC, LLC. All rights reserved. Information deemed reliable but not guaranteed. Updated: 2026-10-15T23:33:47.967.
 
https://bt-photos.global.ssl.fastly.net/swmich/1280_boomver_1_26050431-2.jpg https://bt-photos.global.ssl.fastly.net/swmich/1280_boomver_1_26050431-2.jpg https://bt-photos.global.ssl.fastly.net/swmich/1280_boomver_1_26050431-2.jpg
Logo
Green Towne Coastal Realty
2624 Niles Ave
Saint Joseph MI, 49085