Skip To Content

2146 Treehaven Drive

Kalamazoo, MI 49008
  • $473,900
  • STATUS: Active
  • ON SITE: 14 Days
  • MLS #: 26051674
UPDATED: 48 min ago
$473,900
  • 4
    BEDS
  • 0.65
    ACRES
  • 3
    BATHS
  • 1
    1/2 BATHS
  • 3,039
    SQFT
  • $156
    $/SQFT
Neighborhood:
Type:
Single-Family Home
Built:
1962
County:

School Ratings & Info

School District:

Description

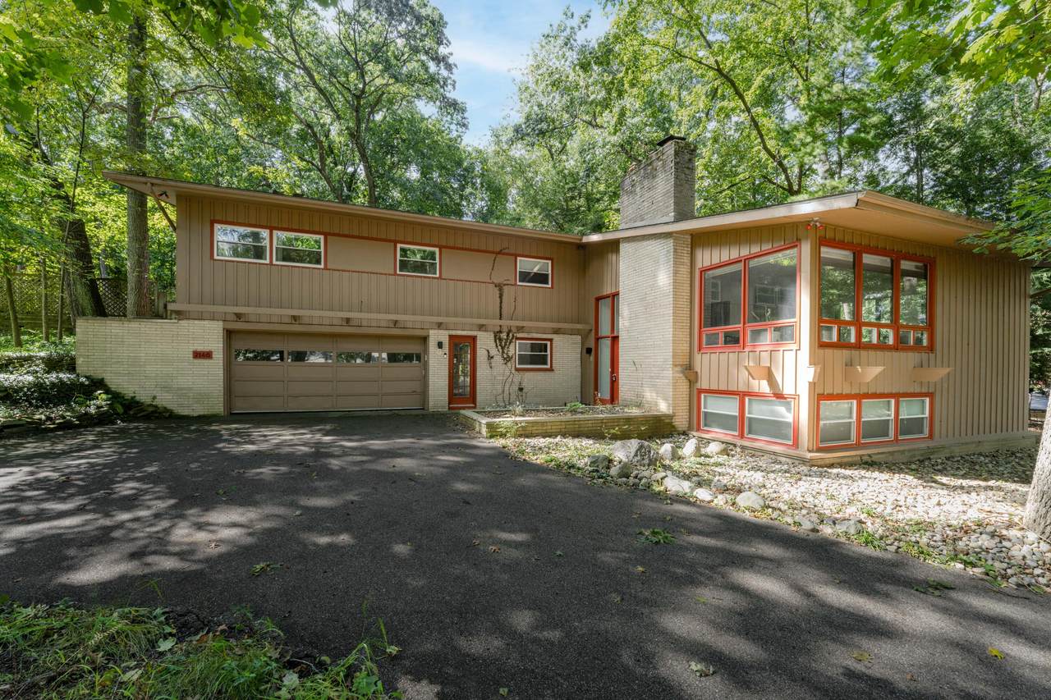
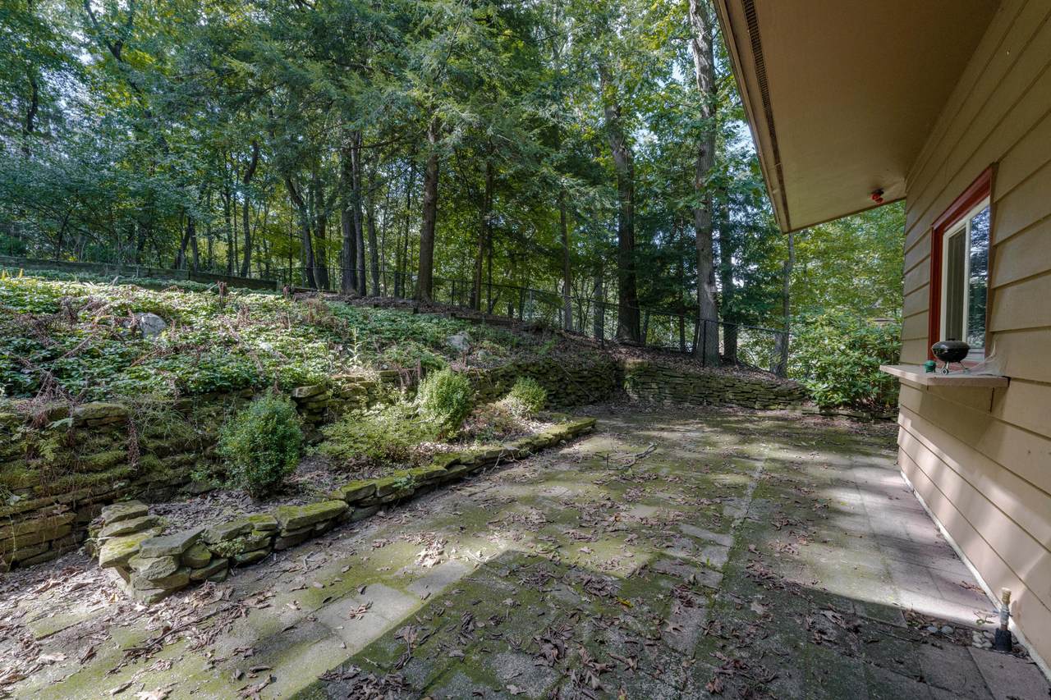
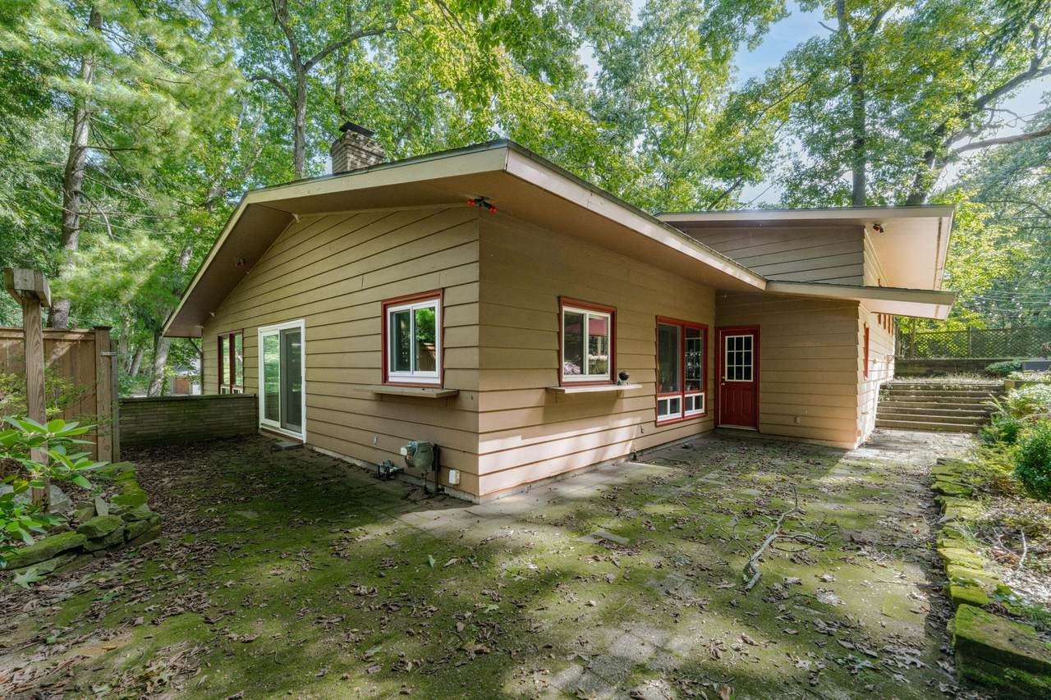
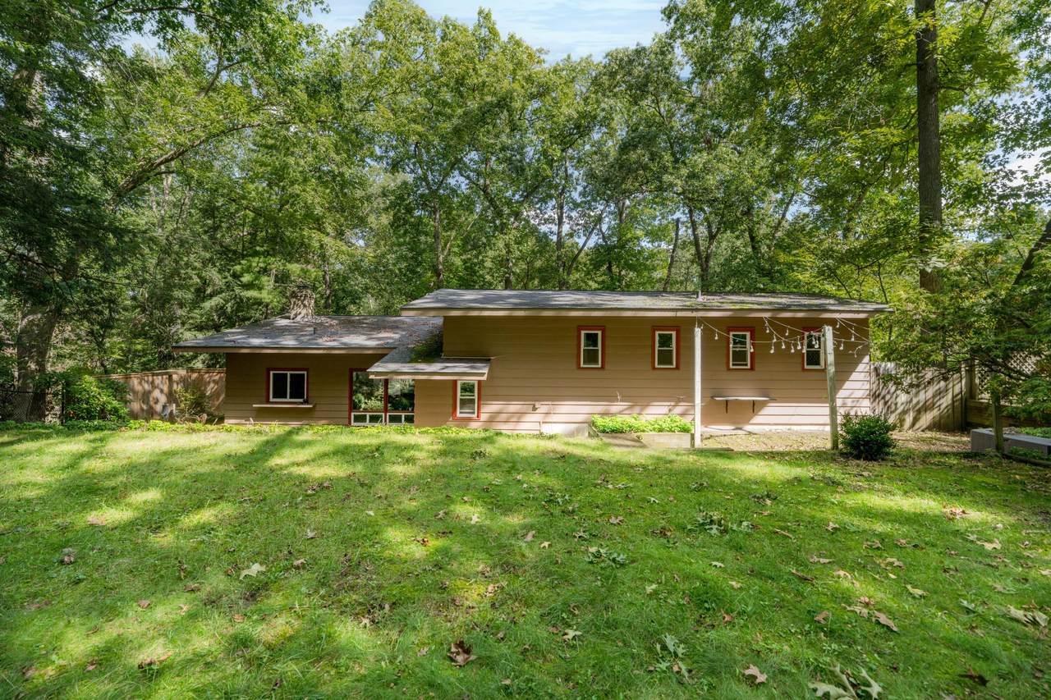
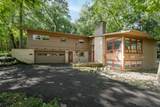
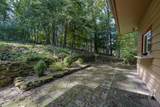
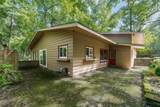
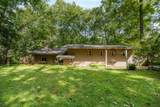
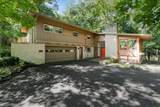
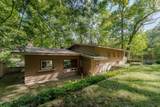
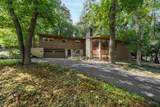
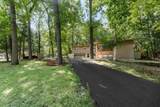
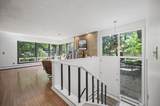
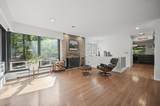
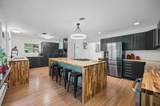
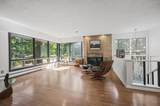
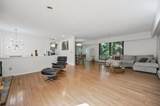
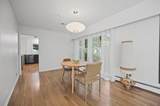
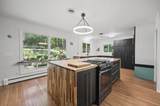
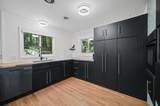
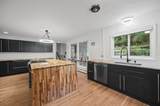
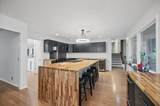
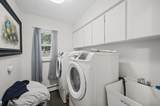
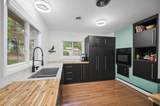
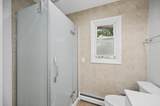
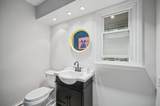
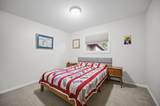
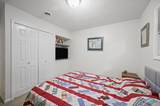
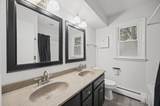
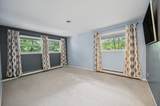
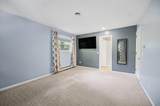
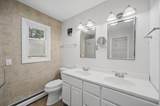
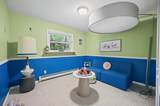
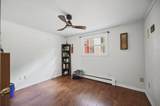
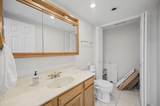
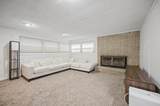
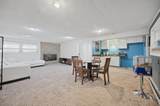
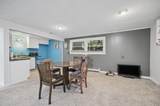
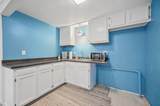
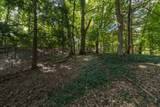
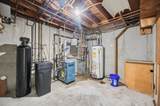
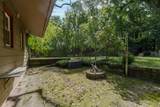
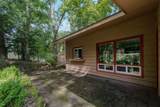
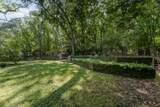
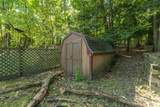
Located in the Beautiful Winchell neighborhood, this Mid- Century Modern, 4 Bedroom, 2 full and 2 half bath, Multi level floor plan offers plenty of space for everyone. Great for entertaining with the open floor plan with a spacious kitchen, dining and living area all with an abundance of natural light and a floor to ceiling brick wood FP. The kitchen has a large center island with range and cooktop, wall oven, wine refrigerator, and plenty of room for more than one chef! On the Upper you will find the Primary Suite, 2 bedrooms and the family bath, plus the convenience of the laundry room location. The lower level offers a fourth bedroom, kitchenette, exercise room, Living room with wood burning Fireplace, and the basement with plenty of storage and utility area. The exterior features a large back yard with a brick patio with fire pit, gas grill connection, and terraced yard with landscape timbers and flagstone, Located on a elevated spacious lot this home offers Privacy, and close to shopping, restaurants, neighborhood school, downtown and is Kalamazoo Promise Qualified.** PRICED BELOW APPRAISAL-BRING ALL OFFERS

Monthly Payment Calculator


© 2026 MichRIC, LLC. All rights reserved. Information deemed reliable but not guaranteed. Updated: 2026-10-13T17:33:51.817.
www.michiganlakehomes.net/homes/181613044
Print Image

2146 Treehaven Drive Kalamazoo, MI 49008

  • Price: $473,900
  • Status: Active
  • On Site: 14 Days
  • Updated: 48 min ago
  • MLS #: 26051674
4
Beds
3
Baths
1
½ Baths
0.65
Acres
3,039
SQFT
$156
$/SQFT
1962
Built
Neighborhood:
Kalamazoo City
County:
Kalamazoo
School District:
Kalamazoo
Property Description
Located in the Beautiful Winchell neighborhood, this Mid- Century Modern, 4 Bedroom, 2 full and 2 half bath, Multi level floor plan offers plenty of space for everyone. Great for entertaining with the open floor plan with a spacious kitchen, dining and living area all with an abundance of natural light and a floor to ceiling brick wood FP. The kitchen has a large center island with range and cooktop, wall oven, wine refrigerator, and plenty of room for more than one chef! On the Upper you will find the Primary Suite, 2 bedrooms and the family bath, plus the convenience of the laundry room location. The lower level offers a fourth bedroom, kitchenette, exercise room, Living room with wood burning Fireplace, and the basement with plenty of storage and utility area. The exterior features a large back yard with a brick patio with fire pit, gas grill connection, and terraced yard with landscape timbers and flagstone, Located on a elevated spacious lot this home offers Privacy, and close to shopping, restaurants, neighborhood school, downtown and is Kalamazoo Promise Qualified.** PRICED BELOW APPRAISAL-BRING ALL OFFERS
Exterior Features

Architectural Style Mid-Century Modern Attached Garage YN Yes Construction Materials BrickWood Siding Driveway Paved YN Yes Fence YN Yes Garage YN Yes Lot Features Wooded Other Structures [] Pool Features [] Road Surface Type Paved Roof Composition Underground Sprinkler YN Yes Water Access YN No Waterfront Features [] Waterfront YN No Window Features ScreensReplacementInsulated Windows

Interior Features

Appliances Bar FridgeCooktopDishwasherDisposalDryerMicrowaveOvenRangeRefrigeratorWasherWater Softener Owned Basement DaylightFull Basement YN Yes Cooling Attic FanCentral Air Cooling YN Yes Fireplace Features Family RoomLiving RoomWood Burning Fireplace YN Yes Heating BaseboardHot Water Heating YN Yes Interior Features Ceiling Fan(s)BroadbandGarage Door OpenerCenter Island Main Floor Bedrooms 0 Rooms Kitchen (Main Level) Dining Room (Main Level) Family Room (Lower Level) Living Room (Main Level) Recreation (Lower Level) Laundry (Upper Level) Primary Bedroom (Upper Level) Primary Bathroom (Upper Level) Bathroom 1 (Main Level) Bathroom 2 (Upper Level) Bedroom 2 (Upper Level) Bedroom 3 (Basement Level) Utility Room

Property Features

Accessibility Features [] Association Amenities [] Association Fee Includes [] Auction Or For Sale For Sale Cross Street Rambling Rd / Winchell Listing Terms CashFHAVA LoanConventional New Construction YN No Property Sub Type Single Family Residence Sewer Public Tax Annual Amount 12637 Tax Year 2025 Utilities Phone AvailableNatural Gas AvailableElectricity AvailableCable AvailableNatural Gas ConnectedStorm Sewer Water Source Public Zoning RES

Listing provided courtesy of Dan Walker of Jaqua, REALTORS: 269-341-4300. © 2026 MichRIC, LLC. All rights reserved. Information deemed reliable but not guaranteed.


© 2026 MichRIC, LLC. All rights reserved. Information deemed reliable but not guaranteed. Updated: 2026-10-13T17:33:51.817.
 
https://bt-photos.global.ssl.fastly.net/swmich/1280_boomver_1_26051674-2.jpg https://bt-photos.global.ssl.fastly.net/swmich/1280_boomver_1_26051674-2.jpg https://bt-photos.global.ssl.fastly.net/swmich/1280_boomver_1_26051674-2.jpg
Logo
Green Towne Coastal Realty
2624 Niles Ave
Saint Joseph MI, 49085